
Search results for "Navigation" in Home Design Ideas

 Pro Dunk Hoops
This Pro Dunk Gold Basketball System transform another concrete slab into a playing area. This time in a Leawood, Kansas neighborhood. This is a Pro Dunk Gold Basketball System that was purchased in April of 2012. It was installed on a 20 ft wide by a 40 ft deep playing area in Leawood, KS. Browse all of Joeseph C's photos navigate to: http://www.produnkhoops.com/photos/albums/joeseph-20x40-pro-dunk-gold-basketball-system-135/
 Pro Dunk Hoops
David brings us his Hercules Diamond Basketball system installed from Cumberland, Rhode Island. It stands over a concrete slab measuring 60' by 80'. This is a Hercules Diamond Basketball System that was purchased in June of 2013. It was installed on a 60 ft wide by a 80 ft deep playing area in Cumberland, RI. Browse all of David B's photos navigate to: http://www.produnkhoops.com/photos/albums/david-60x80-hercules-diamond-basketball-system-720/
 Century Stair Company
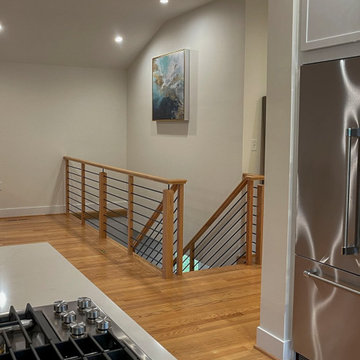
Space constraints and the homeowners' desire for a sleek, sturdy staircase drove the design of this highly custom solution. Instead of a traditional landing at the corner, the first two steps are winders that navigate the turn while meeting code requirements and conserving space. The open-riser design maintains visual lightness, while horizontal metal balusters, thick oak treads, white painted double stringers, and a modern oak handrail complete the clean, contemporary aesthetic. The result is a staircase that proves spatial challenges can inspire elegant solutions.
1976-2026 © Century Stair Company
Find the right local pro for your project
 Reico Kitchen & Bath
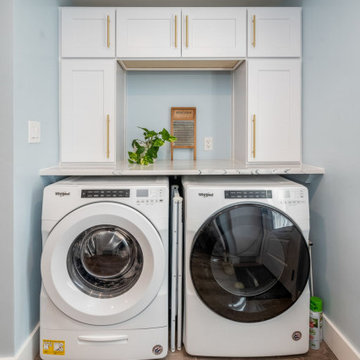
David Betsy of Reico Kitchen and Bath in Wilmington, DE in collaboration with Jason Adamski General Contracting, designed a modern inspired shaker style kitchen and laundry area featuring Green Forest Cabinetry in the Park Place door style.
The kitchen wall cabinets and the laundry cabinets feature a White finish, with the kitchen base cabinets in a Norfolk Blue finish.
David shared, "This project was challenging. The home had a 1.5" difference in ceiling height from front right to back left. Additionally, a 3" X 3" plumbing chase in the corner of the kitchen limited space and options, making it difficult to design a functional kitchen triangle. Effective communication between the contractor, client, and our team at Reico was crucial to navigate the challenges presented by a house built in 1860."
Photos courtesy of Dan Williams Photography.
 Pro Dunk Hoops
Ranjiv took a couple pictures of his Pro Dunk Gold Basketball System in the backyard of his residence. It is on the side of the pavers. The playing area is 30 feet wide and 60 feet deep. His residence is located in Seattle, Washington. This is a Pro Dunk Gold Basketball System that was purchased in April of 2013. It was installed on a 30 ft wide by a 60 ft deep playing area in Seattle, WA. Browse all of Ranjiv H's photos navigate to: http://www.produnkhoops.com/photos/albums/ranjiv-30x60-pro-dunk-gold-basketball-system-614/
 Pro Dunk Hoops
Pro Dunk Gold in Houston! This Texas home planted its basketball system in-ground. This is a Pro Dunk Gold Basketball System that was purchased in October of 2012. It was installed on a 30 ft wide by a 33 ft deep playing area in Houston, TX. Browse all of Valorie W's photos navigate to: http://www.produnkhoops.com/photos/albums/valorie-30x33-pro-dunk-gold-basketball-system-157/
 Century Stair Company
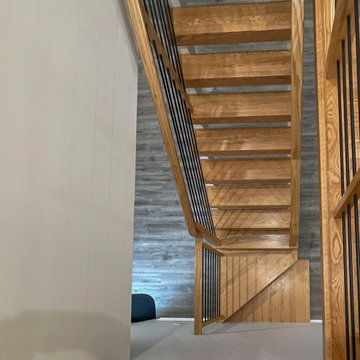
Space constraints and the homeowners' desire for a sleek, sturdy staircase drove the design of this highly custom solution. Instead of a traditional landing at the corner, the first two steps are winders that navigate the turn while meeting code requirements and conserving space. The open-riser design maintains visual lightness, while horizontal metal balusters, thick oak treads, white painted double stringers, and a modern oak handrail complete the clean, contemporary aesthetic. The result is a staircase that proves spatial challenges can inspire elegant solutions.
1976-2026 © Century Stair Company
 Pro Dunk Hoops
Pro Dunk Gold Basketball System is located in Woodbury, New York. This system has nice 20' by 24' asphalt court for enjoyment by everyone in the family. This is a Pro Dunk Gold Basketball System that was purchased in May of 2011. It was installed on a 20 ft wide by a 24 ft deep playing area in Woodbury, NY. Browse all of Manish C's photos navigate to: http://www.produnkhoops.com/photos/albums/manish-20x24-pro-dunk-gold-basketball-system-805/
 Century Stair Company
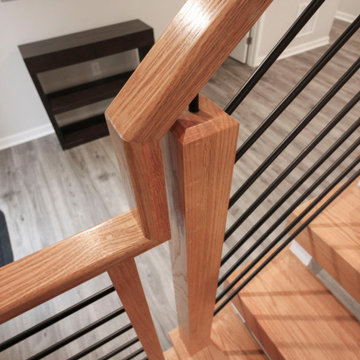
Space constraints and the homeowners' desire for a sleek, sturdy staircase drove the design of this highly custom solution. Instead of a traditional landing at the corner, the first two steps are winders that navigate the turn while meeting code requirements and conserving space. The open-riser design maintains visual lightness, while horizontal metal balusters, thick oak treads, white painted double stringers, and a modern oak handrail complete the clean, contemporary aesthetic. The result is a staircase that proves spatial challenges can inspire elegant solutions.
1976-2026 © Century Stair Company

 Ourso Designs
The main goal of this remodel was to go from closed off and dark to open and bright. The angled island made navigating the kitchen difficult. To better utilize this space, we modified it to include more storage. We also reconfigured the island to be parallel to the rest of the kitchen, which allowed for a more open space. We added a bar nook with a wine cooler and ice machine which will be great features to have when the clients entertain guests in their new home.
For the rest of the spaces, we were able to remove the dividing walls to create a more open floor plan. In order to keep the visual separation in the kitchen, living, and dining spaces, we framed the different areas with Olde Mill beams, posts, and door headers. The post and beam design was also added to the breakfast area and keeping room to maintain a seamless flow throughout the space.
We maintained neutrals and warmer flooring throughout the home, which complimented the wooden elements throughout beautifully. By replacing the dividing walls with the post and beam design and reconfiguring the kitchen we were able to give the clients exactly what they wanted- an open and bright home to enjoy for many years.
 Century Stair Company
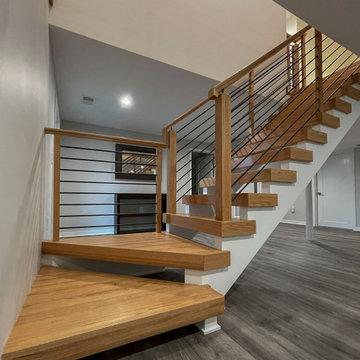
Space constraints and the homeowners' desire for a sleek, sturdy staircase drove the design of this highly custom solution. Instead of a traditional landing at the corner, the first two steps are winders that navigate the turn while meeting code requirements and conserving space. The open-riser design maintains visual lightness, while horizontal metal balusters, thick oak treads, white painted double stringers, and a modern oak handrail complete the clean, contemporary aesthetic. The result is a staircase that proves spatial challenges can inspire elegant solutions.
1976-2026 © Century Stair Company
 Century Stair Company
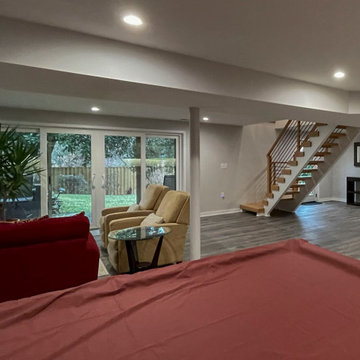
Space constraints and the homeowners' desire for a sleek, sturdy staircase drove the design of this highly custom solution. Instead of a traditional landing at the corner, the first two steps are winders that navigate the turn while meeting code requirements and conserving space. The open-riser design maintains visual lightness, while horizontal metal balusters, thick oak treads, white painted double stringers, and a modern oak handrail complete the clean, contemporary aesthetic. The result is a staircase that proves spatial challenges can inspire elegant solutions.
1976-2026 © Century Stair Company
 Century Stair Company
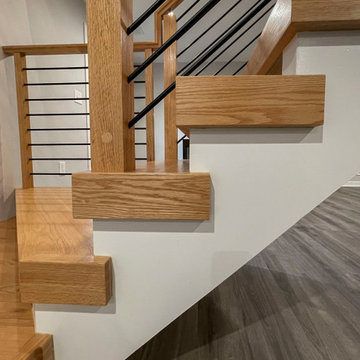
Space constraints and the homeowners' desire for a sleek, sturdy staircase drove the design of this highly custom solution. Instead of a traditional landing at the corner, the first two steps are winders that navigate the turn while meeting code requirements and conserving space. The open-riser design maintains visual lightness, while horizontal metal balusters, thick oak treads, white painted double stringers, and a modern oak handrail complete the clean, contemporary aesthetic. The result is a staircase that proves spatial challenges can inspire elegant solutions.
1976-2026 © Century Stair Company
 Pro Dunk Hoops
Cedar Falls, Iowa has another Pro Dunk Silver neighborhood. Not the first and not the last. Who's next? This is a Pro Dunk Silver Basketball System that was purchased in May of 2013. It was installed on a 40 ft wide by a 30 ft deep playing area in Cedar Falls, IA. Browse all of Ryan R's photos navigate to: http://www.produnkhoops.com/photos/albums/ryan-40x30-pro-dunk-silver-basketball-system-164/
 Pro Dunk Hoops
Brian chose the Pro Dunk Gold Basketball System for his Chapel Hill, NC driveway. He situated it nicely in front of the hedges. This is a Pro Dunk Gold Basketball System that was purchased in November of 2010. It was installed on a 44 ft wide by a 22 ft deep playing area in Chapel Hill, NC. Browse all of Brian G's photos navigate to: http://www.produnkhoops.com/photos/albums/brian-44x22-pro-dunk-gold-basketball-system-182/
 Pro Dunk Hoops
Andrea has created a wonderful area for the family. A 50 by 35 blacktop is the perfect size to house a half-court allowing for a full three-point line all the way across. This is a Pro Dunk Platinum Basketball System that was purchased in July of 2012. It was installed on a 50 ft wide by a 35 ft deep playing area in Wallkill, NY. Browse all of Andrea M's photos navigate to: http://www.produnkhoops.com/photos/albums/andrea-50x35-pro-dunk-platinum-basketball-system-77/
 Pro Dunk Hoops
This Hercules Diamond Basketball sits over a concrete slab that is 30 x 75, allowing for plenty of room to practice. This is a Hercules Diamond Basketball System that was purchased in June of 2013. It was installed on a 30 ft wide by a 75 ft deep playing area in Greeneville, TN. Browse all of Nikki P's photos navigate to: http://www.produnkhoops.com/photos/albums/nikki-30x75-hercules-diamond-basketball-system-704/
 Pro Dunk Hoops
Thomas in NJ has a 25' x 25' court on a circular driveway. It appears to be a very serene practice environment. This is a Pro Dunk Gold Basketball System that was purchased in June of 2013. It was installed on a 25 ft wide by a 25 ft deep playing area in Chatham, NJ. Browse all of Thomas J O's photos navigate to: http://www.produnkhoops.com/photos/albums/thomas-25x25-pro-dunk-gold-basketball-system-248/

 McCabe By Design LLC
Appliances and storage were carefully designed in ergonomic locations, simplifying and increasing functionality. Wall ovens are placed at a comfortable height, easier to use than a range oven close to the ground. An induction cooktop adds energy efficiency and safety: they are cool to the touch, alleviating accidental burns. A new exhaust hood replaced under-powered and ineffective ventilation. Upgraded lighting design and use of visual textures in materials increase visibility and make the space easy to navigate. Pendants provide extra lighting to the island for meal prep, and undercabinet lighting brightens countertop space. Recessed cans are located to illuminate the interiors of cabinetry, hot spots of activity, and entrances and walkways to and within the space. SHOWN IN PHOTO: Dura Supreme Cabinetry | Grothouse Butcher Block | LG Hi-Macs Countertop | Elk Lighting | Thermador Wall Ovens and Induction Cooktop | Zephyr Vent Hood | Top Knobs Cabinetry Pulls | Walker Zanger Tile
 Pro Dunk Hoops
Roberto posted his pictures of his Hercules Platinum Basketball System in his backyard of residence in Rogers, Arkansas. The dimensions of the playing area are 30' x 30'. This is a Hercules Platinum Basketball System that was purchased in April of 2013. It was installed on a 30 ft wide by a 30 ft deep playing area in Rogers, AR. Browse all of Roberto J's photos navigate to: http://www.produnkhoops.com/photos/albums/roberto-30x30-hercules-platinum-basketball-system-446/
82