
Search results for "Navigation" in Home Design Ideas
 Century Stair Company
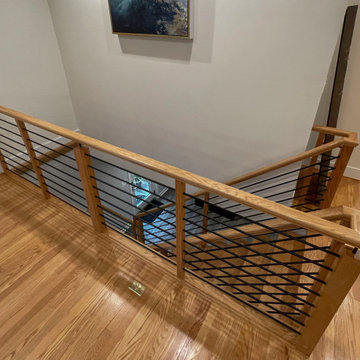
Space constraints and the homeowners' desire for a sleek, sturdy staircase drove the design of this highly custom solution. Instead of a traditional landing at the corner, the first two steps are winders that navigate the turn while meeting code requirements and conserving space. The open-riser design maintains visual lightness, while horizontal metal balusters, thick oak treads, white painted double stringers, and a modern oak handrail complete the clean, contemporary aesthetic. The result is a staircase that proves spatial challenges can inspire elegant solutions.
1976-2026 © Century Stair Company

 MOTIV Interiors
Interior Designer: MOTIV Interiors LLC
Photography: Laura Rockett Photography
Design Challenge: MOTIV Interiors created this colorful yet relaxing retreat - a space for guests to unwind and recharge after a long day of exploring Nashville! Luxury, comfort, and functionality merge in this AirBNB project we completed in just 2 short weeks. Navigating a tight budget, we supplemented the homeowner’s existing personal items and local artwork with great finds from facebook marketplace, vintage + antique shops, and the local salvage yard. The result: a collected look that’s true to Nashville and vacation ready!

 Pro Dunk Hoops
A beautiful backyard no one thought could be improved. Then, Weymouth, MA learned about the Pro Dunk Platinum Basketball System This is a Pro Dunk Platinum Basketball System that was purchased in May of 2012. It was installed on a 36 ft wide by a 36 ft deep playing area in Weymouth, MA. Browse all of Michael O's photos navigate to: http://www.produnkhoops.com/photos/albums/michael-36x36-pro-dunk-platinum-basketball-system-124/
Find the right local pro for your project
 Pro Dunk Hoops
Thomas in NJ has a 25' x 25' court on a circular driveway. It appears to be a very serene practice environment. This is a Pro Dunk Gold Basketball System that was purchased in June of 2013. It was installed on a 25 ft wide by a 25 ft deep playing area in Chatham, NJ. Browse all of Thomas J O's photos navigate to: http://www.produnkhoops.com/photos/albums/thomas-25x25-pro-dunk-gold-basketball-system-248/
 Pro Dunk Hoops
Tianne from Griswold, Connecticut shows off her Pro Dunk Gold Basketball system. The goal stands over a play area measuring 40' by 30'. This is a Pro Dunk Gold Basketball System that was purchased in June of 2013. It was installed on a 40 ft wide by a 30 ft deep playing area in Griswold, CT. Browse all of Tianne C's photos navigate to: http://www.produnkhoops.com/photos/albums/tianne-40x30-pro-dunk-gold-basketball-system-851/
 Pro Dunk Hoops
David has installed a Pro Dunk Platinum Basketball System in his absolutely beautiful Harrisburg, NC yard. The play area is 28' x 31'. This is a Pro Dunk Platinum Basketball System that was purchased in December of 2011. It was installed on a 28 ft wide by a 31 ft deep playing area in Harrisburg, NC. Browse all of David E's photos navigate to: http://www.produnkhoops.com/photos/albums/david-28x31-pro-dunk-platinum-basketball-system-275/
 Pro Dunk Hoops
Every park deserves a full court. Orangeville, Illinois chose the Hercules Diamond Basketball System. The park will never be the same. This is a Hercules Diamond Basketball System that was purchased in March of 2013. It was installed on a 50 ft wide by a 75 ft deep playing area in Orangeville, IL. Browse all of Wade Z's photos navigate to: http://www.produnkhoops.com/photos/albums/wade-50x75-hercules-diamond-basketball-system-134/
 Pro Dunk Hoops
Vivek brings us this Pro Dunk Platinum Basketball System from Louisville, Kentucky. This system is placed on a 40' by 40' asphalt court. This is a Pro Dunk Platinum Basketball System that was purchased in May of 2013. It was installed on a 40 ft wide by a 40 ft deep playing area in Louisville, KY. Browse all of Vivek S's photos navigate to: http://www.produnkhoops.com/photos/albums/vivek-40x40-pro-dunk-platinum-basketball-system-810/
 Pro Dunk Hoops
Franklin's beautiful home has the perfect driveway configuration for a basketball goal court. It's square and relatively flat. The Pro Dunk Diamond looks right at home. This is a Pro Dunk Diamond Basketball System that was purchased in April of 2013. It was installed on a 38 ft wide by a 38 ft deep playing area in Roxboro, NC. Browse all of Franklin M's photos navigate to: http://www.produnkhoops.com/photos/albums/franklin-38x38-pro-dunk-diamond-basketball-system-97/

 Fiore Interiors
Abigail Gervais, photographer.
Modern + Antique=authentic.
For the dining area, I suggested built in bookshelves to flank the only window. Bright white kept the room airy and matches the white kitchen cabinets (not shown). We maximized both storage and display opportunities. Very talented carpenters navigated the baseboard heaters (I am still impressed).
For this room I pulled together a palette of lavender, purple and aqua. We moved an antique rug into the space and the deeper purple tones are accentuated by painter Tom DePaul's "Conversations". The focal point of the room is "Fine Arts Quartet Sequence". by Sante Fe artist Frank Ettenberg. He painted this while listening to Shostakovich's string quartets and if you look closely you can see music stands within painting. He was only willing to sell all 6 together as they correspond with different movements in the music.
 Pro Dunk Hoops
Paul from Sherwood, Wisconsin sends us his Pro Dunk Silver Basketball system. It stands over a concrete driveway play area measuring 40' by 22'. This is a Pro Dunk Silver Basketball System that was purchased in April of 2013. It was installed on a 40 ft wide by a 22 ft deep playing area in Sherwood, WI. Browse all of Paul F's photos navigate to: http://www.produnkhoops.com/photos/albums/paul-40x22-pro-dunk-silver-basketball-system-750/
 Pro Dunk Hoops
Chad brings us this pretty awesome Pro Dunk Diamond Basketball System from Victoria, Minnesota. The work on the concrete slab is excellent 52' by 30' with full strips in white. This is a Pro Dunk Diamond Basketball System that was purchased in August of 2012. It was installed on a 52 ft wide by a 30 ft deep playing area in Victoria, MN. Browse all of Chad S's photos navigate to: http://www.produnkhoops.com/photos/albums/chad-52x30-pro-dunk-diamond-basketball-system-831/
 SDH Studio Architecture + Design
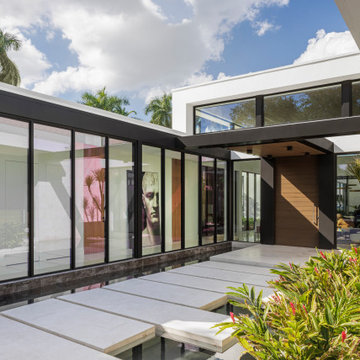
Located in the heart of Miami, this project was developed in a narrow lot overlooking the waterway, resulting in a one-story H-shaped layout with four wings that merge into a central gathering area. It is an incredible oasis in which no matter where you are in the house, you are surrounded by beautiful views. Reaching the front door requires navigating floating concrete steps across a built-in pond, past this is the living area where elevated ceilings and clerestory windows were included to enhance the connection with nature. Materials further highlight this relationship, with warm paneling on the ceiling and limestone floors that echo the exterior coral stone walls. All bedrooms face the outdoor scenery and are lined with floor-to-ceiling windows that flood the space with natural light, as well as the main bathroom and hallways, so strolls across the house have an element of discovery. It has taken a life of its own and that's exactly what we were trying to create, a home where you get to enjoy every single corner of it.
 Pro Dunk Hoops
The picture shows Michael's Roof King Platinum Basketball System in his residence. It is located in Warrenville, Illinois. He installed the hoop on the edge of the roof of his 3-car garage. The dimensions of the playing area in front of his garage are 30' x 40'. This is a Roof King Platinum Basketball System that was purchased in April of 2013. It was installed on a 30 ft wide by a 40 ft deep playing area in Warrenville, IL. Browse all of Michael B's photos navigate to: http://www.produnkhoops.com/photos/albums/michael-30x40-roof-king-platinum-basketball-system-447/
 Pro Dunk Hoops
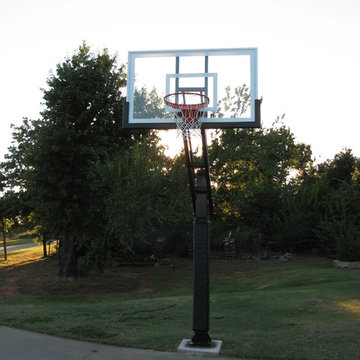
Brian brings us shots of his Pro Dunk Gold Basketball system from Blanchard, Oklahoma. The goal stands above a playing area measuring 40' by 45'. This is a Pro Dunk Gold Basketball System that was purchased in April of 2013. It was installed on a 40 ft wide by a 45 ft deep playing area in Blanchard, OK. Browse all of Brian B's photos navigate to: http://www.produnkhoops.com/photos/albums/brian-40x45-pro-dunk-gold-basketball-system-843/
 Pro Dunk Hoops
Michael brings us this Pro Dunk Bronze Basketball System from Downers Grove, Illinois. Michael's system sits on a 40' by 20' asphalt driveway court. This is a Pro Dunk Bronze Basketball System that was purchased in June of 2010. It was installed on a 40 ft wide by a 20 ft deep playing area in Downers Grove, IL. Browse all of Michael C's photos navigate to: http://www.produnkhoops.com/photos/albums/michael-40x20-pro-dunk-bronze-basketball-system-820/
 Pro Dunk Hoops
Lance shows us his Pro Dunk Silver Basketball System from Campbell, Missouri. It stands over a court measuring 60' by 30'. This is a Pro Dunk Silver Basketball System that was purchased in October of 2012. It was installed on a 60 ft wide by a 30 ft deep playing area in Campbell, MO. Browse all of Lance D's photos navigate to: http://www.produnkhoops.com/photos/albums/lance-60x30-pro-dunk-silver-basketball-system-743/
 Century Stair Company
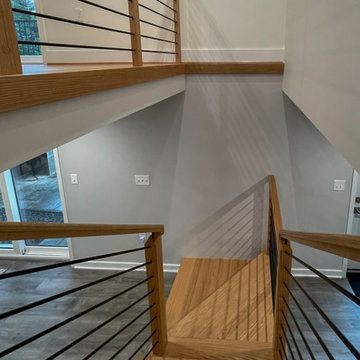
Space constraints and the homeowners' desire for a sleek, sturdy staircase drove the design of this highly custom solution. Instead of a traditional landing at the corner, the first two steps are winders that navigate the turn while meeting code requirements and conserving space. The open-riser design maintains visual lightness, while horizontal metal balusters, thick oak treads, white painted double stringers, and a modern oak handrail complete the clean, contemporary aesthetic. The result is a staircase that proves spatial challenges can inspire elegant solutions.
1976-2026 © Century Stair Company
 Century Stair Company
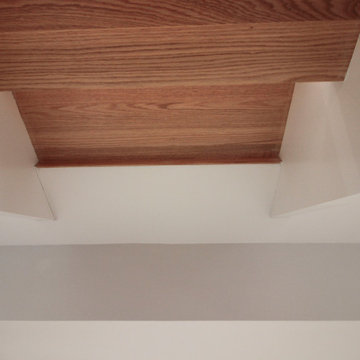
Space constraints and the homeowners' desire for a sleek, sturdy staircase drove the design of this highly custom solution. Instead of a traditional landing at the corner, the first two steps are winders that navigate the turn while meeting code requirements and conserving space. The open-riser design maintains visual lightness, while horizontal metal balusters, thick oak treads, white painted double stringers, and a modern oak handrail complete the clean, contemporary aesthetic. The result is a staircase that proves spatial challenges can inspire elegant solutions.
1976-2026 © Century Stair Company
 Century Stair Company
Space constraints and the homeowners' desire for a sleek, sturdy staircase drove the design of this highly custom solution. Instead of a traditional landing at the corner, the first two steps are winders that navigate the turn while meeting code requirements and conserving space. The open-riser design maintains visual lightness, while horizontal metal balusters, thick oak treads, white painted double stringers, and a modern oak handrail complete the clean, contemporary aesthetic. The result is a staircase that proves spatial challenges can inspire elegant solutions.
1976-2026 © Century Stair Company
83