
Search results for "Navigation" in Home Design Ideas

 Pro Dunk Hoops
Adam brings us his Pro Dunk Silver Basketball system from Saline, Michigan. It stands over an asphalt driveway measuring 20' by 18'. This is a Pro Dunk Silver Basketball System that was purchased in April of 2012. It was installed on a 20 ft wide by a 18 ft deep playing area in Saline, MI. Browse all of Adam V's photos navigate to: http://www.produnkhoops.com/photos/albums/adam-20x18-pro-dunk-silver-basketball-system-733/
 Century Stair Company
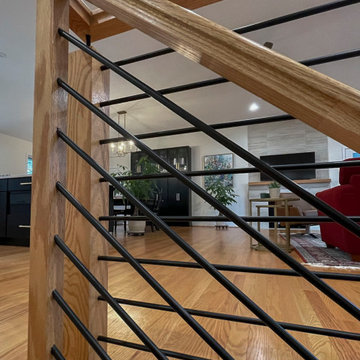
Space constraints and the homeowners' desire for a sleek, sturdy staircase drove the design of this highly custom solution. Instead of a traditional landing at the corner, the first two steps are winders that navigate the turn while meeting code requirements and conserving space. The open-riser design maintains visual lightness, while horizontal metal balusters, thick oak treads, white painted double stringers, and a modern oak handrail complete the clean, contemporary aesthetic. The result is a staircase that proves spatial challenges can inspire elegant solutions.
1976-2026 © Century Stair Company
 Pro Dunk Hoops
Here's Mark's Pro Dunk Platinum Basketball System from Blacklick, Ohio. Court is 50' wide and 24' deep to the garage. This is a Pro Dunk Platinum Basketball System that was purchased in April of 2013. It was installed on a 50 ft wide by a 24 ft deep playing area in Blacklick, OH. Browse all of Mark S's photos navigate to: http://www.produnkhoops.com/photos/albums/mark-50x24-pro-dunk-platinum-basketball-system-827/
Find the right local pro for your project
 Pro Dunk Hoops
Backyard patio b-ball. The Pro Dunk Platinum Basketball System made the dream come true in Raleigh, NC.. This is a Pro Dunk Platinum Basketball System that was purchased in May of 2013. It was installed on a 45 ft wide by a 45 ft deep playing area in Raleigh, NC. Browse all of John L's photos navigate to: http://www.produnkhoops.com/photos/albums/john-45x45-pro-dunk-platinum-basketball-system-138/
 Century Stair Company
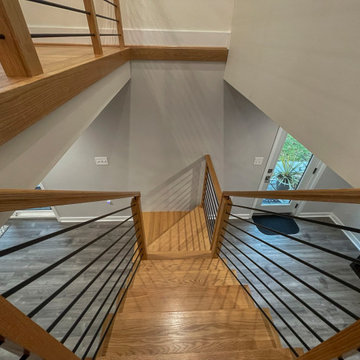
Space constraints and the homeowners' desire for a sleek, sturdy staircase drove the design of this highly custom solution. Instead of a traditional landing at the corner, the first two steps are winders that navigate the turn while meeting code requirements and conserving space. The open-riser design maintains visual lightness, while horizontal metal balusters, thick oak treads, white painted double stringers, and a modern oak handrail complete the clean, contemporary aesthetic. The result is a staircase that proves spatial challenges can inspire elegant solutions.
1976-2026 © Century Stair Company
 Pro Dunk Hoops
Michael brings us this Pro Dunk Bronze Basketball System from Downers Grove, Illinois. Michael's system sits on a 40' by 20' asphalt driveway court. This is a Pro Dunk Bronze Basketball System that was purchased in June of 2010. It was installed on a 40 ft wide by a 20 ft deep playing area in Downers Grove, IL. Browse all of Michael C's photos navigate to: http://www.produnkhoops.com/photos/albums/michael-40x20-pro-dunk-bronze-basketball-system-820/
 Pro Dunk Hoops
Chelsea brings us her Pro Dunk Silver Basketball System, installed at her Pettisville, Ohio home. It stands over their driveway, with a playing area measuring 25' by 40'. This is a Pro Dunk Silver Basketball System that was purchased in April of 2013. It was installed on a 25 ft wide by a 40 ft deep playing area in Pettisville, OH. Browse all of Chelsea E's photos navigate to: http://www.produnkhoops.com/photos/albums/chelsea-25x40-pro-dunk-silver-basketball-system-745/
 Pro Dunk Hoops
A Pro Dunk Silver Basketball System makes a difference. Just ask people in Leesburg, Indiana. This is a Pro Dunk Silver Basketball System that was purchased in June of 2013. It was installed on a 30 ft wide by a 60 ft deep playing area in Leesburg, IN. Browse all of Janelle D's photos navigate to: http://www.produnkhoops.com/photos/albums/janelle-30x60-pro-dunk-silver-basketball-system-139/

 Optimicity
The goal for this space was to provide a low-maintenance, child-friendly, contemporary garden that aligns with the Client's interior design style.
Thermory heat-treated ash is used throughout, and will be allowed to silver in time.
Custom seating area is sized to accommodate a folding dining table hidden away in the garage. four storage areas lie within the benches to store pillows and toys.
Corten steel veggie planter runs along the sunny side of the yard for easy access from the kitchen.
Long corten steel bench/planter provides access to the chalkboard as well as informal seating for large outdoor parties.
String lights provide ample light for dining, while lower "dot" lights provide subtle illumination along the pathways for easy and discrete navigation at night.
 Pro Dunk Hoops
Clinton from Durham, North Carolina brings us his Pro Dunk Gold Basketball system. The goal stands over a playing area measuring 20' by 19'. This is a Pro Dunk Gold Basketball System that was purchased in October of 2012. It was installed on a 20 ft wide by a 19 ft deep playing area in Durham, NC. Browse all of Clinton D's photos navigate to: http://www.produnkhoops.com/photos/albums/clinton-20x19-pro-dunk-gold-basketball-system-848/
 Century Stair Company
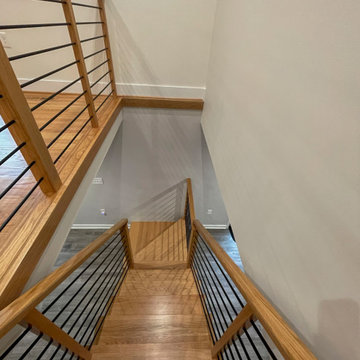
Space constraints and the homeowners' desire for a sleek, sturdy staircase drove the design of this highly custom solution. Instead of a traditional landing at the corner, the first two steps are winders that navigate the turn while meeting code requirements and conserving space. The open-riser design maintains visual lightness, while horizontal metal balusters, thick oak treads, white painted double stringers, and a modern oak handrail complete the clean, contemporary aesthetic. The result is a staircase that proves spatial challenges can inspire elegant solutions.
1976-2026 © Century Stair Company

 Century Stair Company
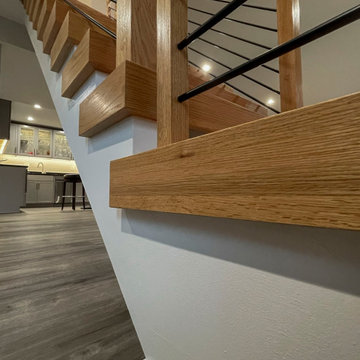
Space constraints and the homeowners' desire for a sleek, sturdy staircase drove the design of this highly custom solution. Instead of a traditional landing at the corner, the first two steps are winders that navigate the turn while meeting code requirements and conserving space. The open-riser design maintains visual lightness, while horizontal metal balusters, thick oak treads, white painted double stringers, and a modern oak handrail complete the clean, contemporary aesthetic. The result is a staircase that proves spatial challenges can inspire elegant solutions.
1976-2026 © Century Stair Company
 Century Stair Company
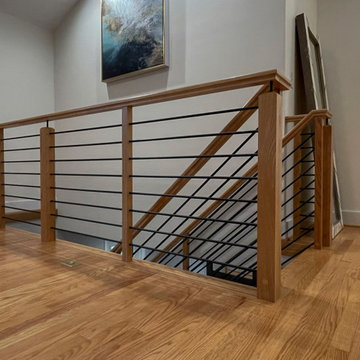
Space constraints and the homeowners' desire for a sleek, sturdy staircase drove the design of this highly custom solution. Instead of a traditional landing at the corner, the first two steps are winders that navigate the turn while meeting code requirements and conserving space. The open-riser design maintains visual lightness, while horizontal metal balusters, thick oak treads, white painted double stringers, and a modern oak handrail complete the clean, contemporary aesthetic. The result is a staircase that proves spatial challenges can inspire elegant solutions.
1976-2026 © Century Stair Company
 Century Stair Company
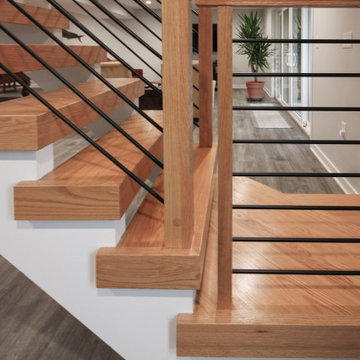
Space constraints and the homeowners' desire for a sleek, sturdy staircase drove the design of this highly custom solution. Instead of a traditional landing at the corner, the first two steps are winders that navigate the turn while meeting code requirements and conserving space. The open-riser design maintains visual lightness, while horizontal metal balusters, thick oak treads, white painted double stringers, and a modern oak handrail complete the clean, contemporary aesthetic. The result is a staircase that proves spatial challenges can inspire elegant solutions.
1976-2026 © Century Stair Company
 Yantram Animation Studio - Interior Designer
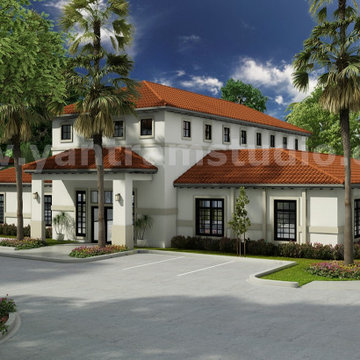
Project 192:- 360 Degree Panoramic Virtual Tour
Client: - 900. Latoya
Location: - Fort Worth,texas
For more: http://www.yantramstudio.com/360-panoramic-tour/virtual-tour.html
360° VR Interactive Panoramic Video, with the help of 360° Virtual Reality studio you can show your property whether it is interior or exterior House, computer room, presentation room, front of pool view concept, 3d virtual tour walkthrough, gym room, Women Shower, Energetic Yoga room. Though our interactive solution via mark-up/pointers to navigate property around. Along with this pointers and mark-up we can provide all information of property on interactive manner, Virtual Reality apps development Mobile with strategies to shape your learning environments virtual reality development companies by Architectural Animation Services, Fort Worth,texas
 Century Stair Company
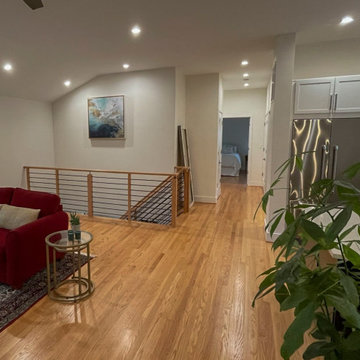
Space constraints and the homeowners' desire for a sleek, sturdy staircase drove the design of this highly custom solution. Instead of a traditional landing at the corner, the first two steps are winders that navigate the turn while meeting code requirements and conserving space. The open-riser design maintains visual lightness, while horizontal metal balusters, thick oak treads, white painted double stringers, and a modern oak handrail complete the clean, contemporary aesthetic. The result is a staircase that proves spatial challenges can inspire elegant solutions.
1976-2026 © Century Stair Company

 MOTIV Interiors
Interior Designer: MOTIV Interiors LLC
Photography: Laura Rockett Photography
Design Challenge: MOTIV Interiors created this colorful yet relaxing retreat - a space for guests to unwind and recharge after a long day of exploring Nashville! Luxury, comfort, and functionality merge in this AirBNB project we completed in just 2 short weeks. Navigating a tight budget, we supplemented the homeowner’s existing personal items and local artwork with great finds from facebook marketplace, vintage + antique shops, and the local salvage yard. The result: a collected look that’s true to Nashville and vacation ready!
 MOTIV Interiors
Interior Designer: MOTIV Interiors LLC
Photography: Laura Rockett Photography
Design Challenge: MOTIV Interiors created this colorful yet relaxing retreat - a space for guests to unwind and recharge after a long day of exploring Nashville! Luxury, comfort, and functionality merge in this AirBNB project we completed in just 2 short weeks. Navigating a tight budget, we supplemented the homeowner’s existing personal items and local artwork with great finds from facebook marketplace, vintage + antique shops, and the local salvage yard. The result: a collected look that’s true to Nashville and vacation ready!
 Century Stair Company
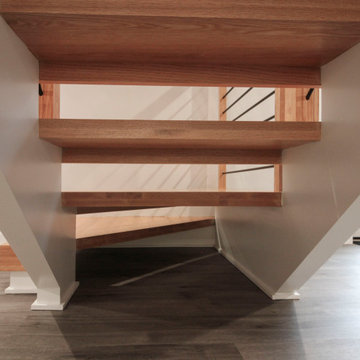
Space constraints and the homeowners' desire for a sleek, sturdy staircase drove the design of this highly custom solution. Instead of a traditional landing at the corner, the first two steps are winders that navigate the turn while meeting code requirements and conserving space. The open-riser design maintains visual lightness, while horizontal metal balusters, thick oak treads, white painted double stringers, and a modern oak handrail complete the clean, contemporary aesthetic. The result is a staircase that proves spatial challenges can inspire elegant solutions.
1976-2026 © Century Stair Company
84