
Search results for "Navigation" in Home Design Ideas

 Pro Dunk Hoops
Ryan and his family installed Pro Dunk Diamond Basketball System in their backyard. They built the basketball court to match the rustic style of their entire yard. He thinks it is pretty unique. The dimensions of the half court are 35' x 35'. The system is located in Katy, Texas. This is a Pro Dunk Diamond Basketball System that was purchased in September of 2012. It was installed on a 35 ft wide by a 35 ft deep playing area in Katy, TX. Browse all of Ryan M's photos navigate to: http://www.produnkhoops.com/photos/albums/ryan-35x35-pro-dunk-diamond-basketball-system-423/
 Pro Dunk Hoops
Elizabeth shows several photos of her Pro Dunk Silver Basketball that is installed on her wide concrete driveway in front of her residence. The dimensions of the playing area are 28 feet wide and 28 feet deep. Her residence is located in Bixby, Oklahoma. This is a Pro Dunk Silver Basketball System that was purchased in July of 2012. It was installed on a 28 ft wide by a 28 ft deep playing area in Bixby, OK. Browse all of Elizabeth H's photos navigate to: http://www.produnkhoops.com/photos/albums/elizabeth-28x28-pro-dunk-silver-basketball-system-837/
 makeArchitecture Company
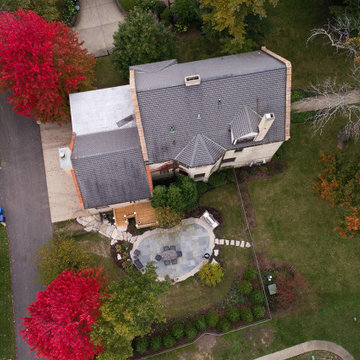
“I want to access the garden directly from my Great Room”
We love working on old buildings. When we grew up, “This Old House” was our favorite TV show. So when our client presented us with an opportunity to work on a National Historic Landmark, we jumped at it.
Fort Sheridan has two loops each with officer’s houses terminating at large General’s house on a bluff overlooking Lake Michigan. Each officer’s house has a generous side yard with a garden. Our client could only access it indirectly from the garage or the front door. So we went to work... First we collaborated with Amy Olson, a talented landscape architect, to create a beautiful bluestone patio. Then, we lengthened a door opening and designed an all cedar porch and stair leading to this new family space. We navigated the historic building commission and moved a large tree, a ventilation supply duct and grill and parts of the underground drainage system. Our intervention fits and complements and elivens the existing historic architecture without slavishly copying it. Our client says the porch and patio “look beautiful.”
Find the right local pro for your project
 Century Stair Company
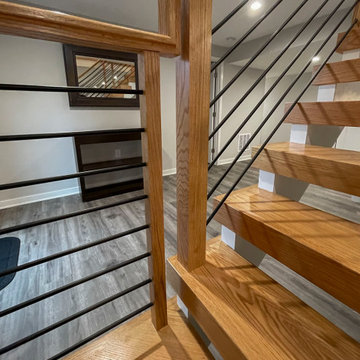
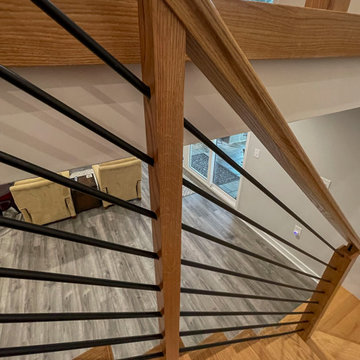
Space constraints and the homeowners' desire for a sleek, sturdy staircase drove the design of this highly custom solution. Instead of a traditional landing at the corner, the first two steps are winders that navigate the turn while meeting code requirements and conserving space. The open-riser design maintains visual lightness, while horizontal metal balusters, thick oak treads, white painted double stringers, and a modern oak handrail complete the clean, contemporary aesthetic. The result is a staircase that proves spatial challenges can inspire elegant solutions.
1976-2026 © Century Stair Company
 Century Stair Company
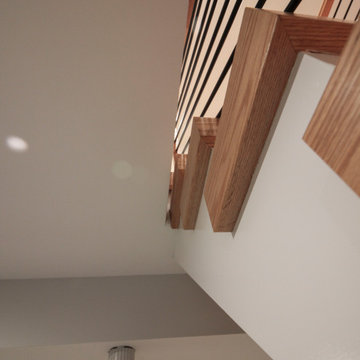
Space constraints and the homeowners' desire for a sleek, sturdy staircase drove the design of this highly custom solution. Instead of a traditional landing at the corner, the first two steps are winders that navigate the turn while meeting code requirements and conserving space. The open-riser design maintains visual lightness, while horizontal metal balusters, thick oak treads, white painted double stringers, and a modern oak handrail complete the clean, contemporary aesthetic. The result is a staircase that proves spatial challenges can inspire elegant solutions.
1976-2026 © Century Stair Company
 Pro Dunk Hoops
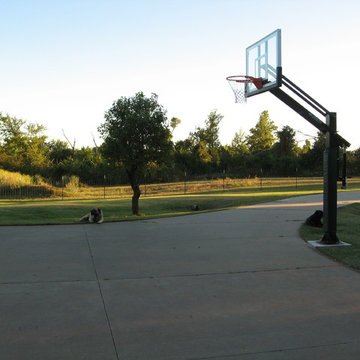
Brian brings us shots of his Pro Dunk Gold Basketball system from Blanchard, Oklahoma. The goal stands above a playing area measuring 40' by 45'. This is a Pro Dunk Gold Basketball System that was purchased in April of 2013. It was installed on a 40 ft wide by a 45 ft deep playing area in Blanchard, OK. Browse all of Brian B's photos navigate to: http://www.produnkhoops.com/photos/albums/brian-40x45-pro-dunk-gold-basketball-system-843/
 Century Stair Company
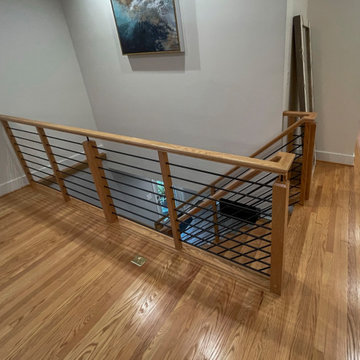
Space constraints and the homeowners' desire for a sleek, sturdy staircase drove the design of this highly custom solution. Instead of a traditional landing at the corner, the first two steps are winders that navigate the turn while meeting code requirements and conserving space. The open-riser design maintains visual lightness, while horizontal metal balusters, thick oak treads, white painted double stringers, and a modern oak handrail complete the clean, contemporary aesthetic. The result is a staircase that proves spatial challenges can inspire elegant solutions.
1976-2026 © Century Stair Company
 Century Stair Company
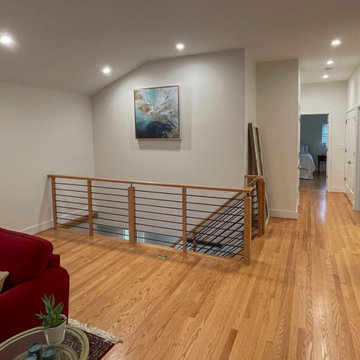
Space constraints and the homeowners' desire for a sleek, sturdy staircase drove the design of this highly custom solution. Instead of a traditional landing at the corner, the first two steps are winders that navigate the turn while meeting code requirements and conserving space. The open-riser design maintains visual lightness, while horizontal metal balusters, thick oak treads, white painted double stringers, and a modern oak handrail complete the clean, contemporary aesthetic. The result is a staircase that proves spatial challenges can inspire elegant solutions.
1976-2026 © Century Stair Company
 Century Stair Company
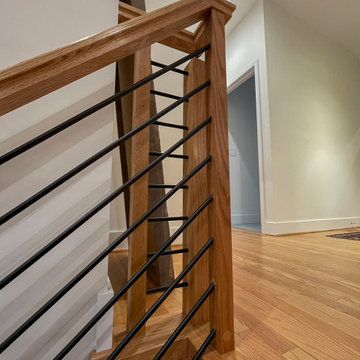
Space constraints and the homeowners' desire for a sleek, sturdy staircase drove the design of this highly custom solution. Instead of a traditional landing at the corner, the first two steps are winders that navigate the turn while meeting code requirements and conserving space. The open-riser design maintains visual lightness, while horizontal metal balusters, thick oak treads, white painted double stringers, and a modern oak handrail complete the clean, contemporary aesthetic. The result is a staircase that proves spatial challenges can inspire elegant solutions.
1976-2026 © Century Stair Company
 Pro Dunk Hoops
Paul brings us this Pro Dunk Gold Basketball System from Pana, Illinois. It sit's on a 70' by 30' concrete slab that sit's behind his Illinois home. This is a Pro Dunk Gold Basketball System that was purchased in May of 2011. It was installed on a 70 ft wide by a 30 ft deep playing area in Pana, IL. Browse all of Paul L's photos navigate to: http://www.produnkhoops.com/photos/albums/paul-70x30-pro-dunk-gold-basketball-system-824/
 Century Stair Company
Space constraints and the homeowners' desire for a sleek, sturdy staircase drove the design of this highly custom solution. Instead of a traditional landing at the corner, the first two steps are winders that navigate the turn while meeting code requirements and conserving space. The open-riser design maintains visual lightness, while horizontal metal balusters, thick oak treads, white painted double stringers, and a modern oak handrail complete the clean, contemporary aesthetic. The result is a staircase that proves spatial challenges can inspire elegant solutions.
1976-2026 © Century Stair Company
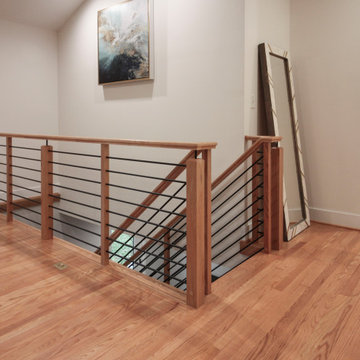 Century Stair Company
Space constraints and the homeowners' desire for a sleek, sturdy staircase drove the design of this highly custom solution. Instead of a traditional landing at the corner, the first two steps are winders that navigate the turn while meeting code requirements and conserving space. The open-riser design maintains visual lightness, while horizontal metal balusters, thick oak treads, white painted double stringers, and a modern oak handrail complete the clean, contemporary aesthetic. The result is a staircase that proves spatial challenges can inspire elegant solutions.
1976-2026 © Century Stair Company
 Pro Dunk Hoops
Lance shows us his Pro Dunk Silver Basketball System from Campbell, Missouri. It stands over a court measuring 60' by 30'. This is a Pro Dunk Silver Basketball System that was purchased in October of 2012. It was installed on a 60 ft wide by a 30 ft deep playing area in Campbell, MO. Browse all of Lance D's photos navigate to: http://www.produnkhoops.com/photos/albums/lance-60x30-pro-dunk-silver-basketball-system-743/
 Pro Dunk Hoops
This Louisiana court has a beautiful backdrop of green fields and is surrounded by a brick painted black steel fence. A white building sits in the distance. This is a Pro Dunk Gold Basketball System that was purchased in March of 2011. It was installed on a 25 ft wide by a 40 ft deep playing area in Paulina, LA. Browse all of Michael T's photos navigate to: http://www.produnkhoops.com/photos/albums/michael-25x40-pro-dunk-gold-basketball-system-98/
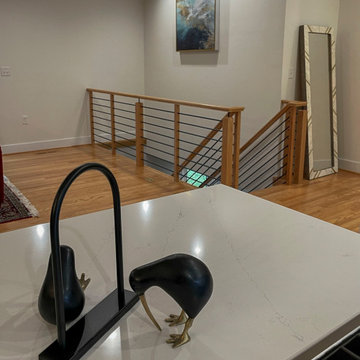 Century Stair Company
Space constraints and the homeowners' desire for a sleek, sturdy staircase drove the design of this highly custom solution. Instead of a traditional landing at the corner, the first two steps are winders that navigate the turn while meeting code requirements and conserving space. The open-riser design maintains visual lightness, while horizontal metal balusters, thick oak treads, white painted double stringers, and a modern oak handrail complete the clean, contemporary aesthetic. The result is a staircase that proves spatial challenges can inspire elegant solutions.
1976-2026 © Century Stair Company
 Pro Dunk Hoops
Chelsea brings us her Pro Dunk Silver Basketball System, installed at her Pettisville, Ohio home. It stands over their driveway, with a playing area measuring 25' by 40'. This is a Pro Dunk Silver Basketball System that was purchased in April of 2013. It was installed on a 25 ft wide by a 40 ft deep playing area in Pettisville, OH. Browse all of Chelsea E's photos navigate to: http://www.produnkhoops.com/photos/albums/chelsea-25x40-pro-dunk-silver-basketball-system-745/
 Pro Dunk Hoops
Jeremiah brings us his Pro Dunk Platinum Basketball install from Peachtree, Georgia. It stands over a concrete slab measuring 35' by 23'. This is a Pro Dunk Platinum Basketball System that was purchased in April of 2013. It was installed on a 35 ft wide by a 23 ft deep playing area in Peachtree City, GA. Browse all of Jeremiah S R's photos navigate to: http://www.produnkhoops.com/photos/albums/jeremiah-35x23-pro-dunk-platinum-basketball-system-727/
 Pro Dunk Hoops
Clinton from Durham, North Carolina brings us his Pro Dunk Gold Basketball system. The goal stands over a playing area measuring 20' by 19'. This is a Pro Dunk Gold Basketball System that was purchased in October of 2012. It was installed on a 20 ft wide by a 19 ft deep playing area in Durham, NC. Browse all of Clinton D's photos navigate to: http://www.produnkhoops.com/photos/albums/clinton-20x19-pro-dunk-gold-basketball-system-848/
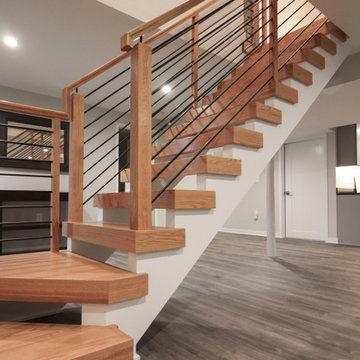 Century Stair Company
Space constraints and the homeowners' desire for a sleek, sturdy staircase drove the design of this highly custom solution. Instead of a traditional landing at the corner, the first two steps are winders that navigate the turn while meeting code requirements and conserving space. The open-riser design maintains visual lightness, while horizontal metal balusters, thick oak treads, white painted double stringers, and a modern oak handrail complete the clean, contemporary aesthetic. The result is a staircase that proves spatial challenges can inspire elegant solutions.
1976-2026 © Century Stair Company
 Pro Dunk Hoops
Roberto posted his pictures of his Hercules Platinum Basketball System in his backyard of residence in Rogers, Arkansas. The dimensions of the playing area are 30' x 30'. This is a Hercules Platinum Basketball System that was purchased in April of 2013. It was installed on a 30 ft wide by a 30 ft deep playing area in Rogers, AR. Browse all of Roberto J's photos navigate to: http://www.produnkhoops.com/photos/albums/roberto-30x30-hercules-platinum-basketball-system-446/
87