
Search results for "Navigation" in Home Design Ideas
 Century Stair Company
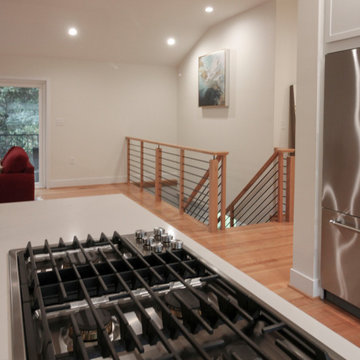
Space constraints and the homeowners' desire for a sleek, sturdy staircase drove the design of this highly custom solution. Instead of a traditional landing at the corner, the first two steps are winders that navigate the turn while meeting code requirements and conserving space. The open-riser design maintains visual lightness, while horizontal metal balusters, thick oak treads, white painted double stringers, and a modern oak handrail complete the clean, contemporary aesthetic. The result is a staircase that proves spatial challenges can inspire elegant solutions.
1976-2026 © Century Stair Company
 DevArt8 Construction
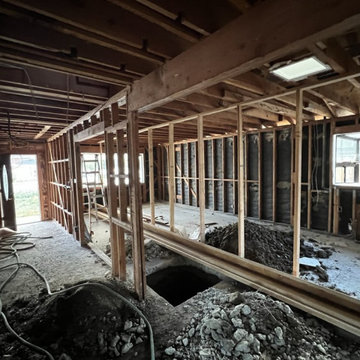
DevArt8 takes immense pride in showcasing one of our most remarkable achievements - a full home remodel that exemplifies the perfect fusion of creativity, innovation, and craftsmanship. This comprehensive transformation was more than just a renovation; it was a complete reimagination of the space.
From the moment our team stepped foot into the project, we knew that we had the opportunity to create something truly extraordinary. With a seamless blend of contemporary aesthetics and functional design, every aspect of the home was carefully curated to reflect the client's unique taste and lifestyle. The project involved intricate structural modifications, innovative use of space, and the finest selection of materials sourced from trusted suppliers. As we navigated through each phase of the remodel, our team ensured clear communication, unparalleled attention to detail, and unwavering commitment to delivering excellence. The result? A breathtaking home that not only surpassed the client's expectations but also set new standards in the world of luxury living.
At DevArt8, we thrive on the joy of turning houses into dream homes, and this full home remodel serves as a true testament to our dedication to transforming spaces into works of art.
 FiveSTAR Landscape
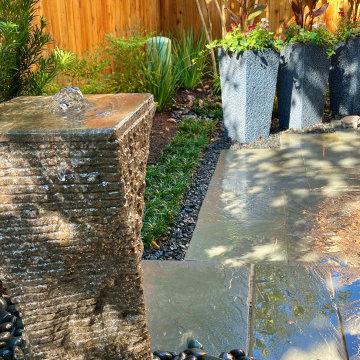
The primary goal of this landscape design project was to create a serene and accessible patio area that is wheelchair friendly, enabling the homeowner to freely navigate, engage with planters, and savor outdoor moments.
To achieve this, we removed obtrusive posts and introduced a sturdy steel beam to open up the space, providing an unobstructed pathway. The homeowners expressed a preference for the timeless beauty of natural Pennsylvania bluestone, which we artfully incorporated into the design.
Incorporating a water feature into this unique diagonal lot added an extra touch of tranquility to the landscape. Emphasizing sustainability, we predominantly utilized native plants, weaving together all the desired elements. The result is a harmonious outdoor oasis, thoughtfully designed to cater to both aesthetics and accessibility, where the homeowners can cherish the beauty of their surroundings.
Find the right local pro for your project
 Century Stair Company
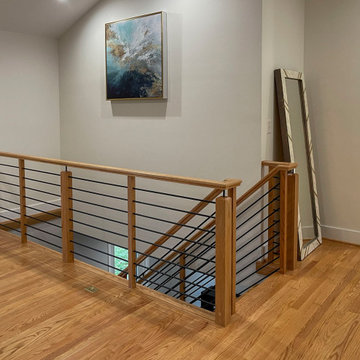
Space constraints and the homeowners' desire for a sleek, sturdy staircase drove the design of this highly custom solution. Instead of a traditional landing at the corner, the first two steps are winders that navigate the turn while meeting code requirements and conserving space. The open-riser design maintains visual lightness, while horizontal metal balusters, thick oak treads, white painted double stringers, and a modern oak handrail complete the clean, contemporary aesthetic. The result is a staircase that proves spatial challenges can inspire elegant solutions.
1976-2026 © Century Stair Company

 Pro Dunk Hoops
Ryan from Sanford, Florida brings us this Pro Dunk Silver Basketball System. The play are for this system is 42' by 31' concrete slab. This is a Pro Dunk Silver Basketball System that was purchased in January of 2013. It was installed on a 42 ft wide by a 31 ft deep playing area in Sanford, FL. Browse all of Courtney G's photos navigate to: http://www.produnkhoops.com/photos/albums/courtney-42x31-pro-dunk-silver-basketball-system-835/
 Pro Dunk Hoops
The Pro Dunk Platinum makes it home on this nice sized driveway big enough for most of three-point line. This is a Pro Dunk Platinum Basketball System that was purchased in May of 2013. It was installed on a 40 ft wide by a 44 ft deep playing area in Chicago, IL. Browse all of William H's photos navigate to: http://www.produnkhoops.com/photos/albums/william-40x44-pro-dunk-platinum-basketball-system-67/
 Rosa Moreno Kitchens
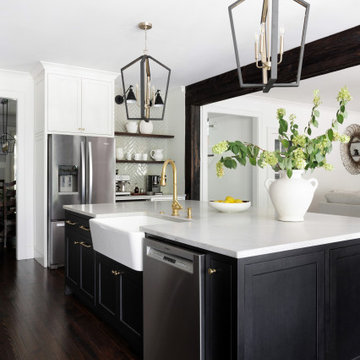
The first major change was removing the wall between the kitchen and family room. We also relocated the pantry, added a mudroom, and adjusted the hallway along the main range wall (which used to be the shorter fridge wall). This gave us the space for a larger wall, now home to a 36" Wolf range, vent hood, warming drawer, and microwave drawer.
It was a lot of work, but totally worth it! I loved being part of this project, guiding my clients through each decision and helping them navigate the process step by step. This project truly shows how incredible teamwork can be. The collaboration between the homeowner, architect, general contractor, and I was essential to bringing this vision to life!
 Pro Dunk Hoops
David has installed a Pro Dunk Platinum Basketball System in his absolutely beautiful Harrisburg, NC yard. The play area is 28' x 31'. This is a Pro Dunk Platinum Basketball System that was purchased in December of 2011. It was installed on a 28 ft wide by a 31 ft deep playing area in Harrisburg, NC. Browse all of David E's photos navigate to: http://www.produnkhoops.com/photos/albums/david-28x31-pro-dunk-platinum-basketball-system-275/
 Pro Dunk Hoops
Adam brings us his Pro Dunk Silver Basketball system from Saline, Michigan. It stands over an asphalt driveway measuring 20' by 18'. This is a Pro Dunk Silver Basketball System that was purchased in April of 2012. It was installed on a 20 ft wide by a 18 ft deep playing area in Saline, MI. Browse all of Adam V's photos navigate to: http://www.produnkhoops.com/photos/albums/adam-20x18-pro-dunk-silver-basketball-system-733/

 La Costa Cabinets & Design
A large but ill functioning kitchen gets a new layout to help a young family with two small boys better navigate the space. A long peninsula blocked direct access into the kitchen, so an island was created to allow for direct flow from the upstairs and living areas, while still accommodating enough seating for entertaining guests. More counter top surface area was provided alongside the range for ease of use, and storage features like pull out trash bins, lazy susans, and built in appliances create a chef worthy work space. A mix of warm cabinetry finishes compliment and highlight that warm veins of the Antico marble countertops and backsplash. A fresh modern space for a truly modern family!
 Pro Dunk Hoops
A beautiful backyard no one thought could be improved. Then, Weymouth, MA learned about the Pro Dunk Platinum Basketball System This is a Pro Dunk Platinum Basketball System that was purchased in May of 2012. It was installed on a 36 ft wide by a 36 ft deep playing area in Weymouth, MA. Browse all of Michael O's photos navigate to: http://www.produnkhoops.com/photos/albums/michael-36x36-pro-dunk-platinum-basketball-system-124/
 Century Stair Company
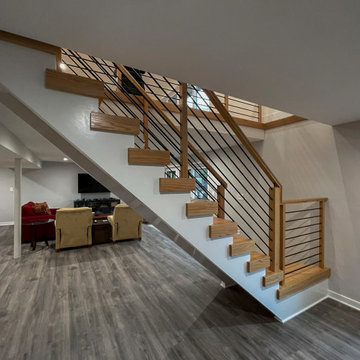
Space constraints and the homeowners' desire for a sleek, sturdy staircase drove the design of this highly custom solution. Instead of a traditional landing at the corner, the first two steps are winders that navigate the turn while meeting code requirements and conserving space. The open-riser design maintains visual lightness, while horizontal metal balusters, thick oak treads, white painted double stringers, and a modern oak handrail complete the clean, contemporary aesthetic. The result is a staircase that proves spatial challenges can inspire elegant solutions.
1976-2026 © Century Stair Company
 Pro Dunk Hoops
David brings us his Hercules Diamond Basketball system installed from Cumberland, Rhode Island. It stands over a concrete slab measuring 60' by 80'. This is a Hercules Diamond Basketball System that was purchased in June of 2013. It was installed on a 60 ft wide by a 80 ft deep playing area in Cumberland, RI. Browse all of David B's photos navigate to: http://www.produnkhoops.com/photos/albums/david-60x80-hercules-diamond-basketball-system-720/
 Century Stair Company
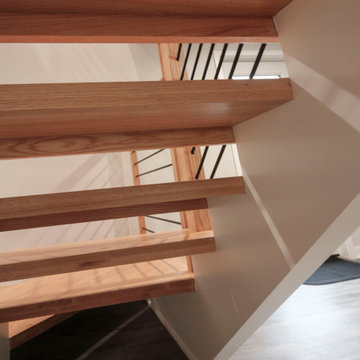
Space constraints and the homeowners' desire for a sleek, sturdy staircase drove the design of this highly custom solution. Instead of a traditional landing at the corner, the first two steps are winders that navigate the turn while meeting code requirements and conserving space. The open-riser design maintains visual lightness, while horizontal metal balusters, thick oak treads, white painted double stringers, and a modern oak handrail complete the clean, contemporary aesthetic. The result is a staircase that proves spatial challenges can inspire elegant solutions.
1976-2026 © Century Stair Company
 Pro Dunk Hoops
This backyard in Lakeland, TN houses a Pro Dunk Silver. It's simply one of the best basketball systems you can buy. This is a Pro Dunk Silver Basketball System that was purchased in May of 2013. It was installed on a 25 ft wide by a 25 ft deep playing area in Lakeland, TN. Browse all of Bruce J's photos navigate to: http://www.produnkhoops.com/photos/albums/bruce-25x25-pro-dunk-silver-basketball-system-153/
 Century Stair Company
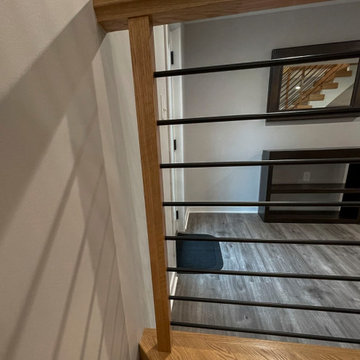
Space constraints and the homeowners' desire for a sleek, sturdy staircase drove the design of this highly custom solution. Instead of a traditional landing at the corner, the first two steps are winders that navigate the turn while meeting code requirements and conserving space. The open-riser design maintains visual lightness, while horizontal metal balusters, thick oak treads, white painted double stringers, and a modern oak handrail complete the clean, contemporary aesthetic. The result is a staircase that proves spatial challenges can inspire elegant solutions.
1976-2026 © Century Stair Company

 Pedersen Associates
This is an example of a large mediterranean drought-tolerant and partial sun backyard concrete paver retaining wall landscape in San Francisco.
 Pro Dunk Hoops
Alan brings us this Pro Dunk Platinum Basketball System from Bountiful, Utah. Court is 36’ wide by 28’ deep. I also installed the light system that was bought from Pro Dunks. This is a Pro Dunk Platinum Basketball System that was purchased in April of 2013. It was installed on a 36 ft wide by a 28 ft deep playing area in Bountiful, UT. Browse all of Alan J's photos navigate to: http://www.produnkhoops.com/photos/albums/alan-36x28-pro-dunk-platinum-basketball-system-826/

 ornamental land design
This upward view reveals the steepness of the hillside, giving context to the terracing seen throughout the landscape. The eye follows the gentle rise of plantings, chartreuse and burgundy shrubs paired with flowering perennials, leading toward the swinging bench suspended beneath a mature cedar. The tree's broad trunk is visible on the left, a quiet presence that speaks to the age and scale of the site. What was once difficult to navigate is now a landscape of movement, purpose, and ease.

 Proline Range Hoods
The PLJW 185 is one of our most popular under cabinet range hoods. It's incredibly affordable and packs a strong punch for its size; at just 5 inches tall, this under cabinet hood features a 600 CFM single blower! The control panel in the front of the hood is easy to navigate, featuring stainless steel push buttons with a blue LED display.
This model also includes two LED lights to speed up your cooking process in the kitchen. You won't spend much time cleaning either, thanks to dishwasher-safe stainless steel baffle filters. Simply lift them out of your range hood and toss them into your dishwasher – it takes less than a minute!
The PLJW 185 comes in two sizes; for more details on each of these sizes, check out the links below.
PLJW 185 30"
https://www.prolinerangehoods.com/30-under-cabinet-range-hood-pljw-185-30.html/
PLJW 185 36"
https://www.prolinerangehoods.com/36-under-cabinet-range-hood-pljw-185-36.html/
89