
Search results for "Navigation" in Home Design Ideas

 Pro Dunk Hoops
Jeremiah brings us his Pro Dunk Platinum Basketball install from Peachtree, Georgia. It stands over a concrete slab measuring 35' by 23'. This is a Pro Dunk Platinum Basketball System that was purchased in April of 2013. It was installed on a 35 ft wide by a 23 ft deep playing area in Peachtree City, GA. Browse all of Jeremiah S R's photos navigate to: http://www.produnkhoops.com/photos/albums/jeremiah-35x23-pro-dunk-platinum-basketball-system-727/
 Century Stair Company
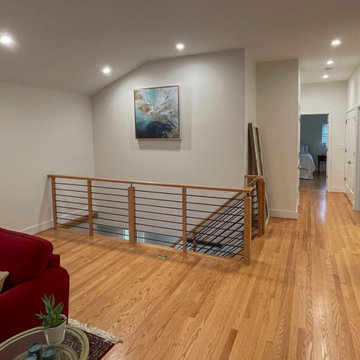
Space constraints and the homeowners' desire for a sleek, sturdy staircase drove the design of this highly custom solution. Instead of a traditional landing at the corner, the first two steps are winders that navigate the turn while meeting code requirements and conserving space. The open-riser design maintains visual lightness, while horizontal metal balusters, thick oak treads, white painted double stringers, and a modern oak handrail complete the clean, contemporary aesthetic. The result is a staircase that proves spatial challenges can inspire elegant solutions.
1976-2026 © Century Stair Company
 Century Stair Company
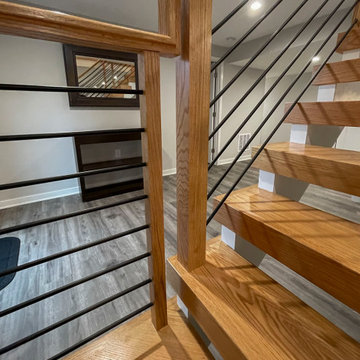
Space constraints and the homeowners' desire for a sleek, sturdy staircase drove the design of this highly custom solution. Instead of a traditional landing at the corner, the first two steps are winders that navigate the turn while meeting code requirements and conserving space. The open-riser design maintains visual lightness, while horizontal metal balusters, thick oak treads, white painted double stringers, and a modern oak handrail complete the clean, contemporary aesthetic. The result is a staircase that proves spatial challenges can inspire elegant solutions.
1976-2026 © Century Stair Company
Find the right local pro for your project
 Century Stair Company
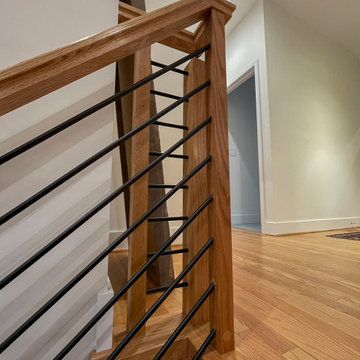
Space constraints and the homeowners' desire for a sleek, sturdy staircase drove the design of this highly custom solution. Instead of a traditional landing at the corner, the first two steps are winders that navigate the turn while meeting code requirements and conserving space. The open-riser design maintains visual lightness, while horizontal metal balusters, thick oak treads, white painted double stringers, and a modern oak handrail complete the clean, contemporary aesthetic. The result is a staircase that proves spatial challenges can inspire elegant solutions.
1976-2026 © Century Stair Company
 Century Stair Company
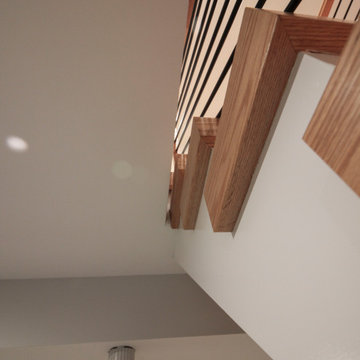
Space constraints and the homeowners' desire for a sleek, sturdy staircase drove the design of this highly custom solution. Instead of a traditional landing at the corner, the first two steps are winders that navigate the turn while meeting code requirements and conserving space. The open-riser design maintains visual lightness, while horizontal metal balusters, thick oak treads, white painted double stringers, and a modern oak handrail complete the clean, contemporary aesthetic. The result is a staircase that proves spatial challenges can inspire elegant solutions.
1976-2026 © Century Stair Company
 Century Stair Company
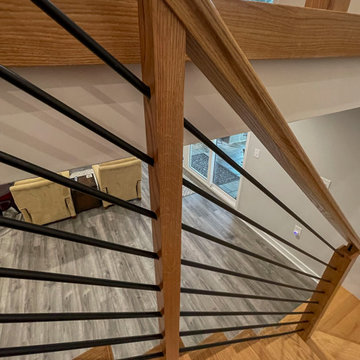
Space constraints and the homeowners' desire for a sleek, sturdy staircase drove the design of this highly custom solution. Instead of a traditional landing at the corner, the first two steps are winders that navigate the turn while meeting code requirements and conserving space. The open-riser design maintains visual lightness, while horizontal metal balusters, thick oak treads, white painted double stringers, and a modern oak handrail complete the clean, contemporary aesthetic. The result is a staircase that proves spatial challenges can inspire elegant solutions.
1976-2026 © Century Stair Company
 Pro Dunk Hoops
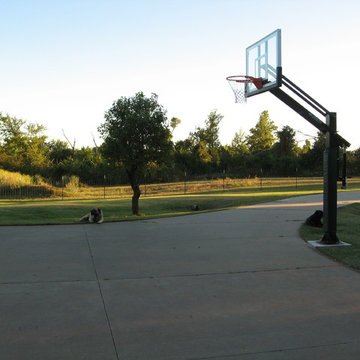
Brian brings us shots of his Pro Dunk Gold Basketball system from Blanchard, Oklahoma. The goal stands above a playing area measuring 40' by 45'. This is a Pro Dunk Gold Basketball System that was purchased in April of 2013. It was installed on a 40 ft wide by a 45 ft deep playing area in Blanchard, OK. Browse all of Brian B's photos navigate to: http://www.produnkhoops.com/photos/albums/brian-40x45-pro-dunk-gold-basketball-system-843/

 La Costa Cabinets & Design
A large but ill functioning kitchen gets a new layout to help a young family with two small boys better navigate the space. A long peninsula blocked direct access into the kitchen, so an island was created to allow for direct flow from the upstairs and living areas, while still accommodating enough seating for entertaining guests. More counter top surface area was provided alongside the range for ease of use, and storage features like pull out trash bins, lazy susans, and built in appliances create a chef worthy work space. A mix of warm cabinetry finishes compliment and highlight that warm veins of the Antico marble countertops and backsplash. A fresh modern space for a truly modern family!
 Pro Dunk Hoops
A Nashville, TN neighborhood gets a Pro Dunk Silver Basketball System. Now this driveway sees action. This is a Pro Dunk Silver Basketball System that was purchased in February of 2012. It was installed on a 35 ft wide by a 35 ft deep playing area in nashvile, TN. Browse all of john j's photos navigate to: http://www.produnkhoops.com/photos/albums/john-35x35-pro-dunk-silver-basketball-system-141/
 Pro Dunk Hoops
Jesse installed his Pro Dunk Gold Basketball System in his front yard. It sits behind the asphalt concrete blacktop driveway. The dimensions of the court are 60' x 40'. It is located in Hampton, New Hampshire. This is a Pro Dunk Gold Basketball System that was purchased in April of 2013. It was installed on a 60 ft wide by a 40 ft deep playing area in Hampton, NH. Browse all of Jesse K's photos navigate to: http://www.produnkhoops.com/photos/albums/jesse-60x40-pro-dunk-gold-basketball-system-329/
 Pro Dunk Hoops
Karl took several pictures of his Hercules Platinum Basketball System in his gorgeous backyard. He and his brother assembled the basketball goal on the half court one morning. The dimensions of the court are 40' x 60'. It is located in Cory, Indiana. This is a Hercules Platinum Basketball System that was purchased in August of 2011. It was installed on a 40 ft wide by a 60 ft deep playing area in Cory, IN. Browse all of Karl F's photos navigate to: http://www.produnkhoops.com/photos/albums/karl-40x60-hercules-platinum-basketball-system-407/
 Pro Dunk Hoops
Ryan and his family installed Pro Dunk Diamond Basketball System in their backyard. They built the basketball court to match the rustic style of their entire yard. He thinks it is pretty unique. The dimensions of the half court are 35' x 35'. The system is located in Katy, Texas. This is a Pro Dunk Diamond Basketball System that was purchased in September of 2012. It was installed on a 35 ft wide by a 35 ft deep playing area in Katy, TX. Browse all of Ryan M's photos navigate to: http://www.produnkhoops.com/photos/albums/ryan-35x35-pro-dunk-diamond-basketball-system-423/
 Pro Dunk Hoops
There's an awesome picture of David's residence which has a Pro Dunk Silver Basketball System and a swimming pool in his backyard. The dimensions of the playing area are 34' x 27'. His residence is located in Benton, Kansas. This is a Pro Dunk Silver Basketball System that was purchased in December of 2012. It was installed on a 34 ft wide by a 27 ft deep playing area in Benton, KS. Browse all of David M's photos navigate to: http://www.produnkhoops.com/photos/albums/david-34x27-pro-dunk-silver-basketball-system-442/
 La Costa Cabinets & Design
A large but ill functioning kitchen gets a new layout to help a young family with two small boys better navigate the space. A long peninsula blocked direct access into the kitchen, so an island was created to allow for direct flow from the upstairs and living areas, while still accommodating enough seating for entertaining guests. More counter top surface area was provided alongside the range for ease of use, and storage features like pull out trash bins, lazy susans, and built in appliances create a chef worthy work space. A mix of warm cabinetry finishes compliment and highlight that warm veins of the Antico marble countertops and backsplash. A fresh modern space for a truly modern family!
 Pro Dunk Hoops
Ryan from Sanford, Florida brings us this Pro Dunk Silver Basketball System. The play are for this system is 42' by 31' concrete slab. This is a Pro Dunk Silver Basketball System that was purchased in January of 2013. It was installed on a 42 ft wide by a 31 ft deep playing area in Sanford, FL. Browse all of Courtney G's photos navigate to: http://www.produnkhoops.com/photos/albums/courtney-42x31-pro-dunk-silver-basketball-system-835/
 Pro Dunk Hoops
David has installed a Pro Dunk Platinum Basketball System in his absolutely beautiful Harrisburg, NC yard. The play area is 28' x 31'. This is a Pro Dunk Platinum Basketball System that was purchased in December of 2011. It was installed on a 28 ft wide by a 31 ft deep playing area in Harrisburg, NC. Browse all of David E's photos navigate to: http://www.produnkhoops.com/photos/albums/david-28x31-pro-dunk-platinum-basketball-system-275/
 Century Stair Company
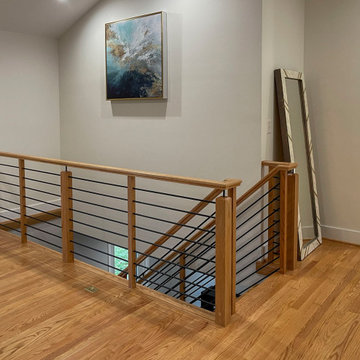
Space constraints and the homeowners' desire for a sleek, sturdy staircase drove the design of this highly custom solution. Instead of a traditional landing at the corner, the first two steps are winders that navigate the turn while meeting code requirements and conserving space. The open-riser design maintains visual lightness, while horizontal metal balusters, thick oak treads, white painted double stringers, and a modern oak handrail complete the clean, contemporary aesthetic. The result is a staircase that proves spatial challenges can inspire elegant solutions.
1976-2026 © Century Stair Company
 Century Stair Company
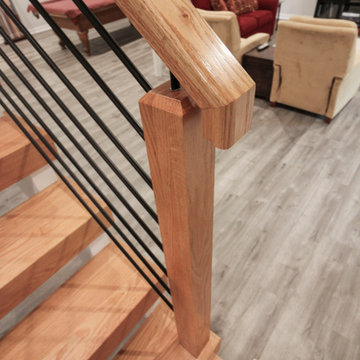
Space constraints and the homeowners' desire for a sleek, sturdy staircase drove the design of this highly custom solution. Instead of a traditional landing at the corner, the first two steps are winders that navigate the turn while meeting code requirements and conserving space. The open-riser design maintains visual lightness, while horizontal metal balusters, thick oak treads, white painted double stringers, and a modern oak handrail complete the clean, contemporary aesthetic. The result is a staircase that proves spatial challenges can inspire elegant solutions.
1976-2026 © Century Stair Company
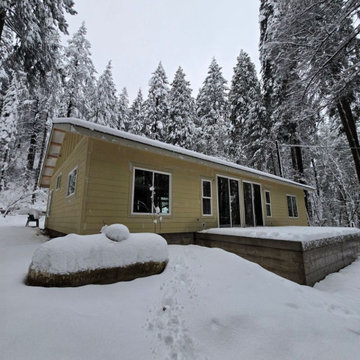
 Green Bee Construction Inc.
Lori's Rebuild is a remarkable restoration project that demonstrates the power of craftsmanship, resilience, and community support. After a devastating house fire destroyed the original home, Green Bee Construction was entrusted with leading the complete rebuilding process, guiding the homeowner through every stage of design, planning, insurance coordination, and construction.
The project presented unique challenges, including navigating insurance requirements and rebuilding within budget while meeting modern building standards. Through strong relationships with local suppliers, skilled tradespeople, and community partners, Green Bee Construction successfully coordinated a collaborative effort that brought the home back to life.
From structural rebuilding and roofing to electrical, plumbing, interior finishes, and custom features, every aspect of the project was completed with exceptional attention to detail and quality. The rebuild also benefited from generous contributions and support from local businesses and volunteers, making it a true community-driven success story.
Today, Lori's Rebuild stands as more than a newly constructed home, it represents restoration, perseverance, and the positive impact that dedicated professionals and a supportive community can achieve together. This project reflects Green Bee Construction's commitment to helping homeowners rebuild with confidence while delivering lasting quality and craftsmanship.
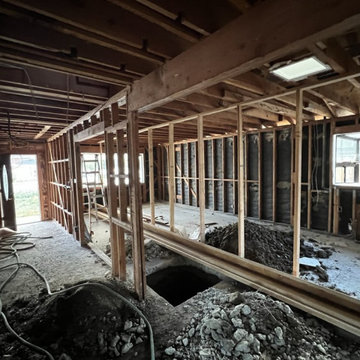
 DevArt8 Construction
DevArt8 takes immense pride in showcasing one of our most remarkable achievements - a full home remodel that exemplifies the perfect fusion of creativity, innovation, and craftsmanship. This comprehensive transformation was more than just a renovation; it was a complete reimagination of the space.
From the moment our team stepped foot into the project, we knew that we had the opportunity to create something truly extraordinary. With a seamless blend of contemporary aesthetics and functional design, every aspect of the home was carefully curated to reflect the client's unique taste and lifestyle. The project involved intricate structural modifications, innovative use of space, and the finest selection of materials sourced from trusted suppliers. As we navigated through each phase of the remodel, our team ensured clear communication, unparalleled attention to detail, and unwavering commitment to delivering excellence. The result? A breathtaking home that not only surpassed the client's expectations but also set new standards in the world of luxury living.
At DevArt8, we thrive on the joy of turning houses into dream homes, and this full home remodel serves as a true testament to our dedication to transforming spaces into works of art.
88