
Search results for "Navy blue shutter" in Home Design Ideas

 Phillips | Collins Construction Group, Inc.
Custom built brick Georgian Style Home
Front door - traditional front door idea in Atlanta
Front door - traditional front door idea in Atlanta
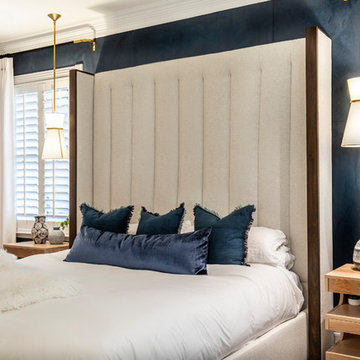
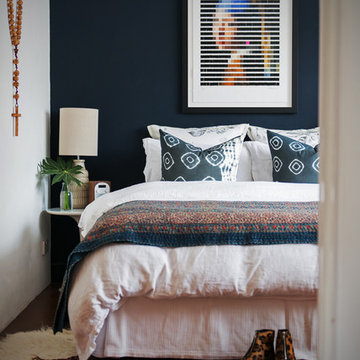
Inspiration for a mid-sized transitional master dark wood floor and brown floor bedroom remodel in Dallas with blue walls and no fireplace
 KuDa Photography
Designed by Rod Graham and Gilyn McKelligon. Photo by KuDa Photography
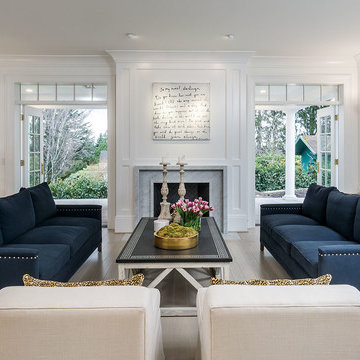
Example of a transitional formal light wood floor and gray floor living room design in Portland with white walls, a standard fireplace, a stone fireplace and no tv
Example of a transitional formal light wood floor and gray floor living room design in Portland with white walls, a standard fireplace, a stone fireplace and no tv
Find the right local pro for your project

 O’Hara Interiors
Martha O'Hara Interiors, Interior Design & Photo Styling | Kyle Hunt & Partners, Builder | Troy Thies, Photography
Please Note: All “related,” “similar,” and “sponsored” products tagged or listed by Houzz are not actual products pictured. They have not been approved by Martha O’Hara Interiors nor any of the professionals credited. For information about our work, please contact design@oharainteriors.com.
 Profile Cabinet
Matt Koucerek

Inspiration for a large timeless dark wood floor sunroom remodel in Kansas City with a standard ceiling
Inspiration for a large timeless dark wood floor sunroom remodel in Kansas City with a standard ceiling
 KuDa Photography
Designed by Rod Graham and Gilyn McKelligon. Photo by KuDa Photography
Inspiration for a cottage u-shaped light wood floor and beige floor kitchen pantry remodel in Portland with open cabinets, blue cabinets, wood countertops, white backsplash, no island and paneled appliances
Inspiration for a cottage u-shaped light wood floor and beige floor kitchen pantry remodel in Portland with open cabinets, blue cabinets, wood countertops, white backsplash, no island and paneled appliances
 Studio HB

Powder room - transitional mosaic tile floor, wallpaper, white floor and wainscoting powder room idea in New York with blue walls and a console sink

Sponsored
Columbus, OH

Wannemacher Interiors
Customized Award-Winning Interior Design Solutions in Franklin Cnty OH
 Bryan Bilczewski Design

Mid-sized beach style dark wood floor and multicolored floor sunroom photo in New York with a standard ceiling and no fireplace

Study room - transitional built-in desk dark wood floor study room idea in DC Metro with blue walls and a wall-mounted tv

Family room - large contemporary family room idea in San Francisco with white walls, no fireplace and a media wall

 Piperbear Designs
Large cottage l-shaped marble floor and gray floor kitchen photo in Wilmington with a farmhouse sink, shaker cabinets, blue cabinets, white backsplash, subway tile backsplash, an island, quartz countertops, black appliances and black countertops
 PlaidFox Studio

Example of a mid-sized beach style built-in desk light wood floor and brown floor study room design in Vancouver with blue walls and no fireplace

 Eagleview Construction
Ryan Salisbury
Example of a mid-sized transitional l-shaped light wood floor and beige floor kitchen design in Toronto with shaker cabinets, blue cabinets, white backsplash, stainless steel appliances, an island, white countertops, an undermount sink, quartz countertops and subway tile backsplash
Example of a mid-sized transitional l-shaped light wood floor and beige floor kitchen design in Toronto with shaker cabinets, blue cabinets, white backsplash, stainless steel appliances, an island, white countertops, an undermount sink, quartz countertops and subway tile backsplash



 30A Interiors
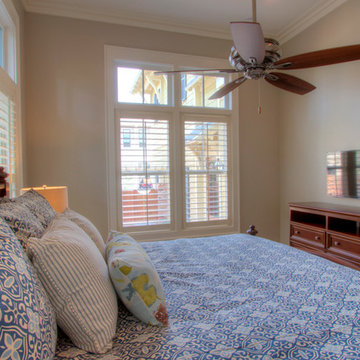
Casual beach home at its finest. Come home from the beach to this life of relaxation in the 2nd Master Bedroom.
Bedroom - coastal guest light wood floor bedroom idea in Atlanta with beige walls
Bedroom - coastal guest light wood floor bedroom idea in Atlanta with beige walls
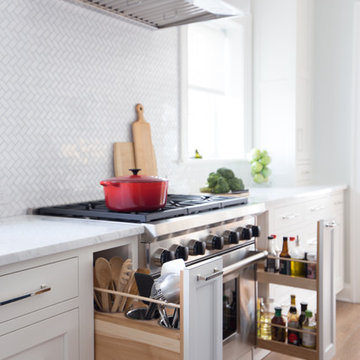
 Studio Dearborn
This 1920s colonial had “great bones” but the small, dark galley kitchen needed an overhaul. Studio Dearborn designed a fresh, inviting space with white and navy inset cabinetry crafted from solid maple. The navy blue island, albeit small, packs a ton of storage. The island is color matched to Benjamin Moore Hale Navy. White cabinetry in Benjamin Moore’s White Opulence, with white cararra marble countertops and white thassos mosaic backsplash keep the kitchen feeling light and airy. A banquette provides cozy family seating near the bar. Photography by Tim Lenz. Architect, Greg Lewis.
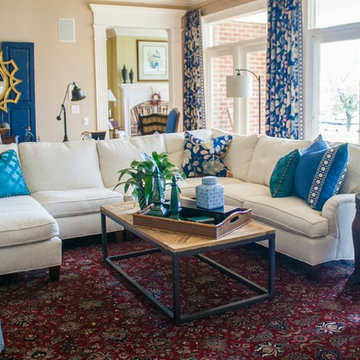
 Amy Spencer Interiors
Shelby Spencer
Example of a mid-sized transitional enclosed light wood floor and brown floor family room design with beige walls, no fireplace and no tv
Example of a mid-sized transitional enclosed light wood floor and brown floor family room design with beige walls, no fireplace and no tv



 Kim Johnson Designs, LLC
Mid-sized transitional u-shaped laminate floor and gray floor open concept kitchen photo in DC Metro with an undermount sink, shaker cabinets, white cabinets, quartzite countertops, stainless steel appliances, an island and white countertops

 W.B. Homes, Inc.
The Bedroom features a large space, great for a kids room or for guest room.
Bedroom and mid-sized transitional boy carpeted and beige floor kids' bedroom photo in Philadelphia with multicolored walls
Bedroom and mid-sized transitional boy carpeted and beige floor kids' bedroom photo in Philadelphia with multicolored walls

18