
Search results for "Navy blue shutter" in Home Design Ideas
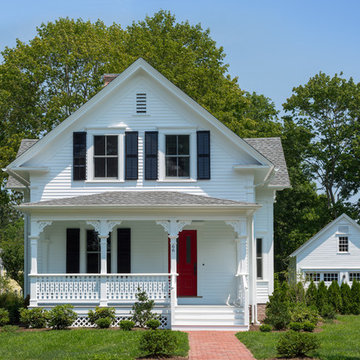
 Brewster Thornton Group Architects, LLP
Robert Brewster Photography
Example of a mid-sized cottage white two-story concrete fiberboard gable roof design in Providence with a shingle roof
Example of a mid-sized cottage white two-story concrete fiberboard gable roof design in Providence with a shingle roof
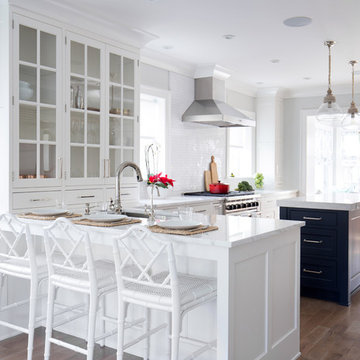
 Studio Dearborn
This 1920s colonial had “great bones” but the small, dark galley kitchen needed an overhaul. Studio Dearborn designed a fresh, inviting space with white and navy inset cabinetry crafted from solid maple. The navy blue island, albeit small, packs a ton of storage. The island is color matched to Benjamin Moore Hale Navy. White cabinetry in Benjamin Moore’s White Opulence, with white cararra marble countertops and white thassos mosaic backsplash keep the kitchen feeling light and airy. A banquette provides cozy family seating near the bar. Photography by Tim Lenz. Architect, Greg Lewis.
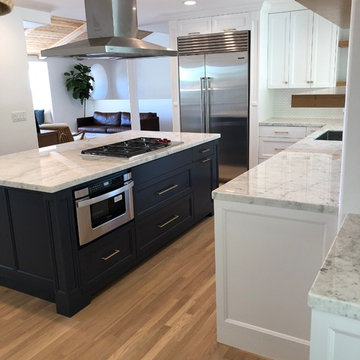
 Mlm Custom Cabinets
White kitchen with a hale Navy blue island
Mid-sized transitional l-shaped light wood floor and brown floor eat-in kitchen photo in Orange County with an undermount sink, recessed-panel cabinets, white cabinets, granite countertops, white backsplash, ceramic backsplash, stainless steel appliances, an island and white countertops
Mid-sized transitional l-shaped light wood floor and brown floor eat-in kitchen photo in Orange County with an undermount sink, recessed-panel cabinets, white cabinets, granite countertops, white backsplash, ceramic backsplash, stainless steel appliances, an island and white countertops
Find the right local pro for your project
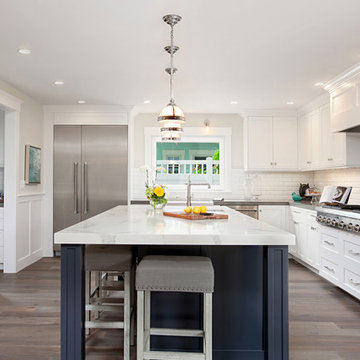
 Design Theory Studio
Example of a transitional l-shaped dark wood floor kitchen design in San Diego with a farmhouse sink, shaker cabinets, white cabinets, white backsplash, subway tile backsplash, stainless steel appliances and an island

Inspiration for a timeless master medium tone wood floor and brown floor bedroom remodel in San Francisco with beige walls, a standard fireplace and a stone fireplace
 lisa furey interiors

Mid-sized country light wood floor sunroom photo in Philadelphia with a standard ceiling and no fireplace
 Susan Corsten Interiors

Mid-sized beach style master wallpaper bedroom photo in Orlando with blue walls

Sponsored
Plain City, OH

Kuhns Contracting, Inc.
Central Ohio's Trusted Home Remodeler Specializing in Kitchens & Baths

 Inouye Design
Example of a transitional freestanding desk dark wood floor home office design in Salt Lake City with white walls

 Kristina Crestin Design
Photographer: Jamie Salomon
Cabinetry: Jewett Farms
Example of a beach style white tile bathroom design in Boston with an undermount sink, shaker cabinets, blue cabinets and white walls
Example of a beach style white tile bathroom design in Boston with an undermount sink, shaker cabinets, blue cabinets and white walls

 Elizabeth Taich Design
Elizabeth Taich Design is a Chicago-based full-service interior architecture and design firm that specializes in sophisticated yet livable environments.

 WYNTER HOUSE DESIGNS | Whitney Jones
©Jeff Herr Photography, Inc.
Example of a transitional brown floor, medium tone wood floor and exposed beam eat-in kitchen design in Atlanta with a farmhouse sink, shaker cabinets, white cabinets, white backsplash, subway tile backsplash, stainless steel appliances, an island, white countertops and quartz countertops
Example of a transitional brown floor, medium tone wood floor and exposed beam eat-in kitchen design in Atlanta with a farmhouse sink, shaker cabinets, white cabinets, white backsplash, subway tile backsplash, stainless steel appliances, an island, white countertops and quartz countertops

 Design Shop Interiors
Nicole Dianne Photography
Example of a transitional freestanding desk multicolored floor study room design in Sacramento with black walls
Example of a transitional freestanding desk multicolored floor study room design in Sacramento with black walls

Sponsored
Columbus, OH

Wannemacher Interiors
Customized Award-Winning Interior Design Solutions in Franklin Cnty OH
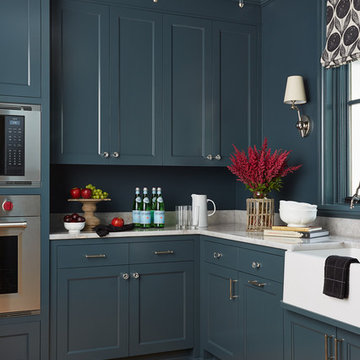
 Hendel Homes
Transitional medium tone wood floor and brown floor kitchen photo in Minneapolis with shaker cabinets, blue cabinets, blue backsplash and stainless steel appliances

 Mend
MendKitchen - transitional kitchen idea in Los Angeles with glass-front cabinets, dark wood cabinets, blue backsplash and paneled appliances

 Kim Johnson Designs, LLC
Mid-sized transitional u-shaped laminate floor and gray floor open concept kitchen photo in DC Metro with an undermount sink, shaker cabinets, white cabinets, quartzite countertops, stainless steel appliances, an island and white countertops

 studioWTA
Jeff Johnston
Inspiration for a contemporary single front door remodel in New Orleans with a yellow front door
Inspiration for a contemporary single front door remodel in New Orleans with a yellow front door


 Foley & Stinnette Interior Design
Rick McKee

Single front door - large traditional single front door idea with a medium wood front door
Single front door - large traditional single front door idea with a medium wood front door
 The Red Shutters - Marina Case
Cape Cod; Dennis, MA
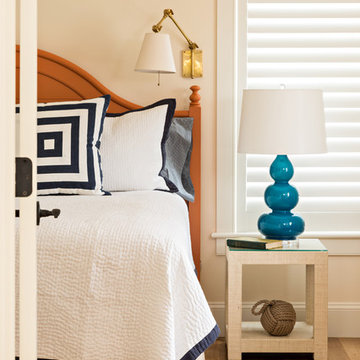
This Cape Cod-style bedroom combines a bright and airy feel with nautical accents, creating a cozy and welcoming space. The focal point of the room is the bed with its classic wooden headboard, featuring a warm, natural wood finish that complements the hardwood floors. The bedding is a crisp white quilt with a clean navy blue trim, which reinforces the coastal color palette. A square decorative pillow with a bold navy blue and white geometric pattern adds a modern touch and visual interest.
The nightstand next to the bed is a simple white piece with a glass top, providing both a functional surface and a sense of lightness. A striking feature on the nightstand is a gourd-shaped table lamp with a vibrant teal or turquoise base, which adds a beautiful pop of color and a modern shape. A nautical element is cleverly placed on the lower shelf: a decorative rope knot, which reinforces the home's coastal theme.
Natural light fills the room through the window, which is fitted with classic white plantation shutters. A brass swing-arm sconce is mounted on the wall above the bed, providing focused task lighting for reading. The light yellow-toned walls contribute to the bright and cheerful atmosphere, completing the inviting and serene aesthetic of the room.

22