
Search results for "Navy w" in Home Design Ideas
 w.b. builders
Photo Cred: Seth Hannula

Example of a mid-sized transitional l-shaped dark wood floor and brown floor kitchen design in Minneapolis with an undermount sink, shaker cabinets, white cabinets, quartz countertops, white backsplash, ceramic backsplash, paneled appliances and no island
Example of a mid-sized transitional l-shaped dark wood floor and brown floor kitchen design in Minneapolis with an undermount sink, shaker cabinets, white cabinets, quartz countertops, white backsplash, ceramic backsplash, paneled appliances and no island
 w.b. builders
Photo Cred: Seth Hannula

Inspiration for a mid-sized transitional galley dark wood floor and brown floor eat-in kitchen remodel in Minneapolis with an undermount sink, shaker cabinets, white cabinets, quartz countertops, white backsplash, ceramic backsplash, paneled appliances and no island
Inspiration for a mid-sized transitional galley dark wood floor and brown floor eat-in kitchen remodel in Minneapolis with an undermount sink, shaker cabinets, white cabinets, quartz countertops, white backsplash, ceramic backsplash, paneled appliances and no island
 w.b. builders
Photo Cred: Seth Hannula

Example of a mid-sized transitional l-shaped dark wood floor and brown floor eat-in kitchen design in Minneapolis with an undermount sink, shaker cabinets, white cabinets, quartz countertops, white backsplash, ceramic backsplash, paneled appliances and no island
Example of a mid-sized transitional l-shaped dark wood floor and brown floor eat-in kitchen design in Minneapolis with an undermount sink, shaker cabinets, white cabinets, quartz countertops, white backsplash, ceramic backsplash, paneled appliances and no island
Find the right local pro for your project
 Amy Storm & Company

Large transitional light wood floor and brown floor powder room photo in Chicago with white cabinets
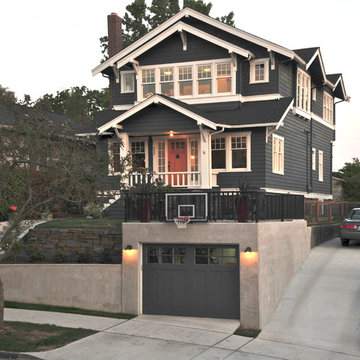
 ecco design inc. architects
Craftsman remodel, 2nd story addition.
Inspiration for a craftsman blue two-story mixed siding exterior home remodel in Seattle
Inspiration for a craftsman blue two-story mixed siding exterior home remodel in Seattle
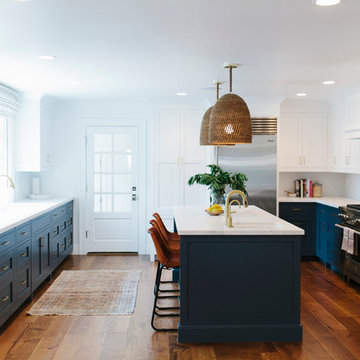
 Studio McGee
Photo by Becky Kimball
Kitchen - dark wood floor kitchen idea in Salt Lake City with a drop-in sink, white cabinets, marble countertops, white backsplash, stainless steel appliances and an island
Kitchen - dark wood floor kitchen idea in Salt Lake City with a drop-in sink, white cabinets, marble countertops, white backsplash, stainless steel appliances and an island
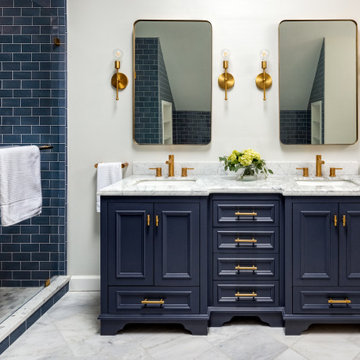
 North Fork Design Co.
Inspiration for a large transitional bathroom remodel in Boston with a freestanding vanity


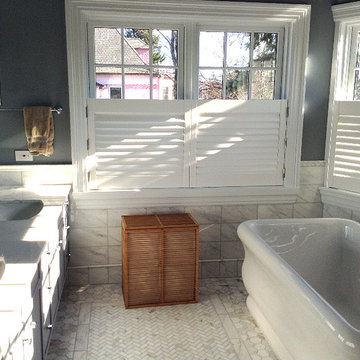

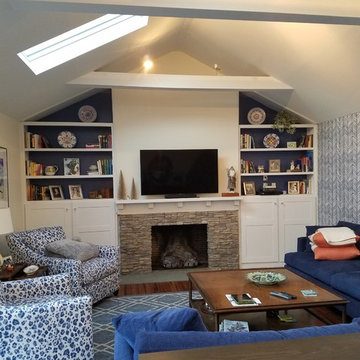
 Total Design Source, LLC.
Amazing transformation in this living room. From the new upholstered Taylor King sofas and chairs, to the fabulous zigzag wallpaper.
Example of a mid-sized transitional open concept medium tone wood floor and brown floor living room library design in Bridgeport with blue walls, a standard fireplace, a stone fireplace and a wall-mounted tv
Example of a mid-sized transitional open concept medium tone wood floor and brown floor living room library design in Bridgeport with blue walls, a standard fireplace, a stone fireplace and a wall-mounted tv
 Amy Storm & Company
We basically squeezed this into a closet, but wow does it deliver! The roll out shelf can expand for folding and ironing and push back in when it's not needed. The wood shelves offer great linen storage and the exposed brick is a great reminder of all the hard work that has been done in this home!
Joe Kwon

 JNMRustic Designs
JNMRustic Designs Reclaimed Wood Headboard with Lexington Clothing Co. Bedding and Linens.
Example of a large beach style guest bedroom design in Minneapolis with white walls
Example of a large beach style guest bedroom design in Minneapolis with white walls

 Next Stage Design + Build
Scott DuBose Photography
Example of a mid-sized transitional u-shaped medium tone wood floor and brown floor kitchen design in San Francisco with quartz countertops, white backsplash, stainless steel appliances, no island, white countertops, a double-bowl sink, shaker cabinets and gray cabinets
Example of a mid-sized transitional u-shaped medium tone wood floor and brown floor kitchen design in San Francisco with quartz countertops, white backsplash, stainless steel appliances, no island, white countertops, a double-bowl sink, shaker cabinets and gray cabinets

 MMI Design
This existing client reached out to MMI Design for help shortly after the flood waters of Harvey subsided. Her home was ravaged by 5 feet of water throughout the first floor. What had been this client's long-term dream renovation became a reality, turning the nightmare of Harvey's wrath into one of the loveliest homes designed to date by MMI. We led the team to transform this home into a showplace. Our work included a complete redesign of her kitchen and family room, master bathroom, two powders, butler's pantry, and a large living room. MMI designed all millwork and cabinetry, adjusted the floor plans in various rooms, and assisted the client with all material specifications and furnishings selections. Returning these clients to their beautiful '"new" home is one of MMI's proudest moments!



 Kate Roos Design LLC
By relocating the sink and dishwasher to the island the new kitchen layout allows the owners to engage with guests seated at the island and the banquette while maintaining a view to the outdoor terrace.

 TT Renovations
Example of a large beach style gender-neutral carpeted kids' room design in Indianapolis with yellow walls


 User
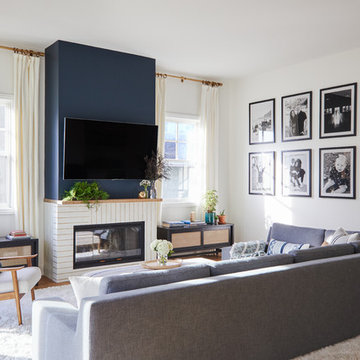
UserDesigner- Mandy Cheng
Large beach style family room photo in Los Angeles with white walls, a wall-mounted tv and a ribbon fireplace
Large beach style family room photo in Los Angeles with white walls, a wall-mounted tv and a ribbon fireplace


 Grace Hill Design
Spacecrafting
Living room - mid-sized transitional formal and enclosed dark wood floor living room idea in Minneapolis with a standard fireplace, no tv, gray walls and a tile fireplace
Living room - mid-sized transitional formal and enclosed dark wood floor living room idea in Minneapolis with a standard fireplace, no tv, gray walls and a tile fireplace

 Jamie Keskin Design
Elegant dark wood floor and brown floor enclosed dining room photo in Boston with gray walls

 Urrutia Design
Photography by Matt Sartain
Small transitional single-wall dark wood floor and brown floor laundry closet photo in San Francisco with white cabinets, marble countertops, a side-by-side washer/dryer, shaker cabinets, white countertops and white walls
Small transitional single-wall dark wood floor and brown floor laundry closet photo in San Francisco with white cabinets, marble countertops, a side-by-side washer/dryer, shaker cabinets, white countertops and white walls
11