
Search results for "Navy w" in Home Design Ideas
 Albers Design LLC

Home office with white cabinetry and navy blue walls.
Mid-sized transitional home office photo in Minneapolis
Mid-sized transitional home office photo in Minneapolis
 Home Design & Decor Magazine
Dustin Peck
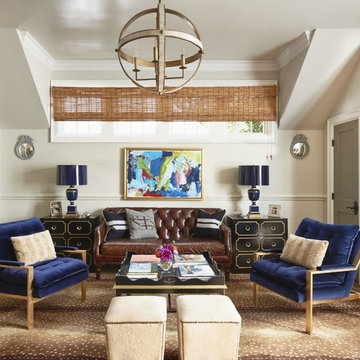
Inspiration for a timeless carpeted living room remodel in Charlotte with white walls
Inspiration for a timeless carpeted living room remodel in Charlotte with white walls
 Meadowlark Design+Build

Exterior of this lake home near Ann Arbor, MI built by Meadowlark Design+Build
Inspiration for a large coastal blue three-story house exterior remodel in Detroit
Inspiration for a large coastal blue three-story house exterior remodel in Detroit
Find the right local pro for your project
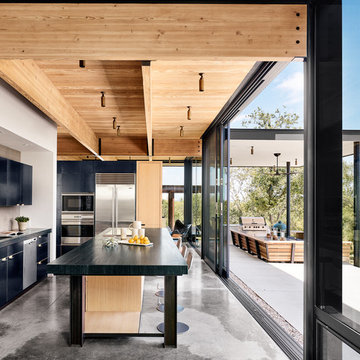
Trendy kitchen photo in Other with an undermount sink, flat-panel cabinets, black cabinets, stainless steel appliances and an island
 Mill & Woods
Photo Credit: Robert Peterson- Rustic White Photography

Open Concept Kitchen With Navy Cabinets Made to Wow
To add distinctive style and personality, the kitchen at HGTV Urban Oasis 2017 focuses on eye-catching textures with a mix of historic windows, whitewashed brick and navy blue cabinets.
 Anne Sneed Architectural Interiors
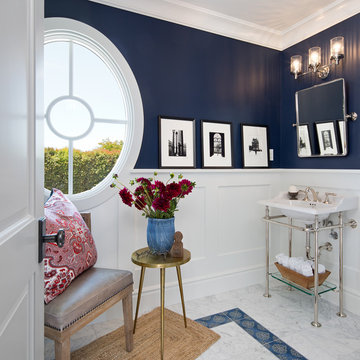
Powder Room
Photographer:
Jim Brady Architectural Photography
Inspiration for a small transitional blue tile and mosaic tile marble floor bathroom remodel in San Diego with blue walls and a pedestal sink
Inspiration for a small transitional blue tile and mosaic tile marble floor bathroom remodel in San Diego with blue walls and a pedestal sink
 Home Upgrades, LLC
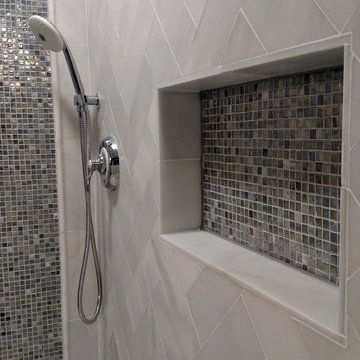
Relocated walk in shower using large marble subway tile in a herringbone pattern with mosaic glass accent wall and inside niche. Chrome fixtures with handheld shower.



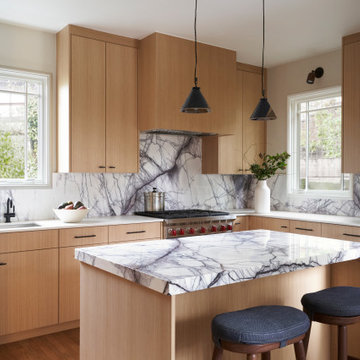
 Form + Field
Minimalist eat-in kitchen photo in San Francisco with light wood cabinets, marble countertops, multicolored backsplash, marble backsplash, stainless steel appliances, an island and multicolored countertops

 ReVision Design + Build
WINNER OF THE 2017 SOUTHEAST REGION NATIONAL ASSOCIATION OF THE REMODELING INDUSTRY (NARI) CONTRACTOR OF THE YEAR (CotY) AWARD FOR BEST KITCHEN OVER $150k |
© Deborah Scannell Photography
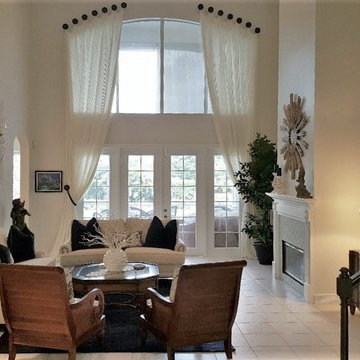
 ViscontiDesignGroup
Living room - mid-sized transitional formal and enclosed ceramic tile living room idea in Miami with white walls, a standard fireplace and no tv

 Kaminski Construction Management
Example of a farmhouse l-shaped medium tone wood floor and brown floor kitchen design in Cleveland with a farmhouse sink, recessed-panel cabinets, blue cabinets, wood countertops, stainless steel appliances, an island and brown countertops
 w.b. builders
Photo Cred: Seth Hannula

Eat-in kitchen - mid-sized transitional galley dark wood floor and brown floor eat-in kitchen idea in Minneapolis with an undermount sink, shaker cabinets, quartz countertops, white backsplash, ceramic backsplash, paneled appliances and no island
Eat-in kitchen - mid-sized transitional galley dark wood floor and brown floor eat-in kitchen idea in Minneapolis with an undermount sink, shaker cabinets, quartz countertops, white backsplash, ceramic backsplash, paneled appliances and no island



 Jonathan Miller Architects
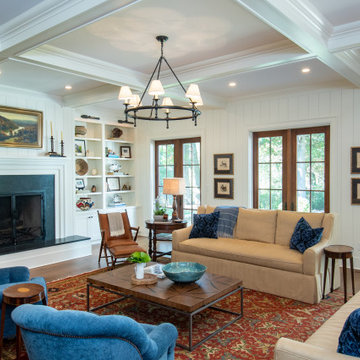
Living room - large farmhouse open concept and formal medium tone wood floor and brown floor living room idea in Other with white walls, a standard fireplace, no tv and a wood fireplace surround
 Seldin Design Studios
Terry Schmidbauer Photography
http://terryschmidbauer.com

Example of a small transitional kids' blue tile and porcelain tile ceramic tile alcove shower design in San Francisco with an integrated sink, glass-front cabinets, white cabinets, solid surface countertops, a one-piece toilet and blue walls
Example of a small transitional kids' blue tile and porcelain tile ceramic tile alcove shower design in San Francisco with an integrated sink, glass-front cabinets, white cabinets, solid surface countertops, a one-piece toilet and blue walls
 User

UserInspiration for a coastal freestanding desk dark wood floor study room remodel in Tampa with gray walls


 JWH Design and Cabinetry LLC
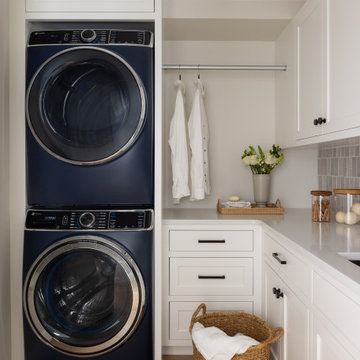
Stacked Blue Washer/Dryer with L-Shaped Cabinetry and Countertop
Example of a mid-sized transitional l-shaped dedicated laundry room design in New York with an undermount sink, white cabinets, quartz countertops, green backsplash, ceramic backsplash, a stacked washer/dryer and white countertops
Example of a mid-sized transitional l-shaped dedicated laundry room design in New York with an undermount sink, white cabinets, quartz countertops, green backsplash, ceramic backsplash, a stacked washer/dryer and white countertops
 Bethany Adams Interiors

This beautiful kitchen incorporates multiple shades of blue as well as multiple textures to create a space that is both modern and soulful.
Mid-sized transitional l-shaped dark wood floor and brown floor open concept kitchen photo in Louisville with a farmhouse sink, shaker cabinets, blue cabinets, quartzite countertops, blue backsplash, ceramic backsplash, black appliances, an island and gray countertops
Mid-sized transitional l-shaped dark wood floor and brown floor open concept kitchen photo in Louisville with a farmhouse sink, shaker cabinets, blue cabinets, quartzite countertops, blue backsplash, ceramic backsplash, black appliances, an island and gray countertops
 Topnotch Design Studio

This brownstone open concept kitchen in the South End features an Lshape kitchen with an island and tall pantry. This urban kitchen displays Signature flush inset shaker door cabinets in Benjamin Moore decorators white & Hale Navy paint. The island is marble calcutta lincoln by Rock Solid. It also has a built in dishwasher with matching wood panel front in Hale Navy paint with column end matching outlet covers. The back-splash shows off the original brick wall from this 1890's brownstone. the back-splash is accented nicely with a subzero stainless steal wolf miele built in dishwasher and an under mount Shaw clay white sink.
13