
Search results for "Navy w" in Home Design Ideas
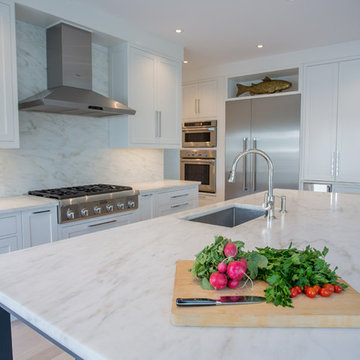
 Karen Berkemeyer Home
Transitional style kitchen crafted with Brookhaven custom inset door cabinetry, danby imperial marble countertop and backsplash, as well as a beautiful vintage navy island w/ a white perimeter.
Designed by Iris Michaels.
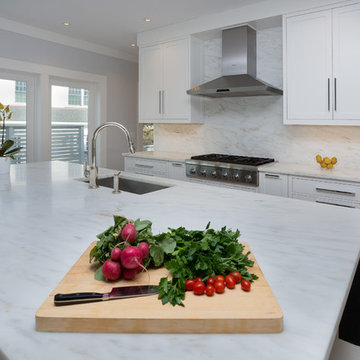 Karen Berkemeyer Home
Transitional style kitchen crafted with Brookhaven custom inset door cabinetry, danby imperial marble countertop and backsplash, as well as a beautiful vintage navy island w/ a white perimeter.
Designed by Iris Michaels.
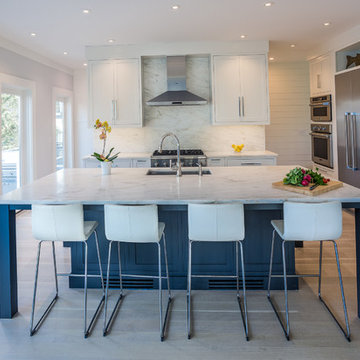 Karen Berkemeyer Home
Transitional style kitchen crafted with Brookhaven custom inset door cabinetry, danby imperial marble countertop and backsplash, as well as a beautiful vintage navy island w/ a white perimeter.
Designed by Iris Michaels.
Find the right local pro for your project
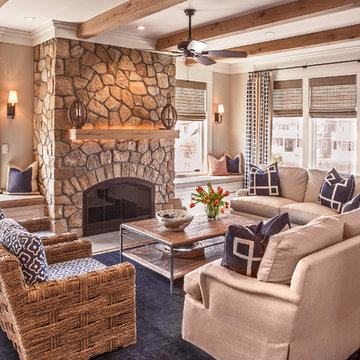
 Monetti Custom Homes
Living Room - reclaimed oak beams, Chesterbrooke blend stone at fireplace.
Mid-sized elegant open concept and formal medium tone wood floor living room photo in New York with beige walls, a standard fireplace, a stone fireplace and no tv
Mid-sized elegant open concept and formal medium tone wood floor living room photo in New York with beige walls, a standard fireplace, a stone fireplace and no tv
 Jonathan Miller Architects

Example of a mid-sized farmhouse single-wall brown floor and medium tone wood floor dedicated laundry room design in Other with a farmhouse sink, shaker cabinets, blue cabinets, quartz countertops, white walls, a side-by-side washer/dryer and white countertops
 Piperbear Designs

Inspiration for a large cottage l-shaped marble floor and gray floor enclosed kitchen remodel in Wilmington with a farmhouse sink, shaker cabinets, blue cabinets, quartz countertops, white backsplash, subway tile backsplash, black appliances, an island and black countertops
 Brittany Paige Interior Design
Let Me Be Candid

Bedroom - small coastal guest carpeted and beige floor bedroom idea in Miami with blue walls
Bedroom - small coastal guest carpeted and beige floor bedroom idea in Miami with blue walls



 The Good Home - Interiors & Design
Maine Photo Company - Liz Donnelly
Bedroom - mid-sized coastal master light wood floor bedroom idea in Portland Maine with gray walls
Bedroom - mid-sized coastal master light wood floor bedroom idea in Portland Maine with gray walls

 Brookfield Residential Northern California
Example of a classic open concept light wood floor living room design in San Francisco with beige walls, a standard fireplace and a wall-mounted tv

 ZeroEnergy Design
Modern family loft renovation. The master bedroom includes a woven warm wall treatment.
Photos by Eric Roth.
Construction by Ralph S. Osmond Company.
Green architecture by ZeroEnergy Design. http://www.zeroenergy.com

 Think Chic Interiors LLC

A kitchen that was part of a home extension, features custom made cabinetry. The cabinets are painted with Benjamin Moore decorators white and the island is painted in Benjamin Moore hale navy, the counter tops are a Calcutta quartz, and the backsplash is a marble and brass herringbone. The appliances are stainless steel while the hardware and faucets are brass. The eat in kitchen area has a bit of a farmhouse feel and looks out to the backyard through large double French doors. photography by: Hulya Kolabas
 Navy Lane Design and Consulting
Example of a transitional light wood floor and beige floor enclosed kitchen design in Grand Rapids with an undermount sink, shaker cabinets, white cabinets, quartz countertops, white backsplash, paneled appliances, a peninsula and white countertops
 ZeroEnergy Design
The calming master bedroom with woven warm wall treatment. A folding glass door opens the bedroom to the living space while still allowing for both visual and acoustical privacy.
Photos by Eric Roth.
Construction by Ralph S. Osmond Company.
Green architecture by ZeroEnergy Design. http://www.zeroenergy.com


 Tracy Lynn Studio
Ryan Garvin Photography
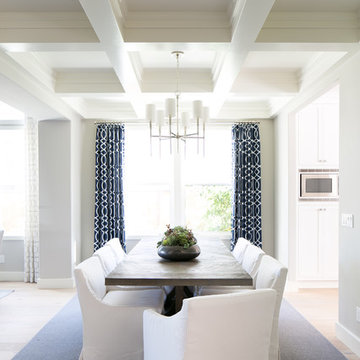
Inspiration for a coastal light wood floor great room remodel in San Diego with gray walls and no fireplace
Inspiration for a coastal light wood floor great room remodel in San Diego with gray walls and no fireplace

Large beach style multicolored two-story mixed siding house exterior photo in Jacksonville with a hip roof and a shingle roof
 Summer House Furnishings, LLC

Small beach style formal and enclosed carpeted living room photo in Boston with white walls
 Fine Line Home Design LLC

Large farmhouse blue two-story wood exterior home photo in DC Metro with a shingle roof


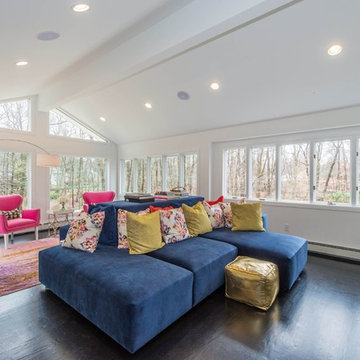
 E.W.I. inc
Focused on creating an inspiring and stress free experience for clients, Emily and her talented rolodex of contractors, architects and consultants take projects of all sizes from dream to reality. Emily personally works one-on-one with each client to first discover how they want their space to feel. She then helps them identify the needs of the space, both aesthetically and functionally.
About Emily: Fashion designer turned interior designer, Emily Wallach, fuses West Coast simplicity with East Coast glamour for spaces that are luxurious and liveable. After her successful career in fashion, Emily’s passion for creating stylish, contemporary spaces led her to start her eponymous interior design firm in 2012. Since then, she has brought her design simplicity to fabulous New York apartments, New Jersey manors and commercial hospitality venues. Emily’s refreshing design sensibility results in interiors that evoke a welcoming sense of peace and impeccable taste.
Planning an upcoming project? Give us a call now at (646) 320-1561 to get started!
 Connect Consulting, INC
© Lisa Russman Photography
www.lisarussman.com
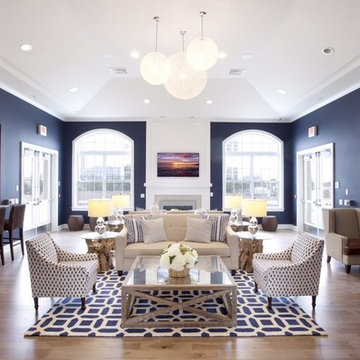
Inspiration for a large contemporary open concept light wood floor and beige floor family room remodel in New York with blue walls, a standard fireplace, a wall-mounted tv and a tile fireplace
Inspiration for a large contemporary open concept light wood floor and beige floor family room remodel in New York with blue walls, a standard fireplace, a wall-mounted tv and a tile fireplace
 Traci Connell Interiors
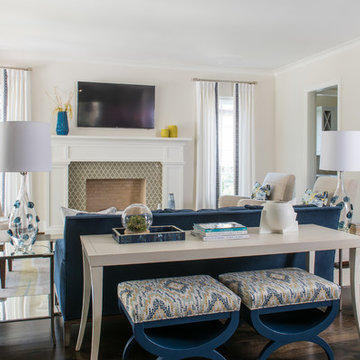
This family room, kitchen and kitchen nook are all open to one large area and work together seamlessly to create the perfect solution. With the navy, gray blue, and green blue color scheme running throughout, a cream and white accent in cabinetry and furniture pop the space with extra punch.
10