
Search results for "Navy w" in Home Design Ideas
 PSI Tops | Plastic Specialties Inc

Inspiration for a mid-sized transitional freestanding desk carpeted and beige floor home office library remodel in Salt Lake City with beige walls and a standard fireplace
 Total Design Source, LLC.
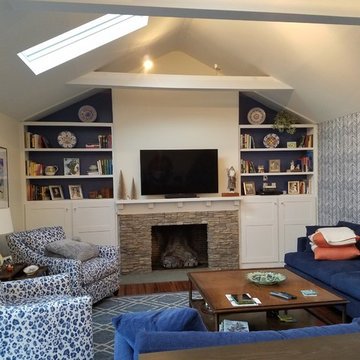
Beautiful Navy family room with pops of orange accents. Featured wall in Quadrille Zig Zag Navy on White Wallpaper.
Mid-sized transitional formal and open concept dark wood floor and brown floor living room photo in Bridgeport with blue walls, a standard fireplace, a stone fireplace and a wall-mounted tv
Mid-sized transitional formal and open concept dark wood floor and brown floor living room photo in Bridgeport with blue walls, a standard fireplace, a stone fireplace and a wall-mounted tv
 Kerstin Dieterich Designs, LLC

Powder room
Photo credit- Alicia Garcia
Staging- one two six design
Example of a large transitional gray tile and mosaic tile marble floor powder room design in San Francisco with shaker cabinets, white cabinets, gray walls, marble countertops, a one-piece toilet, a vessel sink and gray countertops
Example of a large transitional gray tile and mosaic tile marble floor powder room design in San Francisco with shaker cabinets, white cabinets, gray walls, marble countertops, a one-piece toilet, a vessel sink and gray countertops
Find the right local pro for your project
 Center Point Cabinets

Eudora Cabinetry in Alabaster and Midnight Decorative Hardware by Richelieu
Open concept kitchen - large country l-shaped light wood floor and brown floor open concept kitchen idea in Atlanta with an undermount sink, shaker cabinets, white cabinets, quartz countertops, white backsplash, subway tile backsplash, stainless steel appliances, an island and white countertops
Open concept kitchen - large country l-shaped light wood floor and brown floor open concept kitchen idea in Atlanta with an undermount sink, shaker cabinets, white cabinets, quartz countertops, white backsplash, subway tile backsplash, stainless steel appliances, an island and white countertops
 User
UserEric Staudemeier
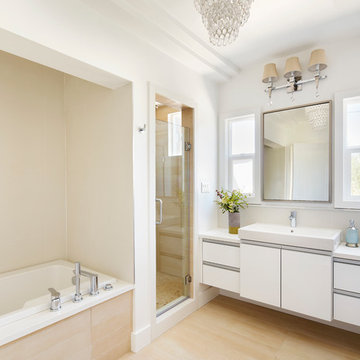
Inspiration for a contemporary bathroom remodel in Los Angeles with a drop-in sink, flat-panel cabinets, white cabinets and white walls
Inspiration for a contemporary bathroom remodel in Los Angeles with a drop-in sink, flat-panel cabinets, white cabinets and white walls
 Lindsay Pincus Design
Lauren Anderson
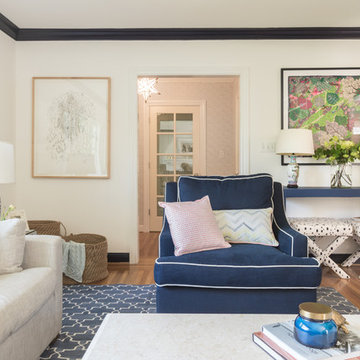
Mid-sized transitional enclosed light wood floor and beige floor living room photo in San Francisco with a music area, white walls, a standard fireplace, a tile fireplace and a media wall
Mid-sized transitional enclosed light wood floor and beige floor living room photo in San Francisco with a music area, white walls, a standard fireplace, a tile fireplace and a media wall
 Hayley Bridges Design
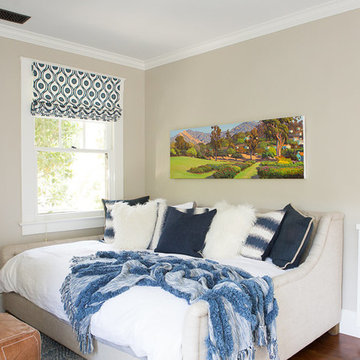
Bedroom - mid-sized coastal guest medium tone wood floor and brown floor bedroom idea in Santa Barbara with gray walls and no fireplace


 Five Star Kitchens
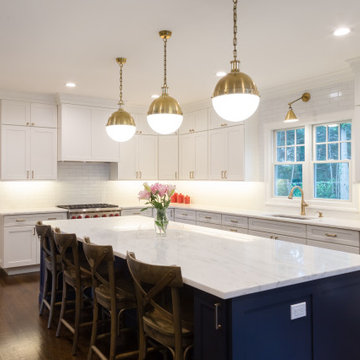
Eat-in kitchen - large transitional l-shaped dark wood floor and brown floor eat-in kitchen idea in New York with an undermount sink, flat-panel cabinets, white cabinets, marble countertops, white backsplash, porcelain backsplash, paneled appliances, an island and white countertops

 Rosa Moreno Kitchens

Small eclectic l-shaped medium tone wood floor and brown floor eat-in kitchen photo in Atlanta with a farmhouse sink, shaker cabinets, blue cabinets, quartz countertops, blue backsplash, ceramic backsplash, stainless steel appliances, a peninsula and blue countertops
 MPR Architecture
Primary Bath with shower, vanity

Example of a transitional master black tile and ceramic tile travertine floor, white floor and double-sink bathroom design in DC Metro with flat-panel cabinets, beige walls, an undermount sink, marble countertops, a hinged shower door, white countertops, a niche, a built-in vanity and medium tone wood cabinets
Example of a transitional master black tile and ceramic tile travertine floor, white floor and double-sink bathroom design in DC Metro with flat-panel cabinets, beige walls, an undermount sink, marble countertops, a hinged shower door, white countertops, a niche, a built-in vanity and medium tone wood cabinets
 Scheer & Co. Interior Design

Inspiration for an eclectic open concept dark wood floor, brown floor, shiplap ceiling and shiplap wall living room remodel in Austin with gray walls

 In the Deets

Transitional kitchen with farmhouse touches featuring shaker white and navy cabinetry, quartz counter tops, subway backsplash, and engineered wood flooring. Custom accordion window to backyard for the perfect entertaining setup.
 Homegrown Decor, LLC
Homegrown Decor, Interior Design; Stu Estler, Photography
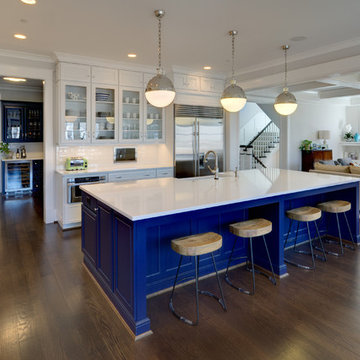
Transitional kitchen photo in DC Metro
Transitional kitchen photo in DC Metro
 Verboys Interiors
Photos by: Jon Friedrich | www.jonfriedrich.com

Transitional bamboo floor and brown floor living room library photo in Philadelphia with blue walls and no fireplace
Transitional bamboo floor and brown floor living room library photo in Philadelphia with blue walls and no fireplace
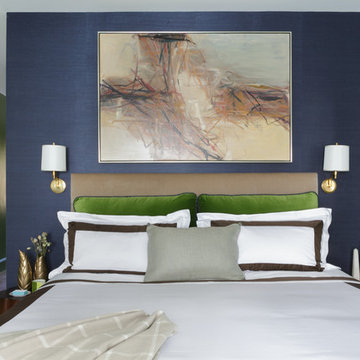
 Ann Lowengart Interiors
Designed for the 2013 Traditional Home Magazine Napa Valley Showhouse, this sophisticated master bedroom suite highlights a mix of antique and modern pieces for a transitional look that can withstand the test of time. A navy and green master bedroom evokes the organic elegance of Napa’s lush vineyards. For the master bath, we selected marble-topped vanities and a freestanding tub for a sense of luxurious serenity.

Sponsored
Columbus, OH
We Design, Build and Renovate

CHC & Family Developments
Industry Leading General Contractors in Franklin County, Ohio
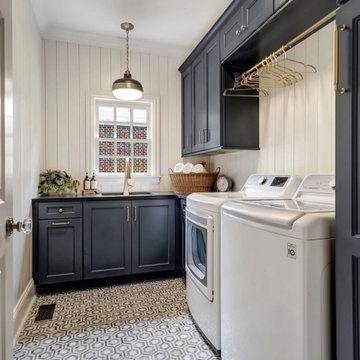

 User
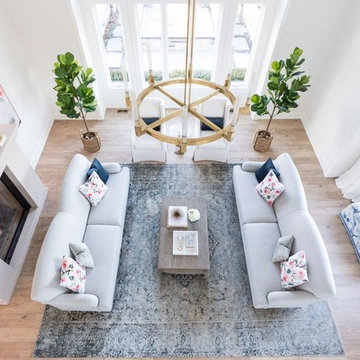
UserLarge transitional formal and enclosed light wood floor and brown floor living room photo in Toronto with white walls, a standard fireplace, a stone fireplace and no tv
 Andrea Leigh Interiors
James Bruce
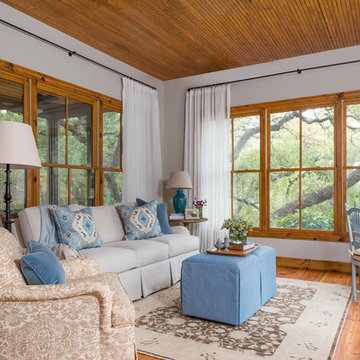
Example of a mid-sized classic formal and enclosed medium tone wood floor and brown floor living room design in Austin with gray walls and no fireplace
Example of a mid-sized classic formal and enclosed medium tone wood floor and brown floor living room design in Austin with gray walls and no fireplace
14