
Search results for "Navy w" in Home Design Ideas

 Cambria
Navy blue cabinets pair with brass accents and Cambria Brittanicca countertops in this chic modern farmhouse from Brandon Whatley Homes.
Example of a transitional l-shaped light wood floor eat-in kitchen design in Dallas with a farmhouse sink, blue cabinets, quartz countertops, white backsplash, brick backsplash, stainless steel appliances, an island and white countertops
Example of a transitional l-shaped light wood floor eat-in kitchen design in Dallas with a farmhouse sink, blue cabinets, quartz countertops, white backsplash, brick backsplash, stainless steel appliances, an island and white countertops

 Norsk Construction and Design
Inspiration for a small transitional 3/4 white tile and mosaic tile vinyl floor bathroom remodel in Jacksonville with shaker cabinets, gray cabinets, a one-piece toilet, blue walls, an undermount sink and granite countertops

 Designer Group USA Inc
Eddy collection introduces contemporary design highlighted with high gloss white finish, ring accents on drawer fronts, and stainless steel feet. Includes bed, 2 large nightstands, double dresser and mirror.
From www.thefurnituretoday.com
Queen: W"60 x D"80 x H"34
King: W"76 x D"80 x H"344
Large Nightstand: W30" x D18" x H20"
Double Dresser: L63" x D20" x H30"
Mirror: W30" x D1" x H48"
Find the right local pro for your project
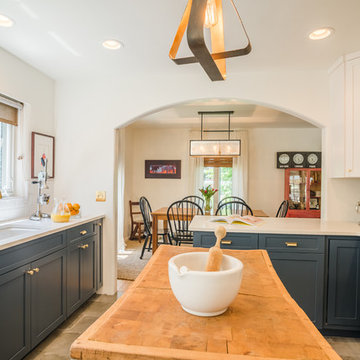

 Ocean Builders of S W Florida Inc

Mid-sized 1950s open concept medium tone wood floor and brown floor living room photo in Tampa with gray walls and no fireplace
 Ocean Builders of S W Florida Inc
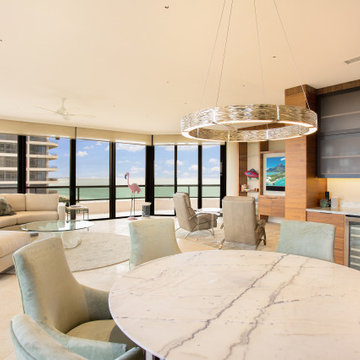
Inspiration for a mid-sized contemporary open concept medium tone wood floor and brown floor living room remodel in Tampa with gray walls and no fireplace


 Ocean Builders of S W Florida Inc
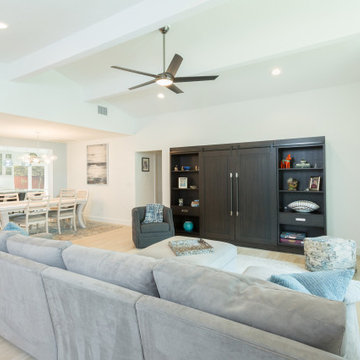
Living room - mid-sized transitional open concept medium tone wood floor and brown floor living room idea in Tampa with gray walls and no fireplace
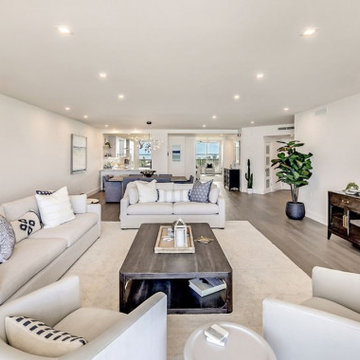 Ocean Builders of S W Florida Inc
Living room - mid-sized transitional open concept medium tone wood floor and brown floor living room idea in Tampa with gray walls and no fireplace
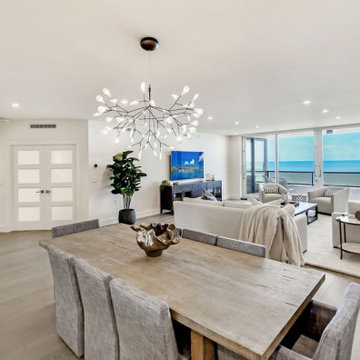 Ocean Builders of S W Florida Inc
Example of a mid-sized beach style medium tone wood floor and brown floor dining room design in Tampa with gray walls and no fireplace

 Coco Maison Design
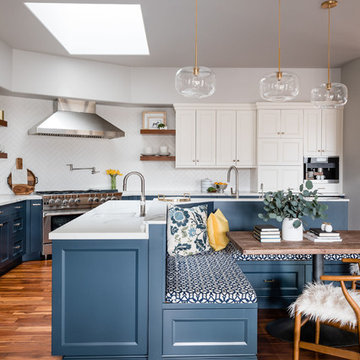
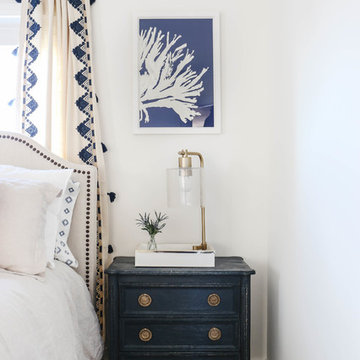
We made some small structural changes and then used coastal inspired decor to best complement the beautiful sea views this Laguna Beach home has to offer.
Project designed by Courtney Thomas Design in La Cañada. Serving Pasadena, Glendale, Monrovia, San Marino, Sierra Madre, South Pasadena, and Altadena.
For more about Courtney Thomas Design, click here: https://www.courtneythomasdesign.com/

 Mary Hannah Interiors
Bedroom - small guest carpeted and beige floor bedroom idea in Other with white walls

Sponsored
Columbus, OH
We Design, Build and Renovate

CHC & Family Developments
Industry Leading General Contractors in Franklin County, Ohio

 Plain & Posh
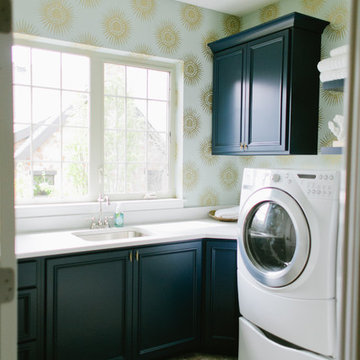
Inspiration for a mid-sized transitional porcelain tile and gray floor utility room remodel in Chicago with an undermount sink, flat-panel cabinets, blue cabinets, quartz countertops, white walls, a side-by-side washer/dryer and black countertops

 Laura Lee Home
This Great room is where the family spends a majority of their time. A large navy blue velvet sectional is extra deep for hanging out or watching movies. We layered floral pillows, color blocked pillows, and a vintage rug fragment turned decorative pillow on the sectional. The sunny yellow chairs flank the fireplace and an oversized custom gray leather cocktail ottoman does double duty as a coffee table and extra seating. The large wood tray warms up the cool color palette. A trio of openwork brass chandeliers are scaled for the large space. We created a vertical element in the room with stacked gray stone and installed a reclaimed timber as a mantel.
 Significant Homes LLC

Family room library - coastal enclosed medium tone wood floor family room library idea in New York with blue walls, a standard fireplace and a tile fireplace
 MO Design
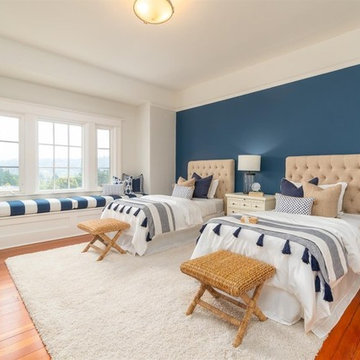
Beach style medium tone wood floor and brown floor bedroom photo in San Francisco with white walls


 Five Star Kitchens
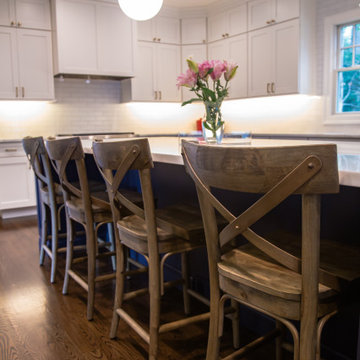
Large transitional l-shaped dark wood floor and brown floor eat-in kitchen photo in New York with an undermount sink, flat-panel cabinets, white cabinets, marble countertops, white backsplash, porcelain backsplash, paneled appliances, an island and white countertops
 Leone Builders

Example of a mid-sized trendy galley porcelain tile and gray floor utility room design in Phoenix with an undermount sink, shaker cabinets, black cabinets, gray walls, a side-by-side washer/dryer and white countertops
 Lauren Nicole Designs
D Randolph Foulds Photography
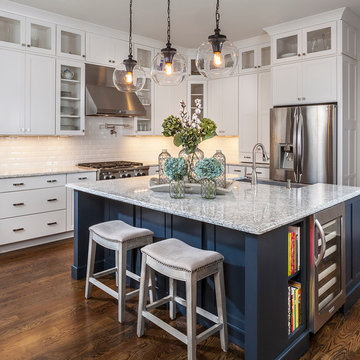
Eat-in kitchen - large transitional l-shaped dark wood floor eat-in kitchen idea in Charlotte with an undermount sink, shaker cabinets, white cabinets, quartz countertops, white backsplash, subway tile backsplash, stainless steel appliances and an island
Eat-in kitchen - large transitional l-shaped dark wood floor eat-in kitchen idea in Charlotte with an undermount sink, shaker cabinets, white cabinets, quartz countertops, white backsplash, subway tile backsplash, stainless steel appliances and an island
16