
Search results for "Navy" in Home Design Ideas
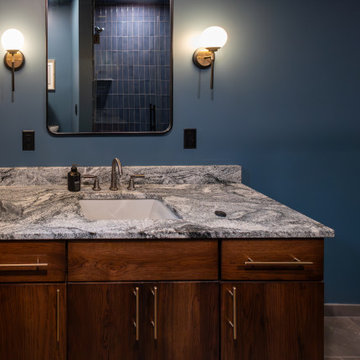
 Precision Design Build Inc
Eclectic blue tile and ceramic tile single-sink bathroom photo with flat-panel cabinets, granite countertops, a built-in vanity and dark wood cabinets
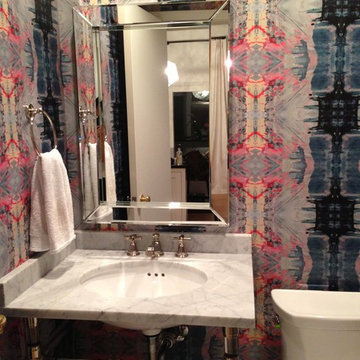
 Lindsay Cowles LLC
718-1 Navy Red Wallaper installed in Powder Room. Click the link to view more!
Home design - contemporary home design idea in Richmond
Home design - contemporary home design idea in Richmond

 Shell Decor
Clean, crisp kitchen, transitional with just enough of a contemporary feeling set off with blue and white fabrics on the banquette and window treatments. The blackmarble geometric floor grounds the design.
Find the right local pro for your project

 Davitt Design Build, Inc.
Nat Rea
Inspiration for a timeless enclosed medium tone wood floor living room remodel in Providence with blue walls
Inspiration for a timeless enclosed medium tone wood floor living room remodel in Providence with blue walls

 Fairfax Kitchen and Bath
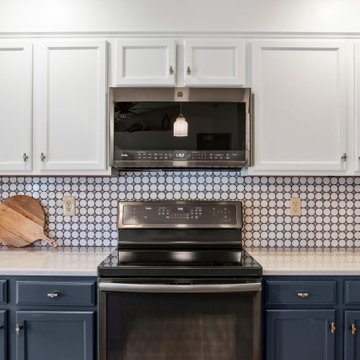
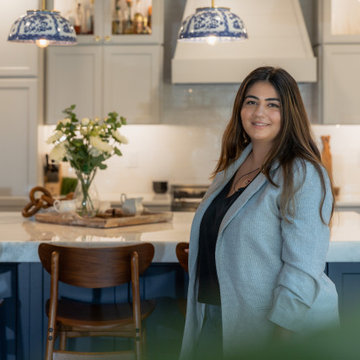
A farmhouse kitchen remodel in Clifton, VA, opened to the old sunroom by removing two load-bearing walls (steel and LVL beams wrapped in stained wood). Schrock maple cabinets to the ceiling in Icy Avalanche paint with lit glass-front uppers, a 10-foot navy island with bookshelves and seating for four, Tesoro Bianco natural stone counters, a shiplap range hood, glossy white handmade-look tile, a fireclay farmhouse sink under brass sconces and aged brass hardware. Designed and built by Fairfax Kitchen and Bath.
 Jarrell Signature Inc
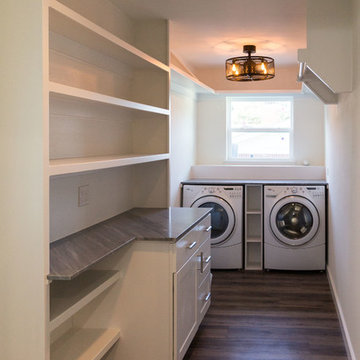
New kitchen remodel with appliances, vent hood, quartz countertops, and contrasting custom cabinets. The base cabinets are Rainstorm by Sherwin Williams and the hardware is copper from Alpine Hardware. The pendant lights are copper accented with custom blown shades. We took down the partial wall between the kitchen and living room to open the flow and create an open concept. We expanded the laundry room and created extra storage with gorgeous countertops.



 Taylor Jacobson Interior Design
Amy Bartlam
Example of a mid-sized transitional dark wood floor dining room design in Los Angeles with blue walls
Example of a mid-sized transitional dark wood floor dining room design in Los Angeles with blue walls
 Jarrell Signature Inc
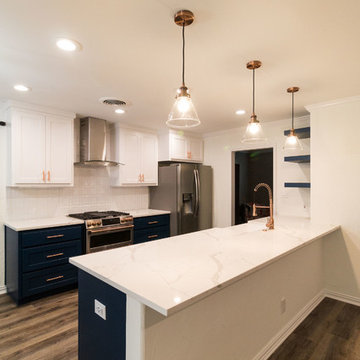
New kitchen remodel with appliances, vent hood, quartz countertops, and contrasting custom cabinets. The base cabinets are Rainstorm by Sherwin Williams and the hardware is copper from Alpine Hardware. The pendant lights are copper accented with custom blown shades. We took down the partial wall between the kitchen and living room to open the flow and create an open concept. We expanded the laundry room and created extra storage with gorgeous countertops.


 Western Custom Cabinetry
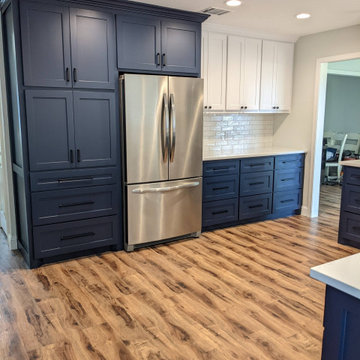
White Beaded Inset Cabinets with Navy Double Island
This kitchen features stacked cabinetry with glass uppers, a spice drawer underneath the cooktop, pull out tray and utensil organizers, a built-in microwave with pocket doors to conceal it, floating shelves embedded in the full-height backsplash, and much more. The beautiful double Islands allow for both storage and functionality with the sink and dishwasher in one, and overhang for seating in the other.
Mark Tepe, Photographer.

 D.L. Rhein
Mid-sized master ceramic tile alcove bathtub photo in Los Angeles with an integrated sink, beige cabinets, a one-piece toilet and white walls

 Exceptional Frames Photography
Ross Pushinaitis
Example of a transitional eat-in kitchen design in San Francisco with flat-panel cabinets, white cabinets, black backsplash and stainless steel appliances
Example of a transitional eat-in kitchen design in San Francisco with flat-panel cabinets, white cabinets, black backsplash and stainless steel appliances

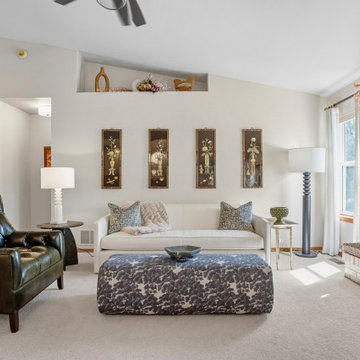

 BAUFORMAT
concrete looking luxury tile which looks like wallpapers. Perfect for urban style condo or loft or luxury house.
Bathroom - modern bathroom idea in Los Angeles
Bathroom - modern bathroom idea in Los Angeles
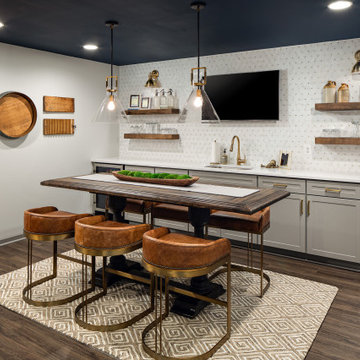



 DBS Window Treatments
Living room - mid-sized contemporary formal and enclosed ceramic tile and beige floor living room idea in Orlando with white walls, no fireplace and no tv
222