
Search results for "Navy" in Home Design Ideas

 Ulrich Inc
Example of a classic l-shaped dark wood floor and brown floor home bar design in New York with an undermount sink, recessed-panel cabinets, blue cabinets, green backsplash and white countertops
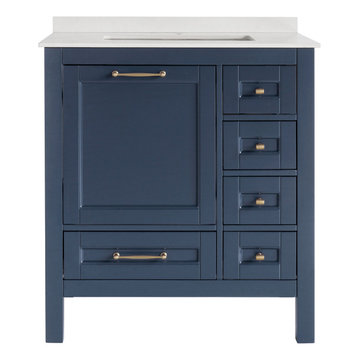
 Avaluxury
30 inch Navy Blue Single Sink Vanity
Bathroom - mid-sized contemporary single-sink bathroom idea in DC Metro with blue cabinets, quartz countertops, white countertops and a built-in vanity
Bathroom - mid-sized contemporary single-sink bathroom idea in DC Metro with blue cabinets, quartz countertops, white countertops and a built-in vanity

 Dimora Interiors
Navy blue wallpaper with built-in gold shelves.
Living room - mid-sized contemporary formal and enclosed medium tone wood floor and brown floor living room idea in Vancouver with blue walls, no fireplace and no tv
Living room - mid-sized contemporary formal and enclosed medium tone wood floor and brown floor living room idea in Vancouver with blue walls, no fireplace and no tv
Find the right local pro for your project
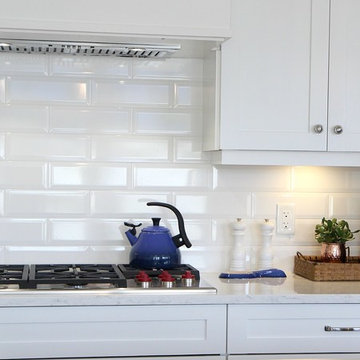


 Dream Home Construction
Excited to share with you a new bathroom project we’ve completed for a client in Kirkland featuring brand new shower glass, Carrara marble wall, patterned tile floor, new bathroom fixtures, new tub, and vanity. This is definitely a trend continuing into 2020, an emphasis on minimalism yet sophisticated design.

 Patrick Ahearn Architect
Greg Premru
Sunroom - mid-sized coastal medium tone wood floor and brown floor sunroom idea in Boston with no fireplace and a standard ceiling
Sunroom - mid-sized coastal medium tone wood floor and brown floor sunroom idea in Boston with no fireplace and a standard ceiling

 Monk's Home Improvements
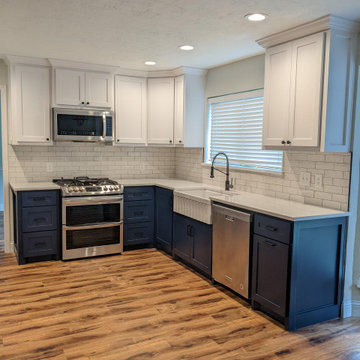
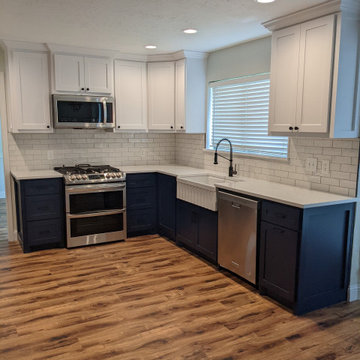
The existing medium-wood cabinetry comprising the island was left untouched. All wall cabinetry was cup-sprayed white.
Eat-in kitchen - farmhouse u-shaped eat-in kitchen idea in New York with an island
Eat-in kitchen - farmhouse u-shaped eat-in kitchen idea in New York with an island


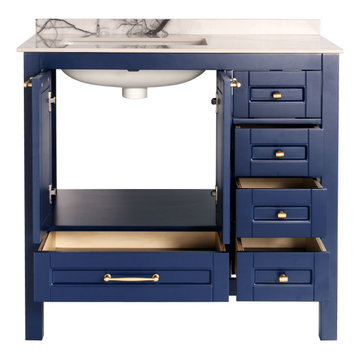 Avaluxury
Single-sink bathroom photo in DC Metro with blue cabinets, quartz countertops, white countertops and a built-in vanity


 Castle Homes
Reed Brown Photography
Laundry room - contemporary galley white floor laundry room idea in Nashville with an undermount sink, flat-panel cabinets, blue cabinets, white walls and white countertops
Laundry room - contemporary galley white floor laundry room idea in Nashville with an undermount sink, flat-panel cabinets, blue cabinets, white walls and white countertops

 Seattle Cabinets
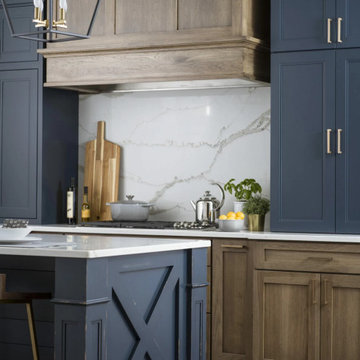
This modern farmhouse kitchen features a beautiful combination of Navy blue painted cabinets and gray stained Hickory cabinets. The island showcases a custom Paint finish that’s sure to be an eye-catcher. The elegant stain emphasizes the natural Hickory wood grain with a subtle gray tone that beautifully coordinated with the cool, deep blue paint.#seattlecabinets #navyblue #customcabinets #hickorycabinets #stain #shakercabinets #kitchenisland #pocketdoors #kitchenstorage

 Little Crown Interiors
This boy's nursery is modern with clean lines and a masculine feel. We had to get creative with placing the furniture in this design because the room is triangular in shape. The color palette for this nursery is primarily white and gray. For a bit of contrast we added navy details throughout the room. The client fell in love with a super versatile crib in white with acrylic details. We opted for a custom dresser with a changing table tray to get the perfect fit and color. One of my favorite pieces in this space is the light-colored modern rocking chair, which is compact yet comfortable. We used mixed metallics in this space so the chrome base of the rocker ties in with gold detail on the side table. Even the cozy textured gray rug has metallic details. The storage bench with a surprise pop of color doubles as additional seating. We installed two white shelving units on both sides of the bench for a peaceful, symmetrical look and a display for decor and toys. The major statement penguin photograph was a favorite of my client! It makes for a playful artistic focal point and I love that is versatile enough to grow with the child and space.
Design: Little Crown Interiors
Photography: Full Spectrum Photography


 REVIVAL
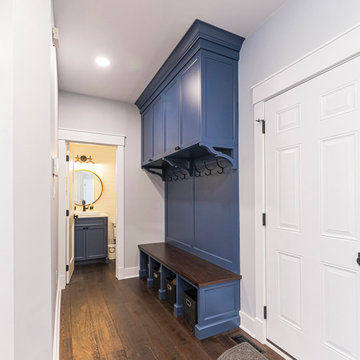
A built-in navy mudroom drop zone with upper storage, coat hooks, a bench, and shoe cubbies just off the kitchen. Built by Revival Building Group.
Inspiration for a farmhouse entryway remodel in Philadelphia
Inspiration for a farmhouse entryway remodel in Philadelphia

 Visbeen Architects
The Laurel was a project that required a rigorous lesson in southern architectural vernacular. The site being located in the hot climate of the Carolina shoreline, the client was eager to capture cross breezes and utilize outdoor entertainment spaces. The home was designed with three covered porches, one partially covered courtyard, and one screened porch, all accessed by way of French doors and extra tall double-hung windows. The open main level floor plan centers on common livings spaces, while still leaving room for a luxurious master suite. The upstairs loft includes two individual bed and bath suites, providing ample room for guests. Native materials were used in construction, including a metal roof and local timber.

 WORKS by Jesse DeBenedictis, LLC
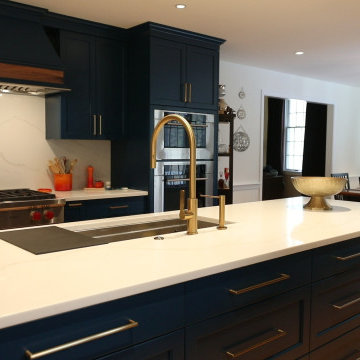
This Andover, MA kitchen highlights a beautifully designed island featuring deep navy cabinetry, sleek white quartz countertops, and a striking brass faucet. The expansive island offers ample storage and workspace while serving as a central gathering point. Warm metallic finishes complement the rich cabinetry, creating a balanced transitional aesthetic that blends timeless design with modern functionality.
 Avaluxury
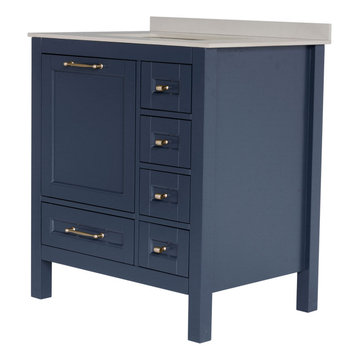
30 inch Navy Blue Single Sink Vanity
Example of a mid-sized trendy single-sink bathroom design in DC Metro with blue cabinets, quartz countertops, white countertops and a built-in vanity
Example of a mid-sized trendy single-sink bathroom design in DC Metro with blue cabinets, quartz countertops, white countertops and a built-in vanity
 REVIVAL
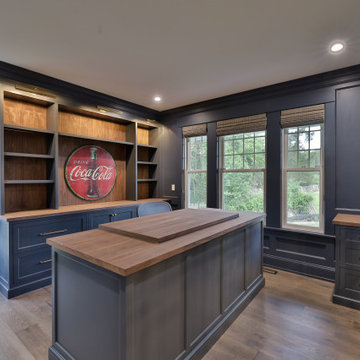
Elevate your workspace with floor-to-ceiling navy cabinetry and rich walnut accents. This executive study boasts a heavy butcher block island, wainscoting, and a nostalgic vintage sign for a sophisticated, custom look. Built by Revival Building Group.
223