
Search results for "Navy" in Home Design Ideas
 Seattle Cabinets
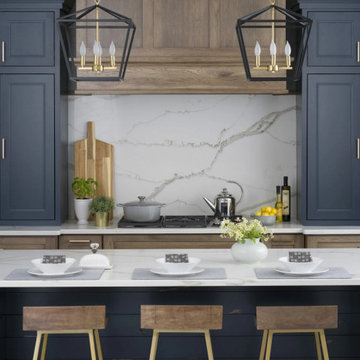
This modern farmhouse kitchen features a beautiful combination of Navy blue painted cabinets and gray stained Hickory cabinets. The island showcases a custom Paint finish that’s sure to be an eye-catcher. The elegant stain emphasizes the natural Hickory wood grain with a subtle gray tone that beautifully coordinated with the cool, deep blue paint.#seattlecabinets #navyblue #customcabinets #hickorycabinets #stain #shakercabinets #kitchenisland #pocketdoors #kitchenstorage
 Fairfax Kitchen and Bath
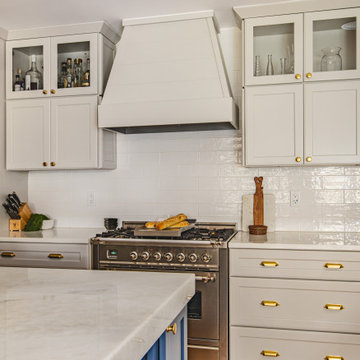
A farmhouse kitchen remodel in Clifton, VA, opened to the old sunroom by removing two load-bearing walls (steel and LVL beams wrapped in stained wood). Schrock maple cabinets to the ceiling in Icy Avalanche paint with lit glass-front uppers, a 10-foot navy island with bookshelves and seating for four, Tesoro Bianco natural stone counters, a shiplap range hood, glossy white handmade-look tile, a fireclay farmhouse sink under brass sconces and aged brass hardware. Designed and built by Fairfax Kitchen and Bath.


Find the right local pro for your project

 Jarrell Signature Inc
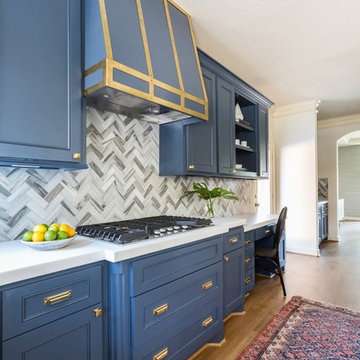
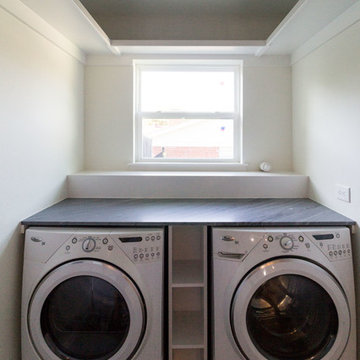
New kitchen remodel with appliances, vent hood, quartz countertops, and contrasting custom cabinets. The base cabinets are Rainstorm by Sherwin Williams and the hardware is copper from Alpine Hardware. The pendant lights are copper accented with custom blown shades. We took down the partial wall between the kitchen and living room to open the flow and create an open concept. We expanded the laundry room and created extra storage with gorgeous countertops.

 Architectural Photography Group
Photographer: Architectural Photography Group
Designer: Courtney Holland Interiors
Mid-sized elegant l-shaped medium tone wood floor eat-in kitchen photo in Houston with an undermount sink, recessed-panel cabinets, white cabinets, soapstone countertops, multicolored backsplash, ceramic backsplash, stainless steel appliances and an island
Mid-sized elegant l-shaped medium tone wood floor eat-in kitchen photo in Houston with an undermount sink, recessed-panel cabinets, white cabinets, soapstone countertops, multicolored backsplash, ceramic backsplash, stainless steel appliances and an island

 Design Logic Limited, Inc.
Living room library - mid-sized traditional enclosed medium tone wood floor and brown floor living room library idea in New York with blue walls, a standard fireplace, a brick fireplace and no tv


 Avaluxury
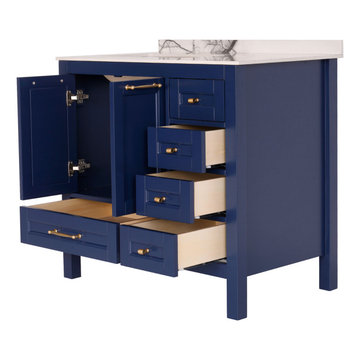
Bathroom - single-sink bathroom idea in DC Metro with blue cabinets, quartz countertops, white countertops and a built-in vanity

 John Kraemer & Sons
Builder: John Kraemer & Sons | Designer: Ben Nelson | Furnishings: Martha O'Hara Interiors | Photography: Landmark Photography
Mid-sized transitional open concept light wood floor family room photo in Minneapolis with white walls, a standard fireplace, a tile fireplace and a wall-mounted tv
Mid-sized transitional open concept light wood floor family room photo in Minneapolis with white walls, a standard fireplace, a tile fireplace and a wall-mounted tv

 Outback Construction
Craig H. Wilson
Inspiration for a mid-sized contemporary screened-in back porch remodel with decking
Inspiration for a mid-sized contemporary screened-in back porch remodel with decking





 Simply Home Decorating
We moved away from our usual light, airy aesthetic toward the dark and dramatic in this formal living and dining space located in a spacious home in Vancouver's affluent West Side neighborhood. Deep navy blue, gold and dark warm woods make for a rich scheme that perfectly suits this well appointed home. Interior Design by Lori Steeves of Simply Home Decorating. Photos by Tracey Ayton Photography.

 Christopher Burns Interiors
Inspiration for a large contemporary formal carpeted living room remodel in New York with blue walls, a standard fireplace, a stone fireplace and no tv

 BROTHERS CEMENT TILE CORP.
By Brothers Cement Tile Corp.
Home design - contemporary home design idea in New York
Home design - contemporary home design idea in New York
 Known Elsewhere
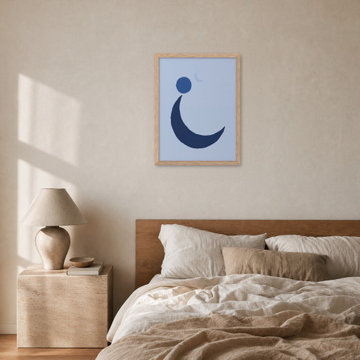
Original blue wall art by Known Elsewhere, pairing deep navy, indigo, and cobalt tones with warm oak or black floating frames. Made to order in standard US sizes (8 × 10 in to 30 × 40 in) across archival matte paper posters, stretched canvas, and framed canvas. Woven, glare-free matte surface with free contiguous U.S. shipping in 7–12 business days. View the collection at https://www.knownelsewhere.com/collections/blue-wall-art


 Kim Johnson Designs, LLC
Example of a mid-sized transitional u-shaped laminate floor and gray floor open concept kitchen design in DC Metro with an undermount sink, shaker cabinets, white cabinets, quartzite countertops, stainless steel appliances, an island and white countertops
 Kim Johnson Designs, LLC
Inspiration for a mid-sized transitional u-shaped laminate floor and gray floor open concept kitchen remodel in DC Metro with an undermount sink, shaker cabinets, white cabinets, quartzite countertops, stainless steel appliances, an island and white countertops
 Avaluxury
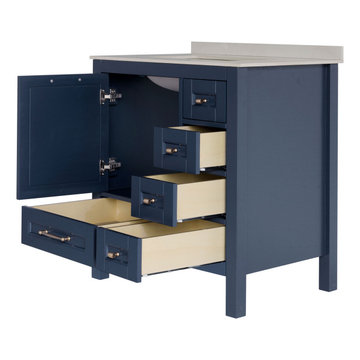
30 inch Navy Blue Single Sink Vanity
Bathroom - mid-sized contemporary single-sink bathroom idea in DC Metro with blue cabinets, quartz countertops, white countertops and a built-in vanity
Bathroom - mid-sized contemporary single-sink bathroom idea in DC Metro with blue cabinets, quartz countertops, white countertops and a built-in vanity
225