
Search results for "Navy" in Home Design Ideas

 McDonald Remodeling
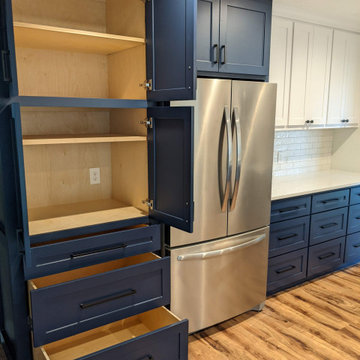
This ’70s home has been in the family since they originally built it. Its journey lives on with many new and exciting changes. Highlights include a new mudroom addition, a kitchen expansion, bathroom remodel, coffee bar and other main-floor touches that honors the home’s origins. The changes made easily serve the daily activities and entertaining goals for this family


 Karen Spiritoso Designs LLC
Photos by Kris Palen
Large transitional light wood floor and brown floor open concept kitchen photo in Dallas with a farmhouse sink, recessed-panel cabinets, blue cabinets, quartzite countertops, white backsplash, ceramic backsplash, stainless steel appliances, an island and white countertops
Large transitional light wood floor and brown floor open concept kitchen photo in Dallas with a farmhouse sink, recessed-panel cabinets, blue cabinets, quartzite countertops, white backsplash, ceramic backsplash, stainless steel appliances, an island and white countertops
Find the right local pro for your project

 Trellis Home Design
Jessica Delaney Photography
Kitchen - transitional kitchen idea in Boston with an undermount sink, shaker cabinets, blue cabinets, white backsplash, subway tile backsplash, colored appliances and an island
Kitchen - transitional kitchen idea in Boston with an undermount sink, shaker cabinets, blue cabinets, white backsplash, subway tile backsplash, colored appliances and an island
 Avaluxury
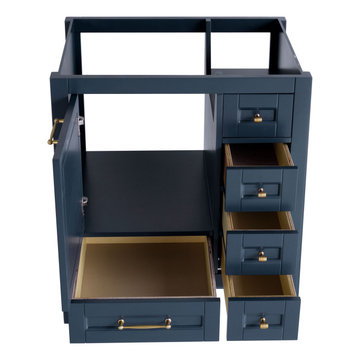
30 inch Navy Blue Single Sink Vanity
Inspiration for a mid-sized contemporary single-sink bathroom remodel in DC Metro with blue cabinets, quartz countertops, white countertops and a built-in vanity
Inspiration for a mid-sized contemporary single-sink bathroom remodel in DC Metro with blue cabinets, quartz countertops, white countertops and a built-in vanity

 Aneka Interiors Inc.
Family room - mid-sized transitional open concept carpeted and gray floor family room idea in Denver with gray walls
 WORKS by Jesse DeBenedictis, LLC
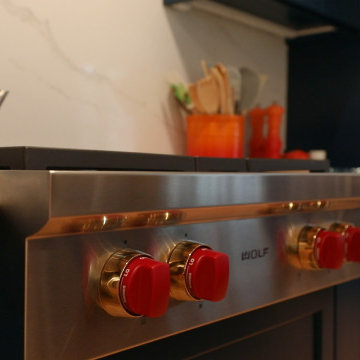
This Andover, MA kitchen features a premium Wolf range as a standout focal point, with its signature red knobs and stainless steel finish adding a bold, professional touch. Set against rich navy cabinetry and clean white countertops, the appliance detail reflects both performance and style. The combination of high-end materials and thoughtful design creates a refined, chef-inspired space within a transitional kitchen setting.



 Skylar Morgan Furniture + Design
Custom Door + Pull
Materials: Walnut + Blackened Steel
Front door - small modern medium tone wood floor front door idea in Atlanta with white walls and a dark wood front door
Front door - small modern medium tone wood floor front door idea in Atlanta with white walls and a dark wood front door

Mid-sized transitional formal light wood floor living room photo in San Diego with gray walls, no tv, a stone fireplace and a ribbon fireplace


 Woodale
Kitchen - transitional galley medium tone wood floor kitchen idea in Dublin with recessed-panel cabinets, blue cabinets, stainless steel appliances and an island
 McDonald Remodeling
This ’70s home has been in the family since they originally built it. Its journey lives on with many new and exciting changes. Highlights include a new mudroom addition, a kitchen expansion, bathroom remodel, coffee bar and other main-floor touches that honors the home’s origins. The changes made easily serve the daily activities and entertaining goals for this family

 Mercury Mosaics and Tile
Featured on DIY Network’s Bath Crashers, this lovely bathroom shows off our 61 Navy glaze in a stunning fireplace backsplash. The combination of dark rustic wood, marble, and chevron patterns work together for a bathroom we would love in our own home!
3″x12″ Subway Tile – 61 Navy



 Sunday Morning Kitchen and Bath
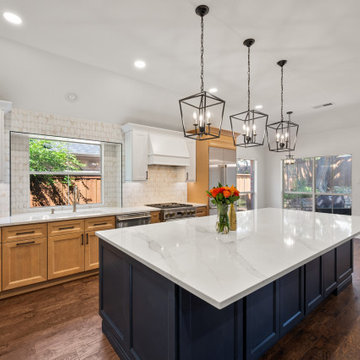
Wide open view of the kitchen layout showing the large navy blue island with Daltile Aurora Quartz countertop, black lantern pendant lights, JK Butterscotch base cabinets, and Marquis glass mosaic backsplash.

 Dunlevie Interiors
(Halaby Photography)
Example of a mid-sized trendy dark wood floor enclosed dining room design in Orange County with blue walls and no fireplace
Example of a mid-sized trendy dark wood floor enclosed dining room design in Orange County with blue walls and no fireplace

 Norris Furniture & Interiors
Crisp white and navy velvet with gold accents. Warm woods with Cambria Britannica Gold quartz countertops and backsplash.
Example of a large transitional open concept and formal light wood floor and beige floor living room design with white walls and no fireplace
Example of a large transitional open concept and formal light wood floor and beige floor living room design with white walls and no fireplace


 Keith Wing Custom Builders
Matthew Niemann Photography
www.matthewniemann.com
Bathroom - transitional bathroom idea
Bathroom - transitional bathroom idea



 Lenox House Design
A Custom double vanity fits perfectly in this spacious Master Bath. The vanity color is Benjamin Moore Andes Summit. The countertop material is White River Granite. The mirrors were purchased by the client. All of the hardware is Crystal knobs from Emtek.
221