
Search results for "Navy" in Home Design Ideas

 Everingham Design
Inspiration for a large transitional l-shaped medium tone wood floor and brown floor eat-in kitchen remodel in Columbus with a farmhouse sink, recessed-panel cabinets, black cabinets, quartz countertops, white backsplash, stone tile backsplash, stainless steel appliances and white countertops

 Fairfax Kitchen and Bath
A farmhouse kitchen remodel in Clifton, VA, opened to the old sunroom by removing two load-bearing walls (steel and LVL beams wrapped in stained wood). Schrock maple cabinets to the ceiling in Icy Avalanche paint with lit glass-front uppers, a 10-foot navy island with bookshelves and seating for four, Tesoro Bianco natural stone counters, a shiplap range hood, glossy white handmade-look tile, a fireclay farmhouse sink under brass sconces and aged brass hardware. Designed and built by Fairfax Kitchen and Bath.
Find the right local pro for your project

 Fusch Architects, Inc.
Private Residence - Mediterranean
Huge mediterranean two-story exterior home idea in Dallas
Huge mediterranean two-story exterior home idea in Dallas

 Kate Jackson Design
Nat Rea
Inspiration for a mid-sized coastal medium tone wood floor kitchen/dining room combo remodel in Providence with white walls
Inspiration for a mid-sized coastal medium tone wood floor kitchen/dining room combo remodel in Providence with white walls
 WORKS by Jesse DeBenedictis, LLC
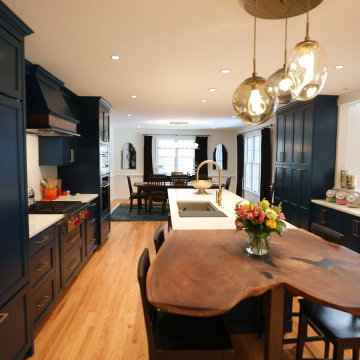
This Andover, MA kitchen blends bold navy cabinetry with warm wood elements for a striking transitional design. A standout live-edge wood island adds organic texture and serves as a functional centerpiece, complemented by sleek white quartz countertops. Brass pendant lighting and fixtures introduce warmth and contrast, while the open layout connects seamlessly to adjacent living and dining spaces for modern, effortless entertaining.
 WORKS by Jesse DeBenedictis, LLC
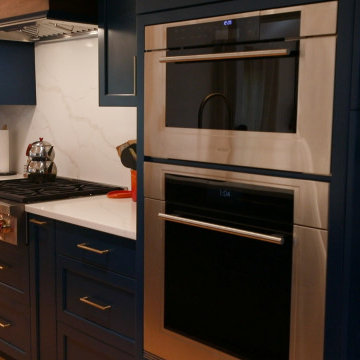
This Andover, MA kitchen features a seamless integration of stainless steel wall ovens within custom navy cabinetry, creating a clean and sophisticated focal point. Paired with a professional-grade range and a sleek quartz backsplash, the design balances performance with refined aesthetics. The rich cabinetry and high-end appliances come together to define a polished transitional kitchen built for both everyday use and entertaining.


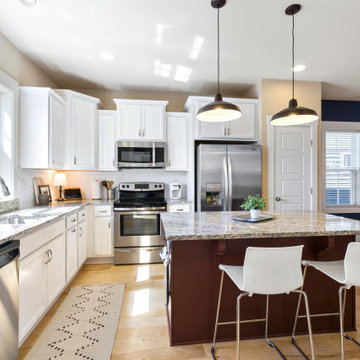
 Carolina Custom Kitchens and Baths
This bright, welcoming kitchen balances crisp white cabinetry with warm granite countertops and a rich espresso-toned island. The space is energized by natural light pouring in through large windows and grounded by a bold navy accent wall. Sleek pendant lighting, stainless steel appliances, and a subtle chevron backsplash complete the clean, modern feel.

 GREENDALE HOME FASHIONS
This collection features a tropical style with teak wood furniture and modern colored cushions for comfort. Sunbrella fabrics in brilliant colors make a statement to any outdoor living space while providing stain and fading resistance. Add a stylish wicker woven table, a palm tree, and a cool beverage for a relaxed tropical style patio.

 Lindsay Cowles LLC
1515 Blush Navy Wallcovering in this dining room. Wallcovering by Lindsay Cowles. Interior design by Kristen Panitch Interiors.
Inspiration for a large 1960s dark wood floor enclosed dining room remodel in Los Angeles with multicolored walls and no fireplace
Inspiration for a large 1960s dark wood floor enclosed dining room remodel in Los Angeles with multicolored walls and no fireplace

 Sentimental Home
The custom cornice box above the window adds soft masculinity to the office. The client's unique style and personality are reflected in the use of their art collection and memorabilia to style the office.
Photo by Melissa Au

 Hammer & Hand
This kitchen and bathroom remodel, designed by Kevin Fischer at Alice Design and Charlotte Cooney of Domestic Arts, realizes the homeowners' vision of a clean, simple and utilitarian space. The home remodel features a new kitchen, bathroom, and living area.
Photography by Mitchell Snyder.

 Accent Window Fashions LLC
Hunter Douglas Entryway And Hallway Ideas
Hunter Douglas Nantucket™ Window Shadings with Tilt-Only
Operating Systems: Tilt-Only
Room: Other
Room Styles: Casual
Available from Accent Window Fashions LLC
Hunter Douglas Showcase Priority Dealer
Hunter Douglas Certified Installer
#Hunter_Douglas #Nantucket #Window_Shadings #TiltOnly #Hunter_Douglas_Entryway_Ideas #Hunter_Douglas_Hallway_Ideas #Casual #Window_Treatments #HunterDouglas #Accent_Window_Fashions
Copyright 2001-2013 Hunter Douglas, Inc. All rights reserved.


 Noel Dempsey Design
Luxury handmade kitchen from our New Hampshire Collection. The hand painted kitchen is custom made in our solid wood framed cabinet style with detailed doors and drawers. Armac Martin handles complete the look.

 Dimora Interiors
A small galley kitchen with quartz waterfall countertops, LED undercabinet lighting, slab door navy blue cabinets, and brass/gold hardware, panel ready appliances and marble backsplashes.


 Dan Rak Design
Large professional-grade kitchen with white and black cabinetry and open shelving in a naturally finished walnut wood.
Large transitional l-shaped dark wood floor and brown floor open concept kitchen photo in Chicago with an undermount sink, shaker cabinets, stainless steel appliances, an island, white countertops, black cabinets, quartzite countertops, black backsplash and cement tile backsplash
Large transitional l-shaped dark wood floor and brown floor open concept kitchen photo in Chicago with an undermount sink, shaker cabinets, stainless steel appliances, an island, white countertops, black cabinets, quartzite countertops, black backsplash and cement tile backsplash


 Bianca Dasilva for Ethan Allen Orlando
Keeping with the desire to blend styles, colors, and metallic's, we took the opportunity to add a dramatic element in painting the walls of the dining room Naval, by Sherwin Williams. The depth of this color really pops off of the white wainscoting. Painting the dining room a dark color is a bold way to make something as traditional as wainscoting feel more updated and fresh. This gave us a great back drop to flank our Oskar cabinets that provide great height and storage for the clients china collection. The Custom 76" round table seats 8, and was hand made and stained to blend with the EA cabinets. We selected our Hayden upholstered dining chairs with a black frame give a more eclectic vibe and pop off of the brown wood. The light blue fabric lets us continue with the invitation of color in the space, but add a soft pop off of the navy blue. Custom Window treatments by EA.
Bianca Dasilva

 Derby Interiors & Design
Adriana Klas
Family room - large transitional enclosed dark wood floor and brown floor family room idea in San Francisco with blue walls, no fireplace and no tv
Family room - large transitional enclosed dark wood floor and brown floor family room idea in San Francisco with blue walls, no fireplace and no tv

 Maureen Stevens Design
Bold colors and geometric patterns is what it's all about in this space as the client wanted a boutique hotel vibe with all the frills . A condo unit at the Seaholm towers in Austin is transformed from a plain modern-industrial aesthetic to a daring navy and magenta pad.
231