
Search results for "Navy" in Home Design Ideas

 Chango
Ball & Albanese
Huge beach style wooden straight staircase photo in New York with painted risers
Huge beach style wooden straight staircase photo in New York with painted risers

 Kim Johnson Designs, LLC
Mid-sized transitional u-shaped laminate floor and gray floor open concept kitchen photo in DC Metro with an undermount sink, shaker cabinets, white cabinets, quartzite countertops, stainless steel appliances, an island and white countertops

 Maria Causey Interior Design
Update of traditional dining room. Refinished dining table, custom toile wingback host & hostess chairs, Louis XVI oval-backed side chairs with nickel nailhead trim, distressed finish, solid navy fabric with contrasting stripe on back. All fabric is Crypton (water and stain resistant). Added painted tin ceiling. Candle sconces on wall. Refinished wood floors. Rug is stain-resistant (pet- and kid-friendly). Photo by Liz Ernest Photography
Find the right local pro for your project

 Alair Homes Plano
This Master Bathroom was dated, dark, and in dire need of an overhaul. Our clients were inspired by a vacation home and wanted black and white basket-weave tile and tiled wainscoting. We used traditional plumbing fixtures, cabinets, and finishes that would complement the tile. We modernized the shower with dual shower heads, DTV, and teak seat. Detailed tile plans were executed to ensure the tile was impeccably installed throughout. This bath was further enhanced with added lighting and radiant heat flooring. This renovation came together beautifully and our clients are thrilled with their classically elegant new master bathroom. Design by: Hatfield Builders | Photography by: Travis G Lilley

 KD Project Design, LLC
Remodeled layout provides new square footage that creates valuable space for an enlarged master bathroom retreat with spa like design and functional master closet.
Interiors by Mara Raphael; Photos by Tessa Neustadt
 ING Construction
Valley Village, CA - Complete Bathroom remodel
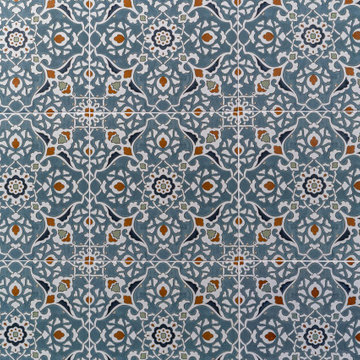
Contemporary, artistic tile in the shower area of the remodeling project. Beautiful combination of grays, blues and a burnt orange color combination.

 Burnham Design
Powder room - small coastal black and white tile marble floor powder room idea in San Diego with an undermount sink, white cabinets, quartz countertops, blue walls and a two-piece toilet



 McDonald Remodeling
Ella Studios
Example of a small classic u-shaped dark wood floor eat-in kitchen design in Minneapolis with an undermount sink, beaded inset cabinets, quartz countertops, stainless steel appliances, a peninsula, white countertops and white cabinets
Example of a small classic u-shaped dark wood floor eat-in kitchen design in Minneapolis with an undermount sink, beaded inset cabinets, quartz countertops, stainless steel appliances, a peninsula, white countertops and white cabinets

 The Refined Group
Living room - large mediterranean terra-cotta tile and brown floor living room idea in Phoenix with white walls and a standard fireplace

 You Home Designs
Mid-sized trendy medium tone wood floor kitchen photo in Minneapolis with an undermount sink, recessed-panel cabinets, medium tone wood cabinets, blue backsplash, porcelain backsplash, stainless steel appliances, an island and white countertops
 Kim Johnson Designs, LLC
Inspiration for a mid-sized transitional u-shaped laminate floor and gray floor open concept kitchen remodel in DC Metro with an undermount sink, shaker cabinets, white cabinets, quartzite countertops, stainless steel appliances, an island and white countertops

 Studio McGee
Shop the Look, See the Photo Tour here: https://www.studio-mcgee.com/studioblog/2016/4/4/modern-mountain-home-tour
Watch the Webisode: https://www.youtube.com/watch?v=JtwvqrNPjhU
Travis J Photography
 Hunt's Kitchen Design
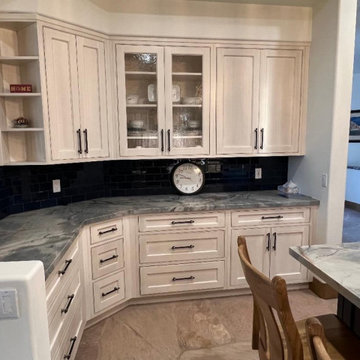
The updated kitchen features warm antique-white cabinetry, elegant gray-veined countertops, and a glossy black subway tile backsplash. Classic shaker doors and matte black hardware create a timeless look, while the natural stone surfaces add depth and character.


 Tunde Decor, LLC
We removed some of the top cabinets and replaced them with open shelves. We also added geometric backsplash tiles and light sconces.
Example of a mid-sized minimalist l-shaped dark wood floor and brown floor eat-in kitchen design in Atlanta with open cabinets, dark wood cabinets, quartzite countertops, white backsplash, an island, white countertops, a drop-in sink, ceramic backsplash and stainless steel appliances
Example of a mid-sized minimalist l-shaped dark wood floor and brown floor eat-in kitchen design in Atlanta with open cabinets, dark wood cabinets, quartzite countertops, white backsplash, an island, white countertops, a drop-in sink, ceramic backsplash and stainless steel appliances

 Kenwood Kitchens & Baths
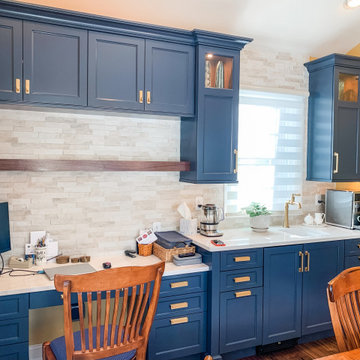
The wood floating shelf helps bring in warmth and tie in the other wooden accents- the flooring, furniture, and glass cabinets
Example of a transitional home office design in Baltimore
Example of a transitional home office design in Baltimore
 WORKS by Jesse DeBenedictis, LLC
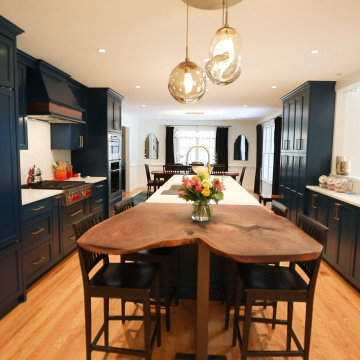
This Andover, MA kitchen blends bold design with coastal elegance, featuring deep navy cabinetry paired with warm brass hardware. A striking live-edge wood island creates a natural focal point, adding organic texture to the clean, refined space. Pendant lighting and an open layout enhance both functionality and style, making this kitchen ideal for gathering, cooking, and entertaining.

 Concept Studio, Inc.
Concept Studio Inc.
Inspiration for a coastal home design remodel in Orange County
Inspiration for a coastal home design remodel in Orange County

 TKS Design Group
Free ebook, Creating the Ideal Kitchen. DOWNLOAD NOW
The new galley style configuration features a simple work triangle of a Kitchenaid refrigerator, Wolf range and Elkay sink. With plenty of the seating nearby, we opted to utilize the back of the island for storage. In addition, the two tall cabinets flanking the opening of the breakfast room feature additional pantry storage. An appliance garage to the left of the range features roll out shelves.
The tall cabinets and wall cabinets feature simple white shaker doors while the base cabinets and island are Benjamin Moore “Hale Navy”. Hanstone Campina quartz countertops, walnut accents and gold hardware and lighting make for a stylish and up-to-date feeling space.
The backsplash is a 5" Natural Stone hex. Faucet is a Litze by Brizo in Brilliant Luxe Gold. Hardware is It Pull from Atlas in Vintage Brass and Lighting was purchased by the owner from Schoolhouse Electric.
Designed by: Susan Klimala, CKBD
Photography by: LOMA Studios
For more information on kitchen and bath design ideas go to: www.kitchenstudio-ge.com
 LL Design House
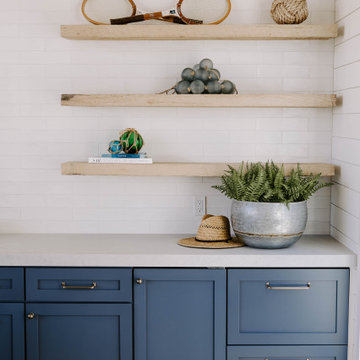
A custom home bar by LL Design House featuring navy blue shaker cabinets, floating live-edge wood shelves, shiplap walls, and coastal accessories styled with intention. Details like rope, glass fishing floats, and vintage tennis rackets tell the story of the home — LL Design House's approach to creating spaces that feel personal, not just polished.
230