
Search results for "Navy" in Home Design Ideas

 Aesthetic Answers
Regis Vogt
Alcove shower - contemporary white tile multicolored floor alcove shower idea with flat-panel cabinets, black cabinets, white walls, an undermount sink and white countertops
Alcove shower - contemporary white tile multicolored floor alcove shower idea with flat-panel cabinets, black cabinets, white walls, an undermount sink and white countertops


 Fireclay Tile
Love a blue and white kitchen? Navy blue glazed thin brick complements this kitchen's breezy white beadboard paneling, serving up subtle nods to nautical style.
THIN BRICK SHOWN
2.5x8 Glazed Thin Brick in Appalachian
Find the right local pro for your project
 Jeff Scalise Building Contractor, Inc.
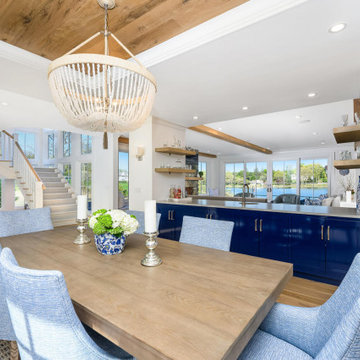
Dining room with a white oak tray ceiling and a beaded chandelier, open to the family room and the water beyond. A navy bar with floating white oak shelves runs along the back wall.


 Visbeen Architects
This cozy lake cottage skillfully incorporates a number of features that would normally be restricted to a larger home design. A glance of the exterior reveals a simple story and a half gable running the length of the home, enveloping the majority of the interior spaces. To the rear, a pair of gables with copper roofing flanks a covered dining area that connects to a screened porch. Inside, a linear foyer reveals a generous staircase with cascading landing. Further back, a centrally placed kitchen is connected to all of the other main level entertaining spaces through expansive cased openings. A private study serves as the perfect buffer between the homes master suite and living room. Despite its small footprint, the master suite manages to incorporate several closets, built-ins, and adjacent master bath complete with a soaker tub flanked by separate enclosures for shower and water closet. Upstairs, a generous double vanity bathroom is shared by a bunkroom, exercise space, and private bedroom. The bunkroom is configured to provide sleeping accommodations for up to 4 people. The rear facing exercise has great views of the rear yard through a set of windows that overlook the copper roof of the screened porch below.
Builder: DeVries & Onderlinde Builders
Interior Designer: Vision Interiors by Visbeen
Photographer: Ashley Avila Photography





 Monique Varsames Design, LLC
Open floor plan with dark blue island and white perimeter cabinets. Walker Zanger blue backsplash
Large transitional l-shaped beige floor kitchen photo in New York with an undermount sink, recessed-panel cabinets, white cabinets, gray backsplash, stainless steel appliances, an island and white countertops
Large transitional l-shaped beige floor kitchen photo in New York with an undermount sink, recessed-panel cabinets, white cabinets, gray backsplash, stainless steel appliances, an island and white countertops

 Timber Trails Development Company
Inspiration for a transitional built-in desk dark wood floor and brown floor home office remodel in Chicago with black walls

 Custom Surface Solutions
 (www.css-tile.com) - Owner Craig Thompson (512) 430-1215. This project shows the remodel of a small 1950's vintage home master bathroom. 8"" x 18" Calcutta gold marble tile was used on the shower walls and floor wall base and ceramic gray penny tile on the floor. Shower includes curbless pan / floor, dual shower boxes, frameless glass slider, trough duel fixture sink and chrome fixtures.
 Fairfax Kitchen and Bath
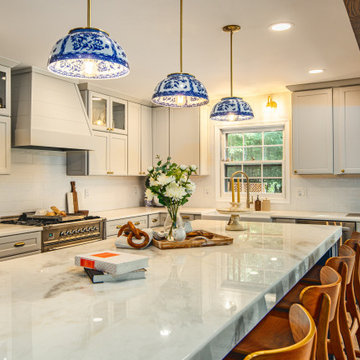
A farmhouse kitchen remodel in Clifton, VA, opened to the old sunroom by removing two load-bearing walls (steel and LVL beams wrapped in stained wood). Schrock maple cabinets to the ceiling in Icy Avalanche paint with lit glass-front uppers, a 10-foot navy island with bookshelves and seating for four, Tesoro Bianco natural stone counters, a shiplap range hood, glossy white handmade-look tile, a fireclay farmhouse sink under brass sconces and aged brass hardware. Designed and built by Fairfax Kitchen and Bath.

 Distinctive Interior Designs
Example of a large classic master dark wood floor bedroom design in Philadelphia with blue walls

 JBR Designs
Emtek Jasper pulls and knobs compliment the brushed brass/gold fixtures and look beautiful with the Navy vanity cabinets.
Bathroom - mid-sized transitional master porcelain tile, gray floor and double-sink bathroom idea in San Francisco with shaker cabinets, blue cabinets, a one-piece toilet, an undermount sink, quartz countertops, gray countertops, a niche, a built-in vanity and gray walls
Bathroom - mid-sized transitional master porcelain tile, gray floor and double-sink bathroom idea in San Francisco with shaker cabinets, blue cabinets, a one-piece toilet, an undermount sink, quartz countertops, gray countertops, a niche, a built-in vanity and gray walls


 CC Furniture & Cabinetry
Custom transitional kitchen cabinetry, custom kitchen island, gray and navy blue, recessed panel, custom built-in fireplace mantel and bookshelves, custom entertainment center storage.

 Denise Quade Design
The bookshelves were left open on the back to allow the navy blue wall paint to show through. Dark brown stain was used on the base cabinets. Three file cabinets with three pencil drawers above match the wood countertop on this built in desk.


 Lisa Scolieri Interiors
Photo credit: Lisa Scolieri, LLC
Example of a mid-sized classic l-shaped medium tone wood floor and brown floor eat-in kitchen design with an undermount sink, shaker cabinets, blue cabinets, quartz countertops, stainless steel appliances, an island and white countertops
Example of a mid-sized classic l-shaped medium tone wood floor and brown floor eat-in kitchen design with an undermount sink, shaker cabinets, blue cabinets, quartz countertops, stainless steel appliances, an island and white countertops


 Parkyn Design
Clean, sharp lines are featured in this contemporary master bedroom.
Large minimalist master light wood floor bedroom photo in Toronto with brown walls
Large minimalist master light wood floor bedroom photo in Toronto with brown walls

 Johnson Squared Architecture + Planning
John Granen
Example of a trendy open concept dark wood floor and black floor family room design in Seattle with white walls and a wall-mounted tv
Example of a trendy open concept dark wood floor and black floor family room design in Seattle with white walls and a wall-mounted tv

 Kim Johnson Designs, LLC
Mid-sized transitional u-shaped laminate floor and gray floor open concept kitchen photo in DC Metro with an undermount sink, shaker cabinets, white cabinets, quartzite countertops, stainless steel appliances, an island and white countertops
228