
Search results for "Navy" in Home Design Ideas
 Avaluxury
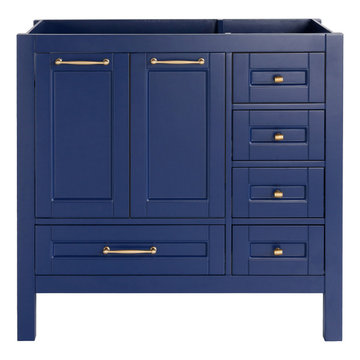
Single-sink bathroom photo in DC Metro with blue cabinets, quartz countertops, white countertops and a built-in vanity
 Sunday Morning Kitchen and Bath
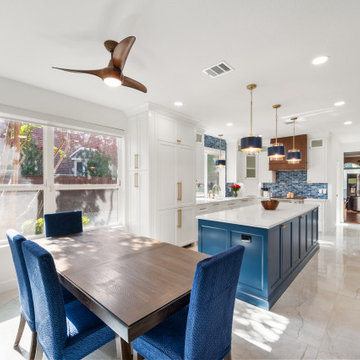
Spacious open-plan kitchen and dining area featuring textured blue upholstered chairs, a solid wood dining table, polished marble-look flooring, and a large navy center island.

 Ambiente European Tile Design
Custom Mosaique Surface Nadja mosaic tile backsplash in the kitchen. This goes from the counter to the ceiling in this art deco pattern.
Inspiration for an eclectic home design remodel in Seattle with multicolored backsplash, mosaic tile backsplash and white countertops
Inspiration for an eclectic home design remodel in Seattle with multicolored backsplash, mosaic tile backsplash and white countertops
Find the right local pro for your project

 Kountry Kraft
Bay Head, New Jersey Transitional Kitchen designed by Stonington Cabinetry & Designs
https://www.kountrykraft.com/photo-gallery/hale-navy-kitchen-cabinets-bay-head-nj-j103256/
Photography by Chris Veith
#KountryKraft #CustomCabinetry
Cabinetry Style: Inset/No Bead
Door Design: TW10 Hyrbid
Custom Color: Custom Paint Match to Benjamin Moore Hale Navy
Job Number: J103256

 SR Design Group, Inc.
Krista Cox Studios
Mid-sized beach style galley dark wood floor and brown floor open concept kitchen photo with a single-bowl sink, flat-panel cabinets, blue cabinets, quartz countertops, gray backsplash, marble backsplash, stainless steel appliances, an island and gray countertops
Mid-sized beach style galley dark wood floor and brown floor open concept kitchen photo with a single-bowl sink, flat-panel cabinets, blue cabinets, quartz countertops, gray backsplash, marble backsplash, stainless steel appliances, an island and gray countertops

 Barbara Brown Photography
Inspiration for a timeless l-shaped medium tone wood floor kitchen remodel in Atlanta with a farmhouse sink, raised-panel cabinets, white cabinets, white backsplash, stainless steel appliances and an island
Inspiration for a timeless l-shaped medium tone wood floor kitchen remodel in Atlanta with a farmhouse sink, raised-panel cabinets, white cabinets, white backsplash, stainless steel appliances and an island

 Fireclay Tile
Love a blue and white kitchen? Navy blue glazed thin brick complements this kitchen's breezy white beadboard paneling, serving up subtle nods to nautical style.
THIN BRICK SHOWN
2.5x8 Glazed Thin Brick in Appalachian



 Lynds & Lola
Julia Reversible Sectional in Navy. Eco-friendly and Made in Los Angeles. Pair the mid-century modern style reversible sectional with earthy, wooden accents and metallic hardware for a new age look. Navy blue stain-resistant fabric creates the perfect canvas for cream colored pillows and striped throw blankets. Pull up a wooden, earthy coffee table or drum-style metallic end tables to create the perfect living room or basement look. The retro nostalgia sectional style welcomes and seats up to three guests.

 Pastiche of Cape Cod, Inc.
Inspiration for a mid-sized coastal porcelain tile and gray floor mudroom remodel in Boston with gray walls

 Amy Carman Design
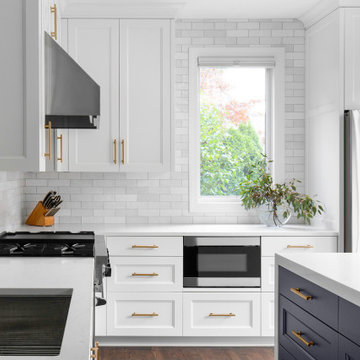
Shaker cabinetry, brass hardware, navy and white cabinets, marble subway tile, and white quartz are a classic combination that create a timeless and elegant kitchen. A waterfall countertop on the island gives this kitchen a modern edge.
 Amy Carman Design
Opening the kitchen to the dining room lets light stream in and helps create an airy, open feel throughout the townhome White cabinetry, brass hardware, and marble subway tile are a classic, warm combination that pairs perfectly with the navy island and beverage cabinets.

 User
Jean Bai / Konstrukt Photo
1960s u-shaped light wood floor and beige floor kitchen photo in San Francisco with an undermount sink, flat-panel cabinets, medium tone wood cabinets, blue backsplash, stainless steel appliances, a peninsula and white countertops
1960s u-shaped light wood floor and beige floor kitchen photo in San Francisco with an undermount sink, flat-panel cabinets, medium tone wood cabinets, blue backsplash, stainless steel appliances, a peninsula and white countertops

 The Fabric Loft
This flea market find was covered in a navy matelasse fabric and trimmed in a cream fabric to create the perfect chair.
Mid-sized trendy enclosed carpeted and green floor living room photo in Philadelphia with white walls, no fireplace and no tv
Mid-sized trendy enclosed carpeted and green floor living room photo in Philadelphia with white walls, no fireplace and no tv


 PJ and Company Staging and Interior Decorating
This living area features a soft gray backdrop paired with turquoise, navy and yellow accents to attract buyers.
Mid-sized transitional open concept light wood floor living room photo in New York with gray walls, no fireplace and a wall-mounted tv
Mid-sized transitional open concept light wood floor living room photo in New York with gray walls, no fireplace and a wall-mounted tv

 Gemma Parker Design, LLC
Photography: Werner Straube
Example of a large transitional open concept medium tone wood floor and brown floor family room design in Chicago with beige walls, no fireplace and no tv
Example of a large transitional open concept medium tone wood floor and brown floor family room design in Chicago with beige walls, no fireplace and no tv

 Hyrum McKay Bates Design, Inc.
Rear of the 'Lausanne' showing the Master Bedroom; Lindsay Salazar Photography
Example of a large transitional white two-story brick gable roof design in Salt Lake City
Example of a large transitional white two-story brick gable roof design in Salt Lake City

 Insignia Homes
Example of a beach style l-shaped medium tone wood floor kitchen design in Grand Rapids with an undermount sink, shaker cabinets, white cabinets, white backsplash, subway tile backsplash, stainless steel appliances and an island


 Saltwater Kitchen & Bath Studio
Mike Kaskel
Mid-sized beach style l-shaped medium tone wood floor and brown floor open concept kitchen photo in Jacksonville with a single-bowl sink, white cabinets, quartzite countertops, blue backsplash, paneled appliances, an island, recessed-panel cabinets and subway tile backsplash
Mid-sized beach style l-shaped medium tone wood floor and brown floor open concept kitchen photo in Jacksonville with a single-bowl sink, white cabinets, quartzite countertops, blue backsplash, paneled appliances, an island, recessed-panel cabinets and subway tile backsplash

 kellydesigns
Diane Wagner
Mid-sized transitional open concept and formal carpeted living room photo in New York with gray walls, no fireplace and no tv
Mid-sized transitional open concept and formal carpeted living room photo in New York with gray walls, no fireplace and no tv
 You Home Designs
Example of a mid-sized trendy medium tone wood floor kitchen design in Minneapolis with an undermount sink, recessed-panel cabinets, medium tone wood cabinets, blue backsplash, porcelain backsplash, stainless steel appliances, an island and white countertops
229