
Search results for "Neglect" in Home Design Ideas
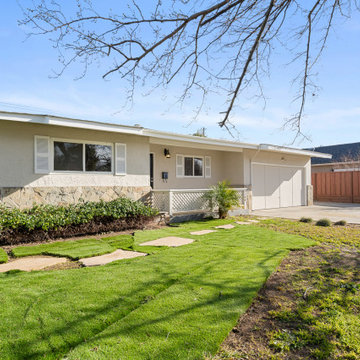
 Rose Group (Silicon Valley)
Here's the after photo. A fresh coat of neutral-colored paint, a great deal of yardwork, and professional photography transformed this neglected little ranch into a prize to be won! As you can see, listings don't have to be perfect—but you do have to know which updates will make a difference.
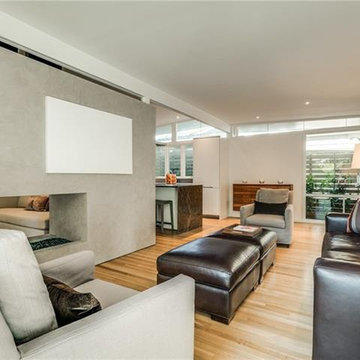
 CORKER DESIGNS
Mid Century home that was neglected, original kitchen, baths with leaky old showers, original, occasional surface mount lighting. Every room in the house was extensively redone from framing, electrical, plumbing, flooring, cabinetry, exteriors repaired, transom glass replaced.
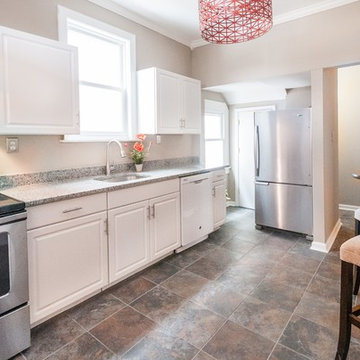
 Piperbear Designs
This American Foursquare built in the early 1900’s needed a complete restoration. The back two story porch was rotten from years of neglect and needed to be torn down and completely rebuilt. Inside, the kitchen and bathrooms needed full renovations, and the trunk room was turned into the master bath in order to create a true master suite. Piperbear also handled the staging and assisted with the marketing of the property.
Find the right local pro for your project
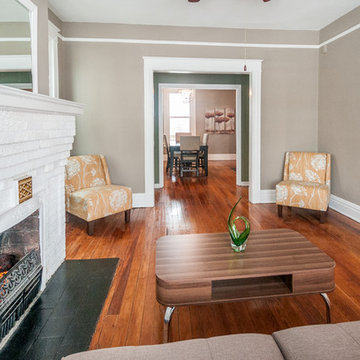 Piperbear Designs
This American Foursquare built in the early 1900’s needed a complete restoration. The back two story porch was rotten from years of neglect and needed to be torn down and completely rebuilt. Inside, the kitchen and bathrooms needed full renovations, and the trunk room was turned into the master bath in order to create a true master suite. Piperbear also handled the staging and assisted with the marketing of the property.
 Piperbear Designs
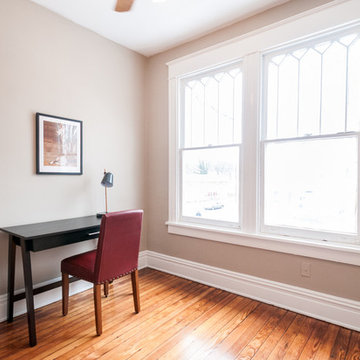
This American Foursquare built in the early 1900’s needed a complete restoration. The back two story porch was rotten from years of neglect and needed to be torn down and completely rebuilt. Inside, the kitchen and bathrooms needed full renovations, and the trunk room was turned into the master bath in order to create a true master suite. Piperbear also handled the staging and assisted with the marketing of the property.
 Nancy Lupo Interiors
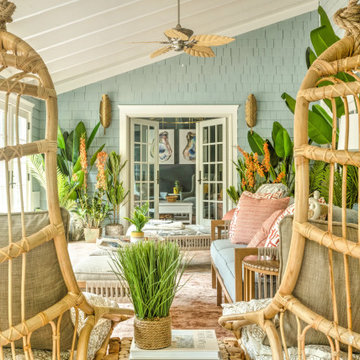
Once neglected, now a cherished home oasis – our beautiful sunroom welcomes you to bask in all seasons. Tall faux plants and custom seating turn this space into a year-round retreat. The whimsical hanging chairs and a pretty palm leaf ceiling fan add a playful touch, making it the ultimate relaxation destination.
 CORKER DESIGNS
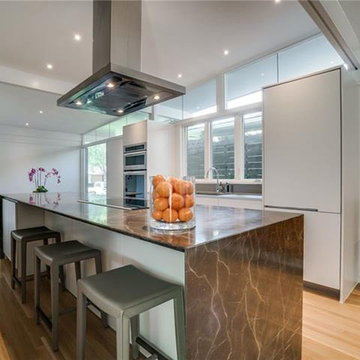
Mid Century home that was neglected, original kitchen, baths with leaky old showers, original, occasional surface mount lighting. Every room in the house was extensively redone from framing, electrical, plumbing, flooring, cabinetry, exteriors repaired, transom glass replaced.
 SKM Design LLC
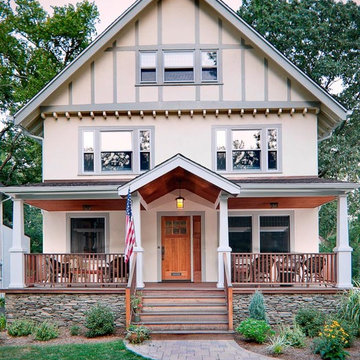
A house built in the early 1900's had gone through some years of neglect. The existing porch was a bare concrete platform. A new wood front porch boasting a wide stair, warm natural materials creates an inviting outdoor space that looks as if it has always been there.
 Landis Architects | Builders
Greg Hadley
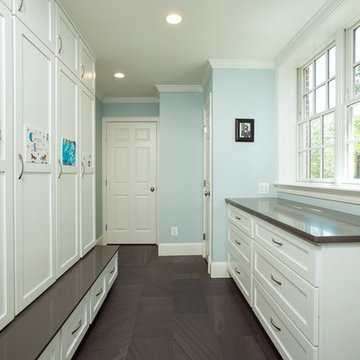
The mudroom off the kitchen is the space of the original galley kitchen. Cabinetry offers plenty of storage - with tall coat cabinets customized for each of the three children.
We reconfigured the nearby powder room and there is also a small study at the end of the hall.
 Renée’s – Interior & Lifestyle Design
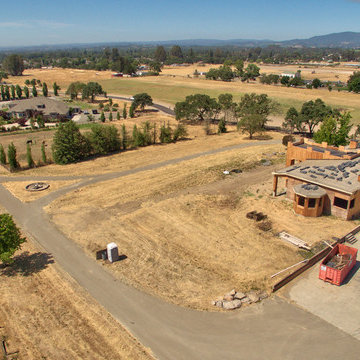
Another design project underway, is a complete renovation of a neglected estate, with so much potential. Located in a beautiful setting of vineyards and views. The exterior and interior will reflect my love of the French Provence style. A little French, a little chateau – with a casual, classic, elegant style.
 Michelle Berwick Design
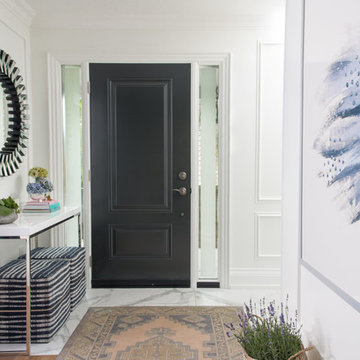
The front entrance; this area is often an area that is neglected but it’s ultimately the first impression you give anyone who walks in a home. We transformed this space and it’s just so pretty! Squeaking in the little console table, adding two little cubes that not only look great but double as a functional stoop to sit and put on a pair of shoes.
 CORKER DESIGNS
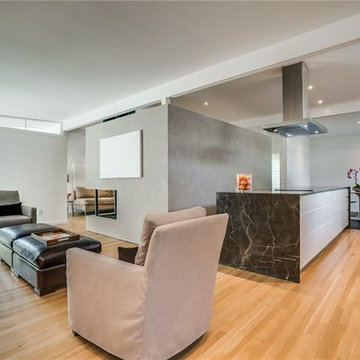
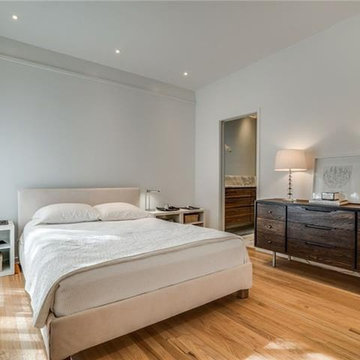
Mid Century home that was neglected, original kitchen, baths with leaky old showers, original, occasional surface mount lighting. Every room in the house was extensively redone from framing, electrical, plumbing, flooring, cabinetry, exteriors repaired, transom glass replaced.
 CORKER DESIGNS
Mid Century home that was neglected, original kitchen, baths with leaky old showers, original, occasional surface mount lighting. Every room in the house was extensively redone from framing, electrical, plumbing, flooring, cabinetry, exteriors repaired, transom glass replaced.
 Noble Garden Design
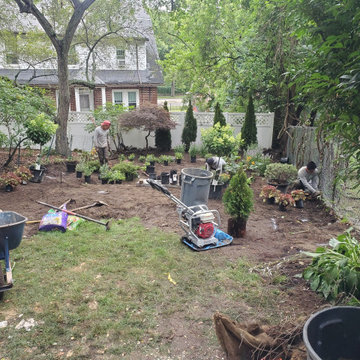
This back yard had been neglected for a long time. With strategic changes, we manage to level the top part, create some visual interest with the frame and side plantings and develop a better garden in the lower level. Ready to grow and provide interest and color throughout the seasons.
 Renée’s – Interior & Lifestyle Design
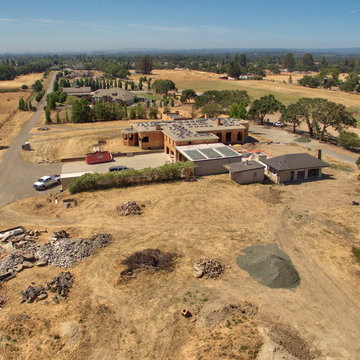
Another design project underway, is a complete renovation of a neglected estate, with so much potential. Located in a beautiful setting of vineyards and views. The exterior and interior will reflect my love of the French Provence style. A little French, a little chateau – with a casual, classic, elegant style.
 Piperbear Designs
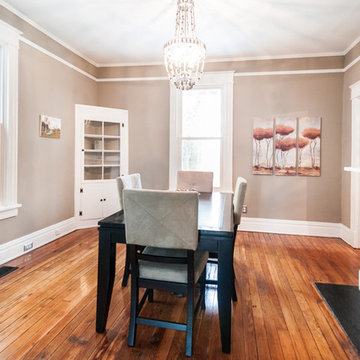
This American Foursquare built in the early 1900’s needed a complete restoration. The back two story porch was rotten from years of neglect and needed to be torn down and completely rebuilt. Inside, the kitchen and bathrooms needed full renovations, and the trunk room was turned into the master bath in order to create a true master suite. Piperbear also handled the staging and assisted with the marketing of the property.
 dirzobriceno@gmail.com
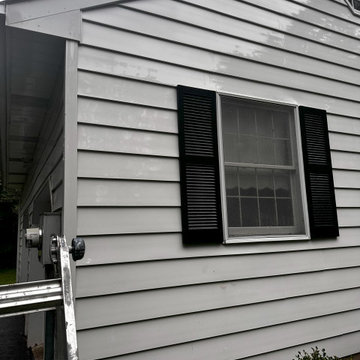
I gave the house a new look; it previously looked gloomy and neglected. I used high-quality materials, including special ones for plant care and to delay the reappearance of mold. With the right tools and my experience, I was able to finish washing it in two days, which helped my client keep costs low.
 Greenwise Organic Lawn Care and Landscape Design
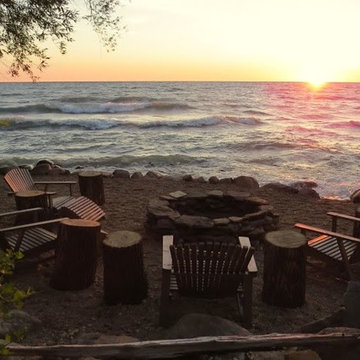
After years of neglect, this beach was in ruins and unusable. The large boulders were restacked at the water's edge to define the space and a generous layer of pea gravel was added to make the beach surface usable. Pictured is the firepit area. Off to the side is the personal yoga space for morning reflections during sunrise.
 Mammoth Projects

The brief for the living room included creating a space that is comfortable, modern and where the couple’s young children can play and make a mess. We selected a bright, vintage rug to anchor the space on top of which we added a myriad of seating opportunities that can move and morph into whatever is required for playing and entertaining.
 User

UserThis home was not even visible from the street because of the overgrown and neglected landscape. There was no obvious entrance to the front door, and the garden area was surprisingly spacious once the over grown brush was removed. We added an arbored and walled patio in the rear garden, near the kitchen, for morning coffee and meditation. .
22