
Search results for "Neighboring" in Home Design Ideas
 Ancient Surfaces
Images by 'Ancient Surfaces'
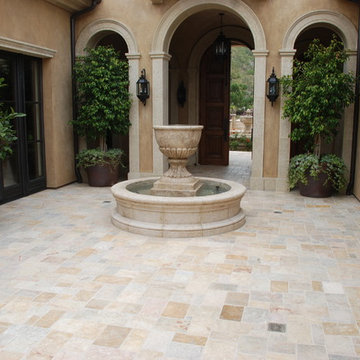
Product name: Antique Stone Pool Fountain
Contacts: (212) 461-0245
Email: Sales@ancientsurfaces.com
Website: www.AncientSurfaces.com
Do you want to add the crown jewel to your backyard? Or maybe you want to finish of your swimming pool with a hand carved stone art piece instead of that stacked, bricked or stuccoed wall that you currently have? What about that kitchen window that leads to your neighbor’s wall or catwalk? Well you guessed it if you were thinking about adding a unique water feature that will transform that dull space into a lush oasis of limestone, water and greenery...
An antique water fountain will not only transform your backyard it will change your mood every time you look at it of walk pass by it...
 Sean O'Kane AIA Architect P.C.
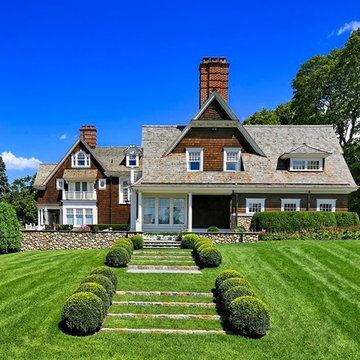
The project consisted of the design, detailing and construction of a new residence for a private client in the historic district of Ridgefield, Connecticut, on a street of early 20th century 'Summer Homes'. The residence was conceived of as a Shingle Style Revival structure with a prominent entry porch in keeping with both our and the client’s desire for a home that would feel immediately at one with it’s neighbors both in scale and character. AIA Connecticut Alice Washburn Awards Finalist.
Barry A. Hyman
 Saikley Architects

Down-to-studs remodel and second floor addition. The original house was a simple plain ranch house with a layout that didn’t function well for the family. We changed the house to a contemporary Mediterranean with an eclectic mix of details. Space was limited by City Planning requirements so an important aspect of the design was to optimize every bit of space, both inside and outside. The living space extends out to functional places in the back and front yards: a private shaded back yard and a sunny seating area in the front yard off the kitchen where neighbors can easily mingle with the family. A Japanese bath off the master bedroom upstairs overlooks a private roof deck which is screened from neighbors’ views by a trellis with plants growing from planter boxes and with lanterns hanging from a trellis above.
Photography by Kurt Manley.
https://saikleyarchitects.com/portfolio/modern-mediterranean/
Find the right local pro for your project



 Azy LaBelle Design
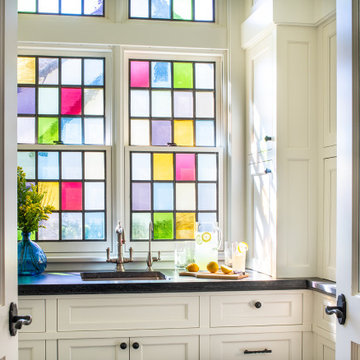
Our overall design concept for the renovation of this space was to optimize the functional space for a family of five and accentuate the existing window. In the renovation, we eliminated a huge centrally located kitchen island which acted as an obstacle to the feeling of the space and focused on creating an elegant and balanced plan promoting movement, simplicity and precisely executed details. We held strong to having the kitchen cabinets, wherever possible, float off the floor to give the subtle impression of lightness avoiding a bottom heavy look. The cabinets were painted a pale tinted green to reduce the empty effect of light flooding a white kitchen leaving a softness and complementing the gray tiles.
To integrate the existing dining room with the kitchen, we simply added some classic dining chairs and a dynamic light fixture, juxtaposing the geometry of the boxy kitchen with organic curves and triangular lights to balance the clean design with an inviting warmth.
 Charleston Home + Design Mag
SHELTER CUSTOM-BUILT LIVING

Example of a trendy deck design in Charleston
Example of a trendy deck design in Charleston

 ZeroEnergy Design
ZeroEnergy Design (ZED) created this modern home for a progressive family in the desirable community of Lexington.
Thoughtful Land Connection. The residence is carefully sited on the infill lot so as to create privacy from the road and neighbors, while cultivating a side yard that captures the southern sun. The terraced grade rises to meet the house, allowing for it to maintain a structured connection with the ground while also sitting above the high water table. The elevated outdoor living space maintains a strong connection with the indoor living space, while the stepped edge ties it back to the true ground plane. Siting and outdoor connections were completed by ZED in collaboration with landscape designer Soren Deniord Design Studio.
Exterior Finishes and Solar. The exterior finish materials include a palette of shiplapped wood siding, through-colored fiber cement panels and stucco. A rooftop parapet hides the solar panels above, while a gutter and site drainage system directs rainwater into an irrigation cistern and dry wells that recharge the groundwater.
Cooking, Dining, Living. Inside, the kitchen, fabricated by Henrybuilt, is located between the indoor and outdoor dining areas. The expansive south-facing sliding door opens to seamlessly connect the spaces, using a retractable awning to provide shade during the summer while still admitting the warming winter sun. The indoor living space continues from the dining areas across to the sunken living area, with a view that returns again to the outside through the corner wall of glass.
Accessible Guest Suite. The design of the first level guest suite provides for both aging in place and guests who regularly visit for extended stays. The patio off the north side of the house affords guests their own private outdoor space, and privacy from the neighbor. Similarly, the second level master suite opens to an outdoor private roof deck.
Light and Access. The wide open interior stair with a glass panel rail leads from the top level down to the well insulated basement. The design of the basement, used as an away/play space, addresses the need for both natural light and easy access. In addition to the open stairwell, light is admitted to the north side of the area with a high performance, Passive House (PHI) certified skylight, covering a six by sixteen foot area. On the south side, a unique roof hatch set flush with the deck opens to reveal a glass door at the base of the stairwell which provides additional light and access from the deck above down to the play space.
Energy. Energy consumption is reduced by the high performance building envelope, high efficiency mechanical systems, and then offset with renewable energy. All windows and doors are made of high performance triple paned glass with thermally broken aluminum frames. The exterior wall assembly employs dense pack cellulose in the stud cavity, a continuous air barrier, and four inches exterior rigid foam insulation. The 10kW rooftop solar electric system provides clean energy production. The final air leakage testing yielded 0.6 ACH 50 - an extremely air tight house, a testament to the well-designed details, progress testing and quality construction. When compared to a new house built to code requirements, this home consumes only 19% of the energy.
Architecture & Energy Consulting: ZeroEnergy Design
Landscape Design: Soren Deniord Design
Paintings: Bernd Haussmann Studio
Photos: Eric Roth Photography

 PKA Architecture
Susan Gilmore Photography
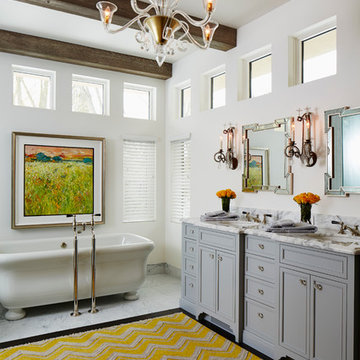
Freestanding bathtub - traditional freestanding bathtub idea in Minneapolis with an undermount sink, recessed-panel cabinets, gray cabinets and white walls
Freestanding bathtub - traditional freestanding bathtub idea in Minneapolis with an undermount sink, recessed-panel cabinets, gray cabinets and white walls

 MP DESIGN
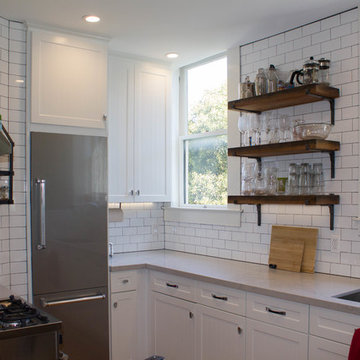
Remodeled Kitchen. This project was a full kitchen remodel in a condo of a Victorian home in San Francisco. The original kitchen was rather small and had a big bump out from the hood venting from the neighbor below. We managed to remove and re-route the neighbor's vent and make the kitchen a bit more spacious.
Photo credit: M. Paparella
 Modern Mecca™ | Los Angeles Home Staging
photos by Everett Fenton Gidley
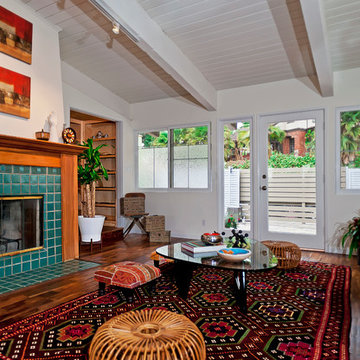
Inspiration for an eclectic living room remodel in Los Angeles with a standard fireplace and a tile fireplace
Inspiration for an eclectic living room remodel in Los Angeles with a standard fireplace and a tile fireplace
 Peter Eskuche, AIA
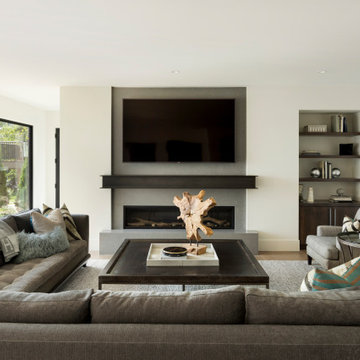
Family room - contemporary family room idea in Minneapolis with white walls, a ribbon fireplace and a wall-mounted tv
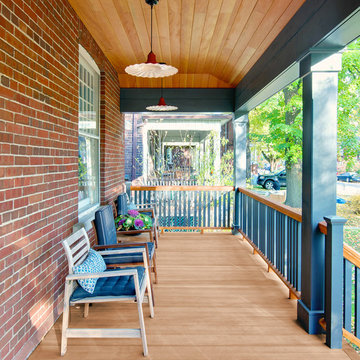
 Roundabout Studio Inc.
A new, yet timeless front porch invites the owners, friends, and neighbours to sit awhile.
Large classic front porch idea in Toronto with decking and a roof extension
Large classic front porch idea in Toronto with decking and a roof extension
 TKS Design Group
Free ebook, Creating the Ideal Kitchen. DOWNLOAD NOW

Collaborations with builders on new construction is a favorite part of my job. I love seeing a house go up from the blueprints to the end of the build. It is always a journey filled with a thousand decisions, some creative on-the-spot thinking and yes, usually a few stressful moments. This Naperville project was a collaboration with a local builder and architect. The Kitchen Studio collaborated by completing the cabinetry design and final layout for the entire home.
The kitchen is spacious and opens into the neighboring family room. A 48” Thermador range is centered between two windows, and the sink has a view through a window into the mudroom which is a unique feature. A large island with seating and waterfall countertops creates a beautiful focal point for the room. A bank of refrigeration, including a full-size wine refrigerator completes the picture.
The area between the kitchen and dining room houses a second sink and a large walk in pantry. The kitchen features many unique storage elements important to the new homeowners including in-drawer charging stations, a cutlery divider, knife block, microwave drawer, pull out trash, multiple appliance garages, spice pull outs and tray dividers. There’s not much you can’t store in this room! Cabinetry is white shaker inset styling with a gray stain on the island. The back of the island features lap style siding that coordinates with the fireplace in the neighboring family room. Mid-century inspired lighting gives the room a modern vibe.
Designed by: Susan Klimala, CKBD
Builder: Hampton Homes
Photography by: Michael Alan Kaskel
For more information on kitchen and bath design ideas go to: www.kitchenstudio-ge.com
 Pro-Land Landscape Construction Inc.
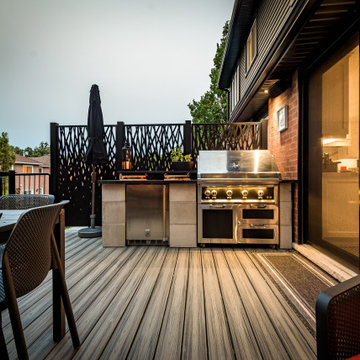
The client wanted a better flow throughout their landscape, as well as introduce straight lines to a space to modernize the irregular shaped pool.
Their upper deck was where they did a majority of their entertaining so ensuring this space was large enough for both dining and lounge was the starting point of the design. Introducing privacy from the many on looking neighbours, without completely blocking it off from the rest of their own yard was important. Laser cut privacy screens added this filtered privacy.
A round hot tub was added to the back corner of the property, which otherwise seemed like wasted space. Highlighted by the privacy panels in the same pattern used on the deck to create some consistency.
Trees were both maintained and added where needs along the property to add greenery and privacy. The entire space now feels open within the backyard, but private from neighbours.
 Bruno Abisror - Sothebys International Realty
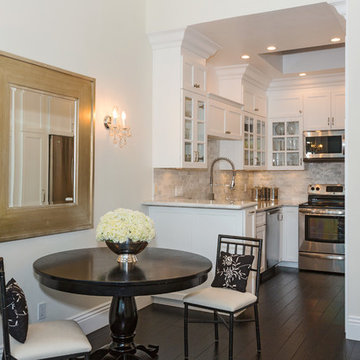
Stunningly remodeled 2-story penthouse offering everything a buyer is looking for: location, views and space. Luxury interiors with dramatic 18-foot ceilings, crown moldings, recessed lighting, hand-scraped wood floors, carrera marble countertops, custom cabinetry with self-closing hinges and stainless steel appliances. 2 large walk-in closets. Gorgeous Pool. HOA dues include EQ insurance, gas, water, and cable. 2 side by side parking spots. South facing with an abundance of natural light, great views and uniquely situated with no common walls with neighbors. Located in the highly sought after Norma Triangle - close to world class shopping, dining and entertainment.
 REESE Atelier IGNITE PLLC
Jay Mangum Photography

Inspiration for a small modern detached garden shed remodel in Raleigh
Inspiration for a small modern detached garden shed remodel in Raleigh

110