
Search results for "Neighboring" in Home Design Ideas
 Hartford Fence Company
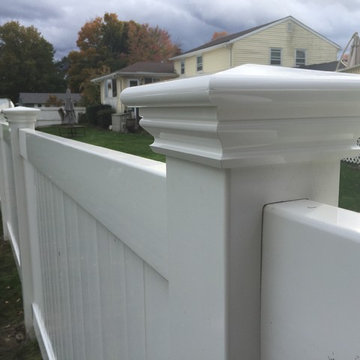
This is a premium-grade PVC / Vinyl fence, mostly in 4' height, but there is a section where it transitions up to 6' for the neighbors privacy. The home owner is an active dog-rescue host, and in the summer, is known for his rescue dog parties. The new fence completely spans his massive yard, providing a contained perimeter that keeps dogs in, curb-appeal high, and neighbor's thumbs up.

 Native Edge Landscape
These homeowners came to us wanting to update their property with new plantings at the street, which matched the existing landscaping of the neighborhood, as well as update the various beds around their foundation. The existing beds throughout the property became overgrown and needed a bit of breathing room to allow space for the new plants to fill in. The old vegetation was ripped out and replaced with both native, and adapted plants.
The wooded area in the backyard was rid of debris, and a drainage system was added using the rocks that were in their previous landscape design. Not only were the materials able to be recycled, they are now used to help prevent continued erosion of the hillside by taking the water from the sloped driveway and giving it a path toward the woods. Limestone was the chosen replacement because it is cohesive with the neighbor’s landscaping and the pre-existing stairs in the backyard. Blocks of limestone were used to line the new beds and build a new fire pit to accessorize the beautiful view!
 Blue Haven Pools & Spas By Calvitti
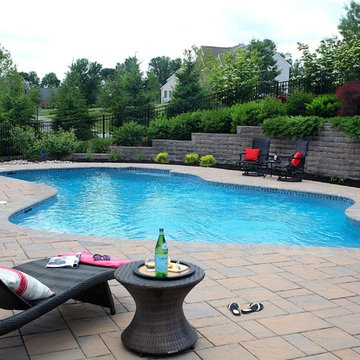
This Flemington, NJ landscape and free-form pool was carefully designed on a property with a rolling hill to extend as much usable outdoor living space as possible while simultaneously adding privacy from the neighbors, and the side street. Key to this space is the large retaining wall built at the back end of the yard after the hill was excavated out and the land leveled. The pool deck extends far to the one side to provide sun bathing chairs and furniture; also to tie in the views from the deck and back of the house to the pool lounging area. The planting scheme also was designed to keep the pool open to the house and privacy kept from the neighbors and other surroundings. The pool features a sitting bench or cozy corner for kids to take a rest on while playing in the pool. Overall the design of this space really transformed a hilly tight backyard with not much usable space into the perfect scene for entertaining with friends or family.
Find the right local pro for your project
 Ancient Surfaces
Images provided by 'Ancient Surfaces'
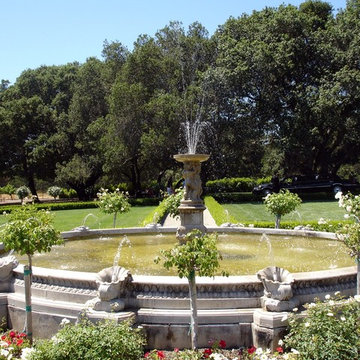
Product name: Antique Biblical Stone Fountain
Contacts: (212) 461-0245 Email:
Sales@ancientsurfaces.com
Website: www.AncientSurfaces.com
Do you want to add the crown jewel to your backyard? Or maybe you want to finish of your swimming pool with a hand carved stone art piece instead of that stacked, bricked or stuccoed wall that you currently have? What about that kitchen window that leads to your neighbor’s wall or catwalk? Well you guessed it if you were thinking about adding a unique water feature that will transform that dull space into a lush oasis of limestone, water and greenery...
An antique water fountain will not only transform your backyard it will change your mood every time you look at it of walk pass by it...
 Esther Hershcovich
Photo: Esther Hershcovic © 2016 Houzz
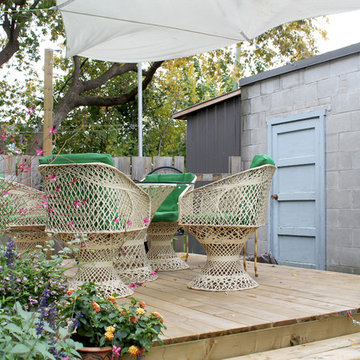
Inspiration for an eclectic deck remodel in Montreal
Inspiration for an eclectic deck remodel in Montreal

 Garden State Shade LLC
Garden State Shade, LLC
Inspiration for a coastal porch remodel in Philadelphia
Inspiration for a coastal porch remodel in Philadelphia
 CK Builders Inc.
Rob Rijnen Photography
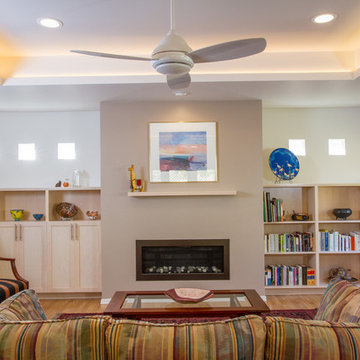
Inspiration for a mid-sized transitional enclosed medium tone wood floor family room remodel in San Luis Obispo with beige walls and a ribbon fireplace
Inspiration for a mid-sized transitional enclosed medium tone wood floor family room remodel in San Luis Obispo with beige walls and a ribbon fireplace
 nea studio

This Gold-LEED home, selected for Domus Best Houses award and nominated for Frame House of the Year Award, it is called Cocoon because its round walls form a Cocoon shape towards northern and western neighbors. This rounded enclosed half of the house provides shelter and privacy. The other glass side of the house, facing south, takes in ocean breezes and open views. The cedar shingle cladding blends in with the historic neighborhood and benefits from local craft traditions. By tuning in to given site conditions, and with the help of environmental technologies such as photovoltaic panels and reflecting rainwater cistern, architectural design serves both the environment and wellbeing.
 MODIVO light
CA fam ?—ever heard of the “10 Biggest Renovation Regrets”? #7 is a total trap that’s wrecked 90% of folks I know. My bestie just texted crying: her new kitchen walls are moldy, floors are buckling, and she’s out $30K fixing it.
Let’s be real: stop believing “CA is too dry for moisture control”. Especially if you’re in SF (fog city) or LA (rainy Nov-Mar)—painting walls with regular paint is basically rolling out a red carpet for mold. My neighbor’s walls last year? Peeling like a bad sunburn, and her oven grew mold (gross, I know).
Here’s the fix:
❶ Walls: Moisture-blocking primer + anti-mold paint (Sherwin-Williams’ “MoldBlock” is CA mom-approved).
❷ Floors: Water-resistant composite wood (skip cheap solid wood—it swells when humidity hits).
❸ Wet areas (kitchen/bath): Mini dehumidifier (Amazon “CA dehumidifier” under $100 saves your walls!).
No one wants renovation regrets, but dodging this? Saves you 30% in repair cash. Let’s enjoy CA sun and fog—without mold crashing the party. ?️
 Marilyn's Dreamscapes L.L.C.

The builder wanted a wall built here to hold in this grade change. Bringing in deep rooted plants provided interest, natural habitat and beauty for both the home owner and next door neighbor. Boulders were placed within the bank to move the water in a serpentine pattern to slow down erosion. The small walkway provides a channel for heavy rains to make their way to the lake and stay out of the neighbors yard.
 Construction Landscape, LLC.

Bye Bye neighbors, you know what they say palm trees can make the best neighbors. Using Dwarf date palm and a silver fountain palm as the center piece makes for a lovely tropical buffer. Landscape designed and installed by Construction Landscape With Designs by Jennifer Bevins. Servicing The Treasure and Space Coast 772-492-8382.
 Ancient Surfaces
Images provided by 'Ancient Surfaces'
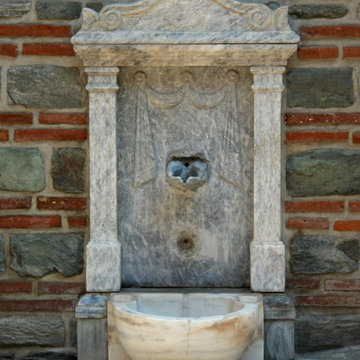
Product name: Antique Biblical Stone Fountain
Contacts: (212) 461-0245 Email:
Sales@ancientsurfaces.com
Website: www.AncientSurfaces.com
Do you want to add the crown jewel to your backyard? Or maybe you want to finish of your swimming pool with a hand carved stone art piece instead of that stacked, bricked or stuccoed wall that you currently have? What about that kitchen window that leads to your neighbor’s wall or catwalk? Well you guessed it if you were thinking about adding a unique water feature that will transform that dull space into a lush oasis of limestone, water and greenery...
An antique water fountain will not only transform your backyard it will change your mood every time you look at it of walk pass by it...
 Espinal Architects, LLC

A large bookshelf is a dramatic focal point of the double height entry space. A rolling library ladder allows for easy access.
Inspiration for a mid-sized timeless ceramic tile hallway remodel with green walls
Inspiration for a mid-sized timeless ceramic tile hallway remodel with green walls
 Mom's Design Build
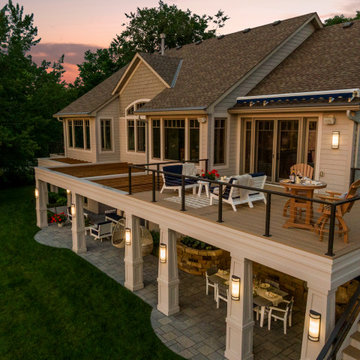
The #LakesideLeisure Project was a comprehensive redesign of a lakefront property that transformed various challenges into stunning solutions. Initially, the property featured a small, high-maintenance cedar deck with minimal lake views, poorly placed stairs, limited flat yard space due to extensive tiered landscaping and excessive plantings, obstructed lake views, and privacy concerns from a neighboring home.
The client’s vision was clear: they wanted a large, flat yard for family activities and hosting, enhanced outdoor living spaces for dining and lounging, increased privacy from neighbors, more shaded hangout areas, improved “curb appeal” from the lake, and reduced maintenance.
 Deviate Design Inc.
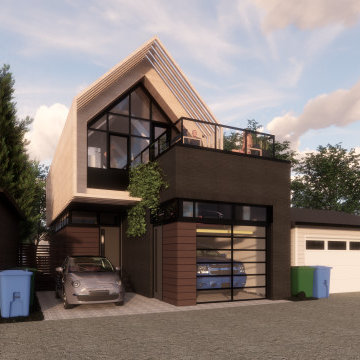
We designed the BSB Laneway House to fit a narrow (7.6m / 25’) lot and achieve 3 goals:
1. Maximize interior living space;
2. Preserve privacy between the suite and its existing neighbours; and
3. Meet all bylaws without relaxations.
The massing follows the side and height chamfering setback rules, leaving us with some creative solutions to fit everything in.
We stacked 2 of the 3 parking stalls within a single-wide garage using a lift & pit system for any-time access to either vehicle. Next to the garage is the third stall, which recesses the entry away from the lane and can double as a patio.
The main floor hosts the front entry and master suite, both filled with natural light from the perimeter transom windows that are high enough to limit sight lines to/from neighbours. Linear millwork closets provide ample storage and concealed utilities.
The upper level is a wide-open floor plan, perfect for entertaining. Skylights and large windows at either end flood the space with light throughout the day. The raised kitchen and dining space leads out to the rooftop terrace above the garage. There’s even an optional basement for even more usable space and storage!
 Ancient Surfaces
Images provided by 'Ancient Surfaces'
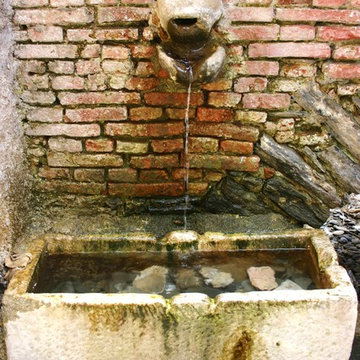
Product name: Antique Biblical Stone Fountain
Contacts: (212) 461-0245 Email:
Sales@ancientsurfaces.com
Website: www.AncientSurfaces.com
Do you want to add the crown jewel to your backyard? Or maybe you want to finish of your swimming pool with a hand carved stone art piece instead of that stacked, bricked or stuccoed wall that you currently have? What about that kitchen window that leads to your neighbor’s wall or catwalk? Well you guessed it if you were thinking about adding a unique water feature that will transform that dull space into a lush oasis of limestone, water and greenery...
An antique water fountain will not only transform your backyard it will change your mood every time you look at it of walk pass by it...

 Pennsylvania Landscape & Nursery Association
Terren Landscapes http://www.terrenlandscapes.com
Project Entry: Pembrooke Estate Rain Garden
2014 PLNA Awards for Landscape Excellence Winner
Category: Sustainable Landscape &60,000-$120,000
Award Level: Silver
Project Description:
The client contracted our company to solve multiple existing drainage problems. In a heavy rain event the existing French drain system would overflow, causing water to pool in the driveway. After investigating the system we found that the capacity of the French drain was undersized for the amount of storm water from the large rain events received in recent years. As a result of our findings and at the request of the homeowner, we designed a storm water management system to capture all storm water from the structures on the property and regenerate the underground aquifers for the volume of a 5.8” rainstorm. In addition to the new drain system, the homeowners wanted a rain garden to provide a backdrop for an existing formal garden, provide a habitat for wildlife, and provide screening from an adjacent neighbor.
Throughout the design process many challenges were presented, including an existing gas line, which ran directly through the area that best suited the bioswale. The existence of the gas line caused us to alter the shape and depth of the bioswale in some areas. We also inspected the existing downspouts to make sure there were no obstructions that would impede the system’s efficiency, and then conducted a test pit dig to make sure we had sufficient percolation rates for disposal of storm water.
To effectively capture the storm water runoff, the existing downspouts were piped from the main house and the large detached garage to a large catch basin located at the low point in the driveway. The driveway catch basin contains two outlet pipes at different elevations within the basin allowing water from smaller rain events to enter the bioswale and rain garden area to percolate into the soil before excess water overflows into a sediment trap which filters out any debris and is then piped to an underground StormTech® pit to slowly percolate into the ground. The other outlet pipe in the driveway catch basin is used for larger storm water events, taking the water directly to the StormTech® pit.
Accepting and slowing the velocity of the storm water, mitigation of erosion, and filtering out pollutants contained in the “first flush” of rainfall are the primary functions of the bioswale and rain garden. Planting these areas with mostly native plant species helps carry out these functions while attracting and providing shelter for wildlife.
The ‘Niobe’ weeping willow is the centerpiece of the rain garden, connecting with the axis of the existing formal garden. To screen the neighboring property we chose Chamaecyparis nootkatensis ‘Pendula’ for its graceful evergreen habit and tolerance of wet sites. ‘Ivory Halo’ dogwood and Panicum ‘Cloud Nine’ were used for screening as well as winter interest. To provide deciduous structure to the garden Taxodium distichum and Magnolia virginiana were used in conjunction with witch hazel. Mostly native wetland perennials were used due to their tolerance of wet conditions and occasional drought.
The area above the StormTech® pit provides space for the client’s family to relax. The rain garden and bioswale provide screening, storm water management, a habitat for wildlife, and plants that enhance the adjacent formal garden.
Photo Credit: Terren Landscapes
 Hartford Fence Company
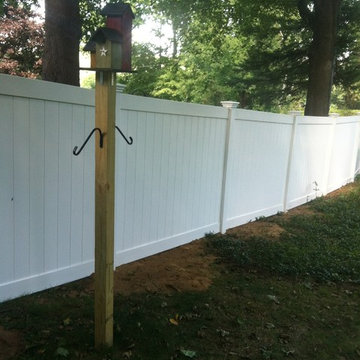
The new owners of this home were looking to add privacy and frame out the side of their yard adjoined to the neighbors. The result is a rolling line of 6' tall heavy-duty White PVC Fence, that spills down the hill, splits the trees, and frames the property line with a clean backdrop that makes green shrubs pop and neighbors disappear.
 Michael Nash Design, Build & Homes
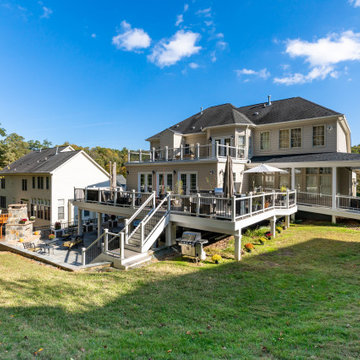
This couple desired to expand their horizon and maximize their outdoor living space. Their back yard was part of a big hill and a major amount of excavation needed to level up the ground for any kind of flat space use
• The homeowner’s goals where to have a big lower level patio to be able to walk out of their basement into stone patio
• Space for outdoor jacuzzi
• Space for outdoor wood burning fireplace and seating wall
• Outdoor lower bar
• Second floor large scale deck with a cooking bar
• A walkway ramp for wheelchair access (covered with roof)
• Lots of seating and entertainment space
Challenges:
The big backyard hill and big ground.
Big stone retaining walls needed.
Major excavation.
Run utilities, such as gas and water and sewer for bar area.
Resolve drainage.
The project started with breaking ground, and haul away major amount of dirt from back yard, implementing over 300 ft of retaining wall covered in stone to sunk in the patio
Cutting concrete walls in basement to create walk out into new patio
New flagstone patio over concrete slab was designed with outer radius to own a wood burning fireplace and seating walls. Right side was covered with tall stone wall and raining to adjacent neighbors
Under the deck area is a covered area for bar with stool seating wrapped with ledger stone and granite top and a secluded area for jacuzzi away from neighbors’ view
A double-sided staircase was built connecting lower patio to wrapped around upper deck,
The new Azak covered deck with listed rail system was equipped with cooking island, natural gas grill, sink and faucet, microwave and outdoor beverage center.
A covered walkway ramp has given an opportunity for elder mother in wheelchair to be able to visit them and spend time outdoor with them.
Beaded ceiling panels and hanging chandeliers has lid up this veranda.
This three-story addition into back of this dwelling stand tall in this community and now more than ever this family get to enjoy their backyard and outdoors with friends and family
The harmonizing choice of decking colors with ledger stone, granite tops, flagstone and veneer wall stones has given this outdoor project a standing ovation.
124