
Search results for "Neom high tech" in Home Design Ideas

 ESI Builders & Remodelers
3,800sf, 4 bdrm, 3.5 bath with oversized 4 car garage and over 270sf Loggia; climate controlled wine room and bar, Tech Room, landscaping and pool. Solar, high efficiency HVAC and insulation was used which resulted in huge rebates from utility companies, enhancing the ROI. The challenge with this property was the downslope lot, sewer system was lower than main line at the street thus requiring a special pump system. Retaining walls to create a flat usable back yard.
ESI Builders is a subsidiary of EnergyWise Solutions, Inc. and was formed by Allan, Bob and Dave to fulfill an important need for quality home builders and remodeling services in the Sacramento region. With a strong and growing referral base, we decided to provide a convenient one-stop option for our clients and focus on combining our key services: quality custom homes and remodels, turnkey client partnering and communication, and energy efficient and environmentally sustainable measures in all we do. Through energy efficient appliances and fixtures, solar power, high efficiency heating and cooling systems, enhanced insulation and sealing, and other construction elements – we go beyond simple code compliance and give you immediate savings and greater sustainability for your new or remodeled home.
All of the design work and construction tasks for our clients are done by or supervised by our highly trained, professional staff. This not only saves you money, it provides a peace of mind that all of the details are taken care of and the job is being done right – to Perfection. Our service does not stop after we clean up and drive off. We continue to provide support for any warranty issues that arise and give you administrative support as needed in order to assure you obtain any energy-related tax incentives or rebates. This ‘One call does it all’ philosophy assures that your experience in remodeling or upgrading your home is an enjoyable one.
ESI Builders was formed by professionals with varying backgrounds and a common interest to provide you, our clients, with options to live more comfortably, save money, and enjoy quality homes for many years to come. As our company continues to grow and evolve, the expertise has been quickly growing to include several job foreman, tradesmen, and support staff. In response to our growth, we will continue to hire well-qualified staff and we will remain committed to maintaining a level of quality, attention to detail, and pursuit of perfection.

 Kyle Hunt & Partners, Incorporated
James Kruger, LandMark Photography
Interior Design: Martha O'Hara Interiors
Architect: Sharratt Design & Company
Inspiration for a large french country open concept and formal dark wood floor and brown floor living room remodel in Minneapolis with beige walls, a standard fireplace and a stone fireplace
Inspiration for a large french country open concept and formal dark wood floor and brown floor living room remodel in Minneapolis with beige walls, a standard fireplace and a stone fireplace

 User
UserPhotography by Mike Kelly
The tile company is EURO WEST.
Bathroom - large transitional stone tile and white tile bathroom idea in Los Angeles with an undermount sink, white cabinets, gray walls and recessed-panel cabinets
Bathroom - large transitional stone tile and white tile bathroom idea in Los Angeles with an undermount sink, white cabinets, gray walls and recessed-panel cabinets
Find the right local pro for your project
 Authenticity, LLC

A fun Arts & Crafts design which is also very high tech with solar panels and low energy solutions. Their electricity car has a home in the garage!
Marvin Windows Thermatru Doors, Garage Door - Clopay Canyon Ridge, Electric Fireplace, Hickory Wood Floors, Sherwin Williams Anew Gray, SW7030, Aesthetic White SW7035, Backsplash - Moderna Mosaic Ch03 Streamstone Pattern D West End White, Jolly 3/8 Greige Edge
Jackson Studios
 TOC design & construction inc.
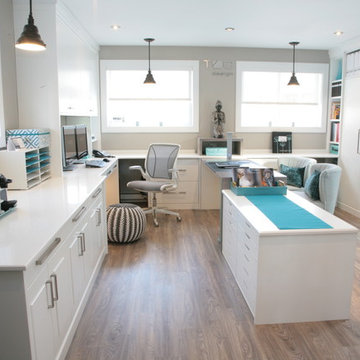
The importance of a properly designed home office ( especially when the space is also used as a meeting-place/showroom ) entails the comfort & positive experience of your customer in the following manner:
1. Exclusive office space with its own entrance separate from rest of home.
2. Ergonomic customer seating and ample presentation surfaces.
3. Dedicated customer computer screen(s) detailing CAD drawings & presentation in a show and tell manner.
4. Proper lighting ( LED lighting has come a long way )
5. Practical design touches ( hooks for purses, coats, umbrella stand, refreshments area, guest WIFI, etc...)
One of the greatest benefits of a home office is the freedom to design it with a distinct identity. In other words, we shouldn’t blend the workplace with the rest of our personal space, aka home.
 BAUFORMAT
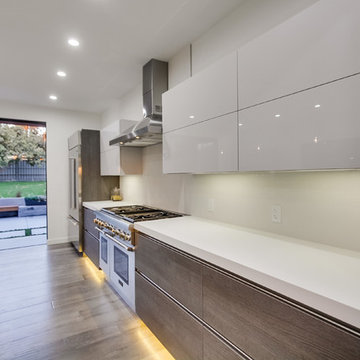
Modern kitchen by Bauformat made in Germany
Bauformat modern kitchen cabinets: Bali 125. Bauformat Purista handleless kitchen with stainless steel channel, high gloss moon light grey lacquered pantries. Big kitchen island with sink and microwave. Open layout
 Control4
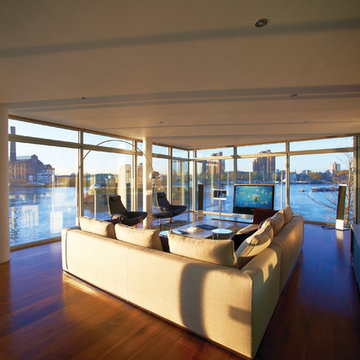
Elegant, high-tech living room features contremporary furnishings, an entertainment center and smart home automation from Control4 to enhance the ambiance and add the ultimate in convenience. Broadcast the music of your choice using a whole-home audio solution, powered by Control4. The recessed smart lighting and access lighting is designed to create the perfect personalized ambiance. Other automation options may include smart appliances, programmable thermostat control for comfort and energy management, home security system integration, shade automation, and full A/V control. And everything can be controlled from virtually anywhere - using your Control4 app with a smart phone or tablet device or a convenient touch screen.




 Centre Sky Architecture Ltd
The design of this home drew upon historical styles, preserving the essentials of the original movement while updating these elements with clean lines and modern materials. Peers Homestead drew upon the American Farmhouse. The architectural design was based on several factors: orientation with views and connection to seasonal water elements, glass cubes, simplistic form and material palette, and steel accents with structure and cladding. To capture views, the floor to ceiling windows in the great room bring in the natural environment into the home and were oriented to face the Spanish Peaks. The great room’s simple gable roof and square room shape, accompanied by the large glass walls and a high ceiling, create an impressive glass cube effect. Following a contemporary trend for windows, thin-frame, aluminum clad windows were utilized for the high performance qualities as well as the aesthetic appeal.
(Photos by Whitney Kamman)
 Walker Architects

A sleek kitchen with flat panel cabinetry and stainless steel appliances in a Boston high-rise.
Michael Lee Photography
Example of a trendy u-shaped medium tone wood floor and brown floor kitchen design in Boston with a double-bowl sink, flat-panel cabinets, beige cabinets, gray backsplash, stainless steel appliances, an island and gray countertops
Example of a trendy u-shaped medium tone wood floor and brown floor kitchen design in Boston with a double-bowl sink, flat-panel cabinets, beige cabinets, gray backsplash, stainless steel appliances, an island and gray countertops

 Rikki Snyder
Photo: Rikki Snyder © 2014 Houzz
Main living/dining room: Labor Day
Design team: Huniford Design Studio
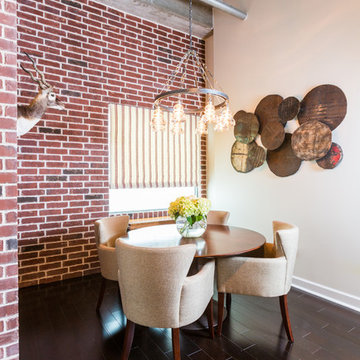
Example of a trendy beige floor living room design in New York with white walls
Example of a trendy beige floor living room design in New York with white walls
 V.I.Photography & Design
Vincent Ivicevic

Example of a transitional freestanding desk light wood floor home office design in Orange County with gray walls
Example of a transitional freestanding desk light wood floor home office design in Orange County with gray walls

 Bernard Andre Photography
Bernard Andre Photography
Spectrum Interior Design
I am the photographer and cannot answer any questions regarding the design, finishing, or furnishing. For any question you can contact the interior designer:
http://www.spectruminteriordesign.com

Sponsored
Fredericksburg, OH

High Point Cabinets
Columbus' Experienced Custom Cabinet Builder | 4x Best of Houzz Winner
 TimberTech
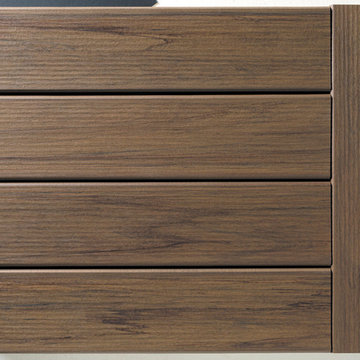
The timeless style of TimberTech's Legacy Collection can take your deck from rustic and relaxed to elegant and modern with any of the three distinctive, natural colors. Pecan is a warm reddish-brown color with earthy variegation to nicely complement brick or stone. The Legacy Collection represents the most authentically unique styles in capped composite decking today with a richness and elegance reminiscent of the days of hand-crafted wood floor planks that you would see in a fine home or a charming historic barn. The Legacy Collection delivers strong aesthetics, along with scratch, stain and fade resistance as the high-performance product line is backed by a 25-year fade and stain warranty.

 Studio Sage Interiors
The original kitchen, although generous in size, was out of touch with our clients personal style. When a plumbing mishap caused significant damage to the space, the homeowners seized the opportunity to create the culinary workspace of their dreams.
At the top of their wish list was a well designed kitchen, both aesthetically and functionally. State of the art appliances were selected based on the client's functional requirements and the optimal layout was tailored to family dinners and occasional entertaining. At the heart of the existing kitchen was a large and highly utilized island, keeping this was a high priority. An unused audio cabinet with outdated components was removed to create a much needed dry bar. The large refrigerator, and beverage fridge drawers were concealed behind custom made cabinetry panels and were positioned adjacent to the family seating area for easy access. Attributes such as spice storage, silver dividers and a tall pantry storage ensured everything had its place.
Sherwin Williams, indigo batik (as seen on the island) was carried through the home allowing a visual connection throughout the home while the bright white perimeter cabinets created lightness and dramatic contrast. Brass hardware and decorative lighting gave the space a hint of understated glamour while pulling the warm tones found in the lattice of veining in the cambria quartz countertop.
It is hard not to notice, however, the dramatic impact of the large ceramic, three dimensional, hexagon tiles that highlight the range wall. Companion subway tiles created continuity throughout the expansive kitchen, adorning the backsplash through the rest of the space.
 Connect Homes
clean, custom, design built, eco friendlt, green buildings, high ceilings, high end, modernist, new home construction,
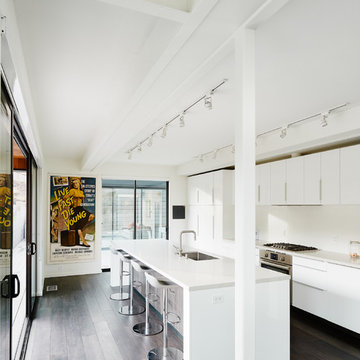
Example of a trendy galley dark wood floor and brown floor kitchen design in San Francisco with an undermount sink, flat-panel cabinets, white cabinets and an island
Example of a trendy galley dark wood floor and brown floor kitchen design in San Francisco with an undermount sink, flat-panel cabinets, white cabinets and an island


Sponsored
Fredericksburg, OH
High Point Cabinets
Columbus' Experienced Custom Cabinet Builder | 4x Best of Houzz Winner

 Freeman Corbin
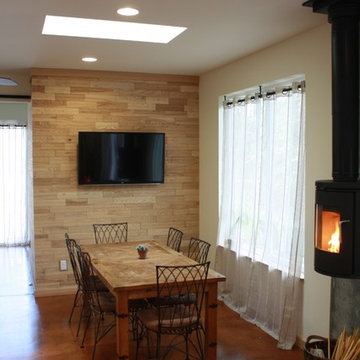
The Corbin Residence is an owner designed/built high efficiency home with high tech features in a modern rustic aesthetic. The home features a high insulation factor, high mass radiant floor heating system, Passive gain with maximum solar exposure and window placement. All Led lighting and high efficiency appliances. Skylights and large 8'x 12' patio doors throughout the house provide large amounts of natural lighting.
 MaestroBath
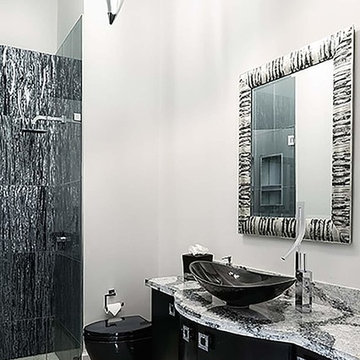
Luxurious with vivid flares. The Pert Infinity Starlight luxury vessel-sink, mesmerizing as if it were true light emanating from the stars. This luxury vessel-sink is absolutely graceful with its intriguing sparkle, formed like the vast galaxy and held together by gravity. The Pert Infinity Starlight has an unexplainable elegance and boundless form. The Pert Infinity Starlight luxury contemporary vessel- sink is ideal for those who want the bold, fresh and prefer a modern design style. Made out of high tech polymer materials, enhanced with modish colors through a pearlescent finish. The Pert Infinity Starlight luxury vessel-sink is available in designer inspired colors: White|Starlight, Black|Starlight, Champagne|Starlight, and Blue|Green Starlight. This luxury vessel- sink is infinite in its design and "in a class of its own". Countertop installation ensures this sink will stand out in your bathroom as a striking focal point. Pert is one of the most innovative and leading-edge design materials, made from a technological polymer of extraordinary quality. Pert is lightweight with a high mechanical resistance, which minimizes the need for any special maintenance. Furthermore, Pert is durable making it practical for most any design applications.
 Freeman Corbin
The Corbin Residence is an owner designed/built high efficiency home with high tech features in a modern rustic aesthetic. The home features a high insulation factor, high mass radiant floor heating system, Passive gain with maximum solar exposure and window placement. All Led lighting and high efficiency appliances. Skylights and large 8'x 12' patio doors throughout the house provide large amounts of natural lighting.
37