
Search results for "Neom high tech" in Home Design Ideas
 Nicole Arnold Interiors

An exhilarating shift from a suburban traditional family home to a modern, high-rise condominium. We were excited to start with a clean slate and designed this 3,500sf space, transitioning this client into their next chapter. The overall color palette embraces a calm and serene aesthetic, while the furnishings and appointments ensure inviting spaces throughout the unit. Special details were strategically infused such as contrast chair back fabric, accent wall coverings, designer light fixtures, unique sculptures and no shortage of custom details on the furnishings, uniquely tailored to the customer. This luxury, high-rise condo now feels like home.
 Nicole Arnold Interiors

An exhilarating shift from a suburban traditional family home to a modern, high-rise condominium. We were excited to start with a clean slate and designed this 3,500sf space, transitioning this client into their next chapter. The overall color palette embraces a calm and serene aesthetic, while the furnishings and appointments ensure inviting spaces throughout the unit. Special details were strategically infused such as contrast chair back fabric, accent wall coverings, designer light fixtures, unique sculptures and no shortage of custom details on the furnishings, uniquely tailored to the customer. This luxury, high-rise condo now feels like home.
 Nicole Arnold Interiors

An exhilarating shift from a suburban traditional family home to a modern, high-rise condominium. We were excited to start with a clean slate and designed this 3,500sf space, transitioning this client into their next chapter. The overall color palette embraces a calm and serene aesthetic, while the furnishings and appointments ensure inviting spaces throughout the unit. Special details were strategically infused such as contrast chair back fabric, accent wall coverings, designer light fixtures, unique sculptures and no shortage of custom details on the furnishings, uniquely tailored to the customer. This luxury, high-rise condo now feels like home.
Find the right local pro for your project
 Cambria
Photo: High Res Media
Build: AFT Construction
Design: E Interiors
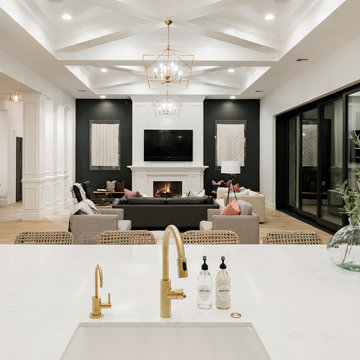
Living room - transitional living room idea in Phoenix
Living room - transitional living room idea in Phoenix

 Maven Interiors
Photo Credit: Lincoln Barbour Photo.
Interior Design: Kim Hagstette, Maven Interiors.
This media room was designed with all the bells and whistles (hidden). The dark walls, ceiling and motorized blackout draperies help set the tone. The television wall was custom designed to conceal all the speakers, subwoofer and AV equipment behind twisted felt panels. All the high definition sound comes through without any distraction from visual clutter. The wall was custom design by Maven Interiors and the custom felt textile is by Moufelt.
 Galilee Lighting
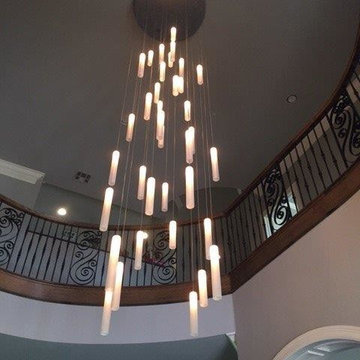
Galilee lighting make unique custom lighting in beautiful designs. Our beautiful Rain fall light pendants are made with hand crafted hand blown glass and makes a beautiful modern chandelier hanging in a long stagger in a high ceiling entryway.
Our extra long chandeliers suits staircases, high ceiling entry or any high ceiling space.
Our collection is custom design. The chandelier can be designed in any size or color, with any number of lighting fixtures. We help our customers to design the right size of chandelier to fit their space.
for more details contact us sales@galileelighting.com
for more styles visit www.galileelighting.com

 HighCraft Builders
Example of a transitional wooden u-shaped staircase design in Denver with wooden risers



 Risa Boyer Architecture
Lincoln Barbour
Example of a mid-sized 1960s concrete floor and multicolored floor dining room design in Portland
Example of a mid-sized 1960s concrete floor and multicolored floor dining room design in Portland
 HighCraft Builders
Kitchen - transitional u-shaped kitchen idea in Denver with white cabinets, white backsplash, subway tile backsplash and stainless steel appliances

 High Camp Home
Freestanding bathtub - rustic slate tile freestanding bathtub idea in Sacramento with a vessel sink, recessed-panel cabinets, medium tone wood cabinets and beige walls

 CinemaTech Theater Seating, Design & Acoustics
Example of a huge classic enclosed carpeted and multicolored floor home theater design in Austin with beige walls and a projector screen
 High Camp Home
Inspiration for a rustic brown tile and slate tile bathroom remodel in Sacramento with a vessel sink and beige walls

 c|s DESIGN STUDIO LLC
Bob Narod
Inspiration for a transitional walk-out beige floor basement remodel in DC Metro with beige walls
Inspiration for a transitional walk-out beige floor basement remodel in DC Metro with beige walls

Sponsored
Columbus, OH

Structural Remodeling
Franklin County's Heavy Timber Specialists | Best of Houzz 2020!

 Yana Mlynash | Kitchen & Bath Designer
Eichler Master bathroom that truly represents the meaning of relaxation. From the natural Rosewood cabinets to the Bay Pebbles below and in the shower, this bathroom has all the qualities of "zen".
Construction and Installation by Artistic Kitchen Design | Mountain View, CA

 Owings Brothers Contracting
Modern Aire PS 16 commercial exhaust fan with an application that keeps the hood close to the ceiling and vents through the roof.
Curtis Martin Photography
 High Camp Home
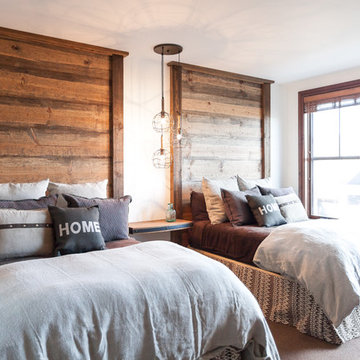
Mountain style guest carpeted bedroom photo in Sacramento with white walls and no fireplace
 Minhnuyet Hardy Interiors
Christina Wedge
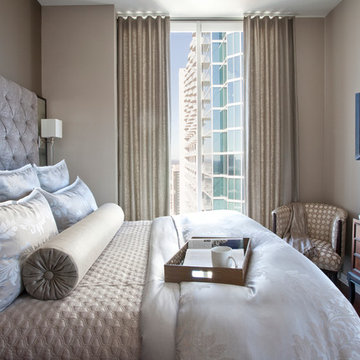
Inspiration for a mid-sized contemporary master dark wood floor bedroom remodel in Atlanta with beige walls and no fireplace
Inspiration for a mid-sized contemporary master dark wood floor bedroom remodel in Atlanta with beige walls and no fireplace

Sponsored
Fredericksburg, OH

High Point Cabinets
Columbus' Experienced Custom Cabinet Builder | 4x Best of Houzz Winner
 Cambria
Photo: High Res Media
Build: AFT Construction
Design: E Interiors
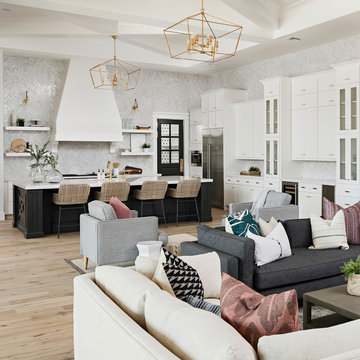
Example of a transitional living room design in Phoenix
Example of a transitional living room design in Phoenix

 Creative Environments
The family room is our relaxing room with a fire place in the corner, a 72" High Def TV surrounded by natural stone. The floors are Hickory wood 3/4" thick with hydronic heating under the wood floors. This room has an abundance of natural light.

 ZeroEnergy Design
Modern family loft in Boston. New walnut stair treads lead up to the master suite. A wall separating the master bedroom from the double height living space was replaced with a folding glass door to open the bedroom to the living space while still allowing for both visual and acoustical privacy. Surfaces built into the new railing atop the stair create a functional work area with a fantastic view and clear shot to the play space below. The baby nursery below now includes transom windows to share light from the open space.
Photos by Eric Roth.
Construction by Ralph S. Osmond Company.
Green architecture by ZeroEnergy Design. http://www.zeroenergy.com
55