
Search results for "Nestled" in Home Design Ideas

 Wakely and Company Limited
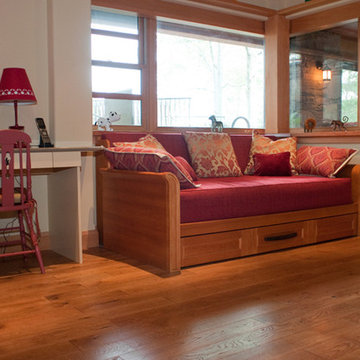
Final touch made this custom day bed that Julie Wakely designed with sleepovers in mind. The frame is made of reclaimed old pine in a natural finish. The bench top cushion is the size of one single bed and the drawer below pulls out with a second mattress for the guest. Photo by Split Second Photography

Find the right local pro for your project


 CB Architecture + Design
Bay-facing rear exterior of a ground-up new construction home in the Berkeley Hills, CA, as featured on America ByDesign on CBS. The full glass rear elevation of the Fold House is revealed from an elevated angle - dark steel moment frames supporting floor-to-ceiling glazing across all three levels simultaneously, the stacked living spaces visible through the transparent facade. The floating switchback stair is visible through the mid-level glazing, the rooftop deck with outdoor dining furniture and frameless glass railing at the uppermost level, and the bedroom suite with sofa and tropical plants at the lower level. The Berkeley Hills neighborhood context fully surrounds the site. Drought-tolerant planted hillside borders with ground cover and mulch on all exposed slopes. Fold House - Berkeley Hills CA - CB Architecture + Design
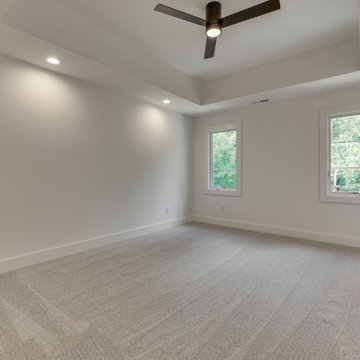
 Duke Homes, Inc.
An open bedroom with natural lighting
Large guest carpeted bedroom photo in Indianapolis with white walls
Large guest carpeted bedroom photo in Indianapolis with white walls
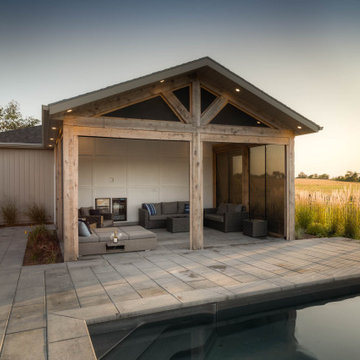
 Wentworth Landscapes
Example of a mid-sized transitional backyard concrete paver and rectangular pool house design in Toronto

 Signature Designs Kitchen | Bath | Interiors
Let’s Transform Your Home with a team of seasoned professionals at Signature Designs Kitchen Bath & Interiors. This remodeling project is a must see including the amazing before and after photos. We upgraded the kitchen and changed the entire flow of this home, by taking out a wall and reconfiguring the kitchen layout around. The finished look is timeless and one the whole family can enjoy with an open concept plan.
We will design you a kitchen that fits your lifestyle, including all the details from the cabinetry to the lighting. Say goodbye to clutter and hello to an organized, beautiful kitchen for your whole family to enjoy!
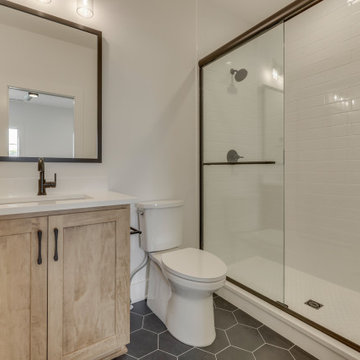 Duke Homes, Inc.
An en suite bathroom with a walk in shower and dark fixtures.
Bathroom - large master white tile and matchstick tile ceramic tile, black floor and single-sink bathroom idea in Indianapolis with recessed-panel cabinets, light wood cabinets, a one-piece toilet, white walls, an integrated sink and a built-in vanity
Bathroom - large master white tile and matchstick tile ceramic tile, black floor and single-sink bathroom idea in Indianapolis with recessed-panel cabinets, light wood cabinets, a one-piece toilet, white walls, an integrated sink and a built-in vanity
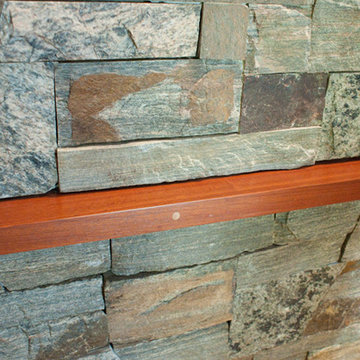 Wakely and Company Limited
Floating douglas fir shelf recessed into the stacked granite is perfect for artwork to rest onto the stone wall. Split Second Photography
Arts and crafts staircase photo in Toronto
Arts and crafts staircase photo in Toronto
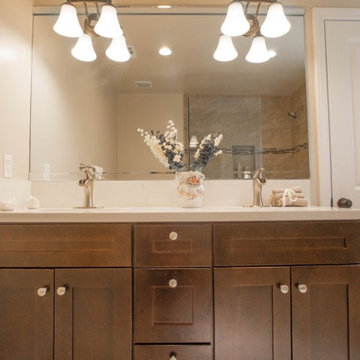



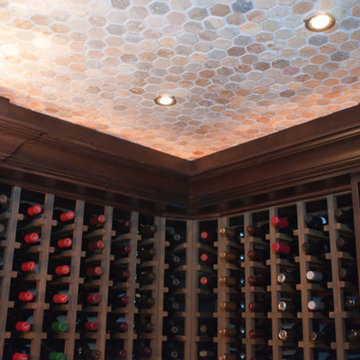 Wakely and Company Limited
Hexagonal slate in soft earth tones is perfect for this wine cellar ceiling. Photo by Split Second Photography
Wine cellar - craftsman wine cellar idea in Toronto
Wine cellar - craftsman wine cellar idea in Toronto
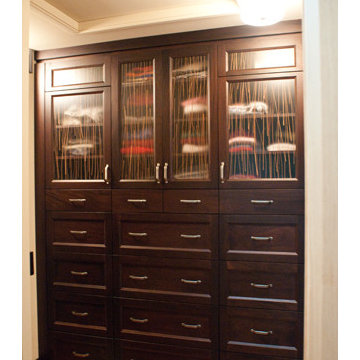 Wakely and Company Limited
Walk in closets require maximum storage. This handsome mahogany chest of drawers is built into the master closet. The inlay used in the upper doors is Zito autumn by Lumicor. Made of translucent resin, encapsulating natural grass.


 Duke Homes, Inc.
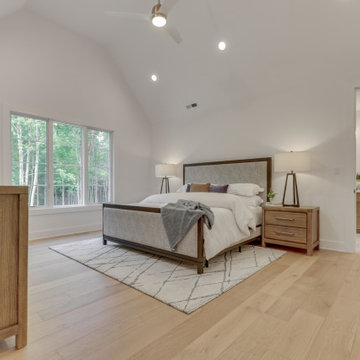
Primary suite with vaulted ceilings, abundant natural light, and warm wood accents
Large master laminate floor bedroom photo in Indianapolis with white walls and no fireplace
Large master laminate floor bedroom photo in Indianapolis with white walls and no fireplace
 Orren Pickell Building Group
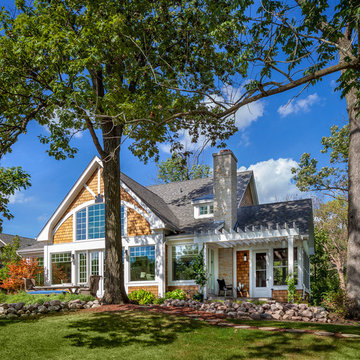
 http://www.pickellbuilders.com. Natural outcropping boulders help define the outdoor entertaining areas of this country club craftsman. Photo by Paul Schlismann.
 Duke Homes, Inc.
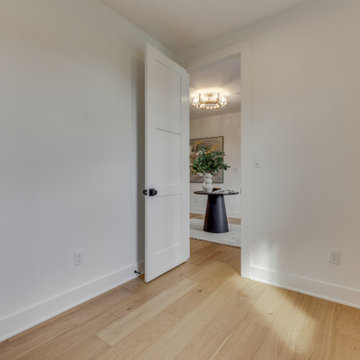
A flexible room by the entry of the house
Large laminate floor and brown floor closet photo in Indianapolis
Large laminate floor and brown floor closet photo in Indianapolis
 Duke Homes, Inc.
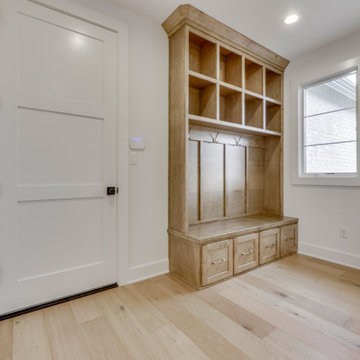
An open mudroom with custom built in lockers
Inspiration for a large laminate floor mudroom remodel in Indianapolis with white walls
Inspiration for a large laminate floor mudroom remodel in Indianapolis with white walls
 Wakely and Company Limited
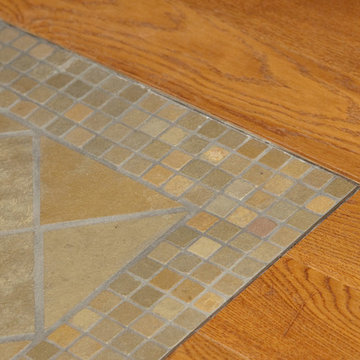
 An inlay of Kota green slate with mosaic border creates an area carpet from the oak hardwood floor at the entry to the outside hot tub area. Photo by Split Second Photography
26