
Search results for "Nestled" in Home Design Ideas
 Home stager/redesigner Alina Moisiade
Alina Moisiade
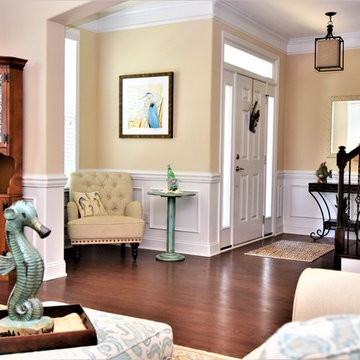
Mid-sized beach style formal and open concept dark wood floor and brown floor living room photo in Atlanta with beige walls, no fireplace and a tv stand
Mid-sized beach style formal and open concept dark wood floor and brown floor living room photo in Atlanta with beige walls, no fireplace and a tv stand
 Wakely and Company Limited
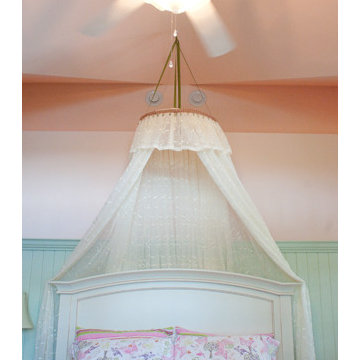
The sheer pelmet that hangs over this queen painted headboard gives a soft romantic atmosphere to this girls country cottage bedroom.
The soft curve of the headboard mirrors the crown of the built in units on her window wall.
 Wakely and Company Limited
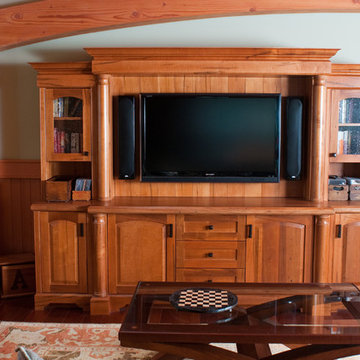
Julie Wakely designed this handsome television cabinet in wormy maple. The soft stain colour is in perfect harmony with the douglas fir beams and the Brazilian cherry floors. Another finely crafted piece by Final touch custom cabinetry. Photo by Split Second Photography
Find the right local pro for your project
 Wentworth Landscapes
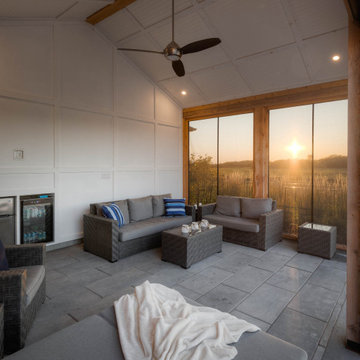
Pool house - mid-sized transitional backyard concrete paver and rectangular pool house idea in Toronto

 Amy Troute Inspired Interior Design
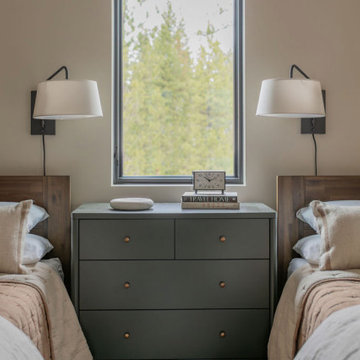
Our latest start-to-finish home is complete in Caldera Springs, welcoming throngs of family and friends. We partnered with architect, builder and clients to craft restful and functional spaces throughout this home. Hard-wearing natural materials clad surfaces in the kitchen and bathrooms, and a restful palette is woven throughout the home with wide plank white oak flooring, warm stained cabinetry, and artful neutral tile. Furnishings, artwork and accessories continue the easygoing storyline in calm tones and cozy textures. Our signature “cushionless” approach to the outdoor living spaces means low maintenance and easy-care use year-round. We truly love how this home came together!
Photography by Kayla McKenzie Photography
 Wakely and Company Limited

The speakers for the surround sound are covered in custom speaker cloth surrounded by a wormy maple frame that is removable for access to theatre equipment. The chair rail terminates into the front rail of the counter top that sits below the large viewing screen. Photo by Split Second Photography
 Platinum Realty Network
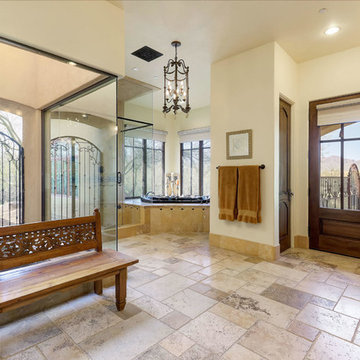
This impressive master bath comes with beautiful mountain and desert views that can be enjoyed from the comfort of your tub. Wall of windows lets the light in and makes this room bright and inviting. Beautiful chandelier and enclosed fountain area are just a few of the surprises that await.
 Wakely and Company Limited

The home theatre in this lake house is crafted from wormy maple. The lower walls and built in area surrounding the flat screen television are finished in a medium maple stain. Final Touch Cabinetry crafted the wall panels, crown mouldings and built in cabinets. The tv screen rolls up to sit behind the curved apron when not in use. Electronics in this room and leather theatre seating, provided by High Definition Home Systems. Photo by Split Second Photography
 Wakely and Company Limited
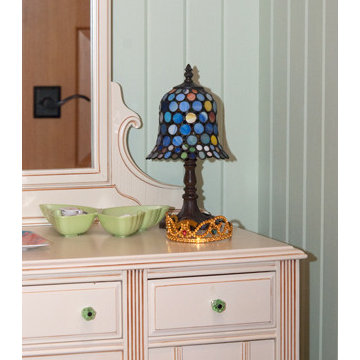
The client owned this sweet little dressing table and mirror. We painted this in BM white rock with an ochre glaze to match the new custom made bed. The addition of green glass knobs made this piece sparkle.
 Signature Designs Kitchen | Bath | Interiors


Inspiration for a large farmhouse u-shaped vinyl floor and brown floor open concept kitchen remodel in Denver with a farmhouse sink, recessed-panel cabinets, white cabinets, quartz countertops, white backsplash, mosaic tile backsplash, stainless steel appliances, an island and white countertops
 Signature Designs Kitchen | Bath | Interiors
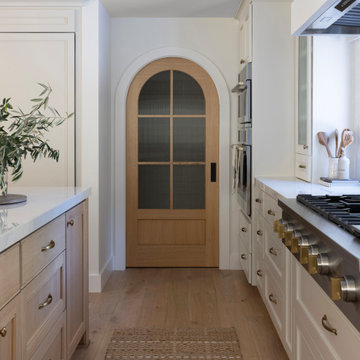
We started this design that modified the floor plan slightly but reconfiguring the space. Then we shared the vision of a small addition and how it would changing the cook wall. The client was so blown away by the possible change that they decided the addition was a must have.
A luxury appliance package from Subzero & Wolf will be center stage in this luxury kitchen. As you can see below this kitchen is going to make a huge transition to this whole floor.

 MC Design Studio
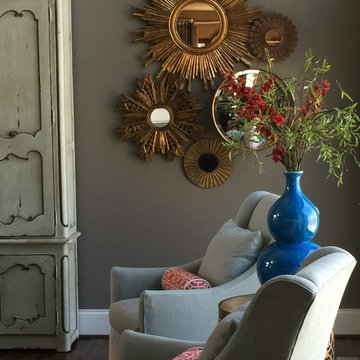
Starburst mirror collage was placed to reflect the light from the window and to move the eye up the vertical space. The tall armoire and high Lee swivel chairs, upholstered in a beautiful grey-green linen, helped to balance the height of the two-story tall living room walls and window. In the attempt to balance the heavy wood tones and the darker wall colors lighter and brighter was the mantra. This was seen in the furniture, accessories and lighting. This enabled us to meet the client's shabby chic aesthetic. The floor stain was custom.

 Cambium Inc.
Custom copperwork mimics classic bamboo Shishi-odoshi.
This is an example of a contemporary partial sun landscaping in Seattle.
This is an example of a contemporary partial sun landscaping in Seattle.
 LakeCrest Builders
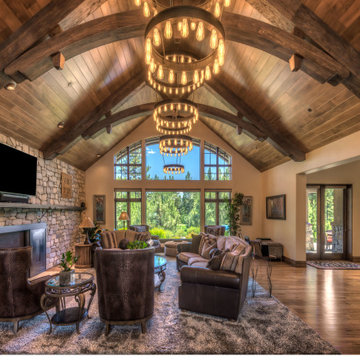
LakeCrest Builders built this custom home for a client. The project was completed in 2016.
An open floor plan joins the kitchen to the great room.
Inspiration for a large rustic open concept medium tone wood floor and brown floor family room remodel in Other with beige walls, a standard fireplace, a stone fireplace and a wall-mounted tv
Inspiration for a large rustic open concept medium tone wood floor and brown floor family room remodel in Other with beige walls, a standard fireplace, a stone fireplace and a wall-mounted tv
 Wentworth Landscapes
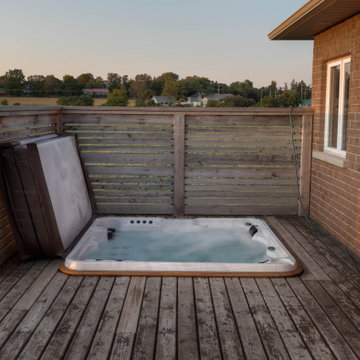
Inspiration for a mid-sized transitional backyard rectangular hot tub remodel in Toronto with decking

 Wakely and Company Limited
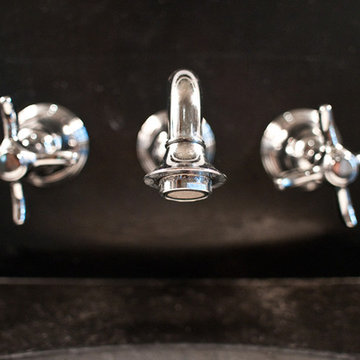
 The wall mounted faucet on the vanity in polished chrome sit proudly on the black nero stone backsplash. Photo by Split Second Photography
Bathroom - craftsman bathroom idea in Toronto
Bathroom - craftsman bathroom idea in Toronto
27