
Search results for "Nestled" in Home Design Ideas
 Wakely and Company Limited
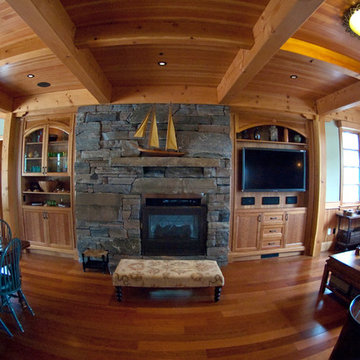
The family room/dining room sit directly behind the kitchen. Julie Wakely designed natural cherry wall units to work in harmony with the cherry shaker cabinets of the kitchen. The dry stack granite fireplace is the perfect anchor for this room of douglas fir v-groove ceiling and Brazilian cherry engineered flooring from Kahrs Rio de Janiero city line in single plank. Photo by Split Second Photography.

 Platinum Realty Network
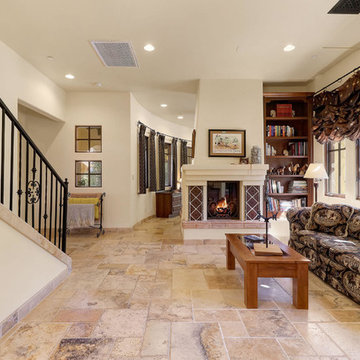
Great sitting area on the other side of the 2sided fireplace from the office. Again we see copious amounts of sunlight from the large windows and built in shelving for your favorite books.
Find the right local pro for your project
 Cambium Inc.
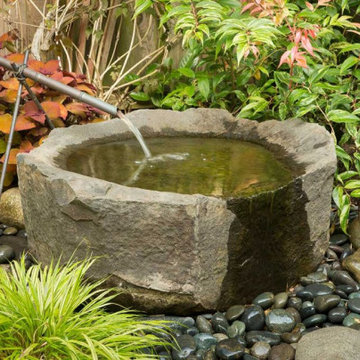
Custom copperwork mimics classic bamboo Shishi-odoshi, a form of water feature found in Japanese gardens used to frighten animals away from plantings.

 Trim Landscaping
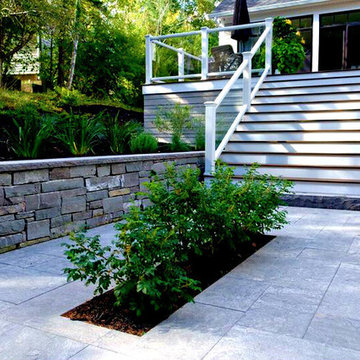
Mid-sized arts and crafts backyard stamped concrete patio photo in Other with a fire pit and no cover
 Wakely and Company Limited
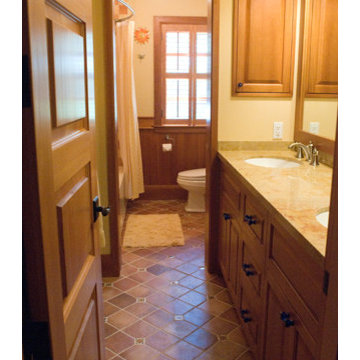
 The kids shared bath in this lake house is bright and lively. The terra cotta floor has colourful painted insert tiles. By installing the 6 x 6 terra cotta tiles on the 45 degree, the bathroom appears wider than it actually is. The natural pine vanity, mirror and cabinet work beautifully with the douglas fir trim. Photo by Split Second Photography
 Trim Landscaping
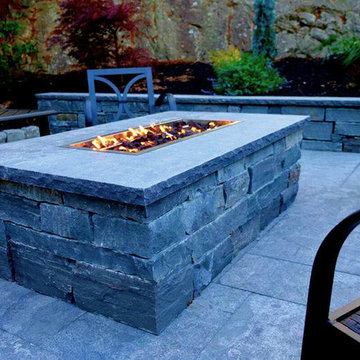
Example of a mid-sized arts and crafts backyard stamped concrete patio design in Other with a fire pit and no cover
 Wakely and Company Limited
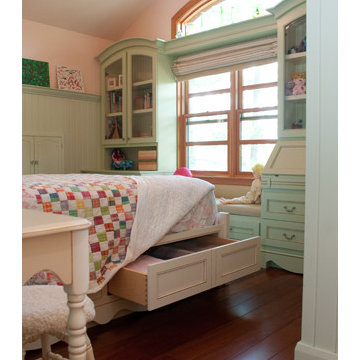
The pull out drawers in the base frame of this queen size bed allows for ample storage of extra bed linens.
The large picture window washes natural light over the room and has a built in seat that is an inviting place to sit and read.

 Amy Troute Inspired Interior Design
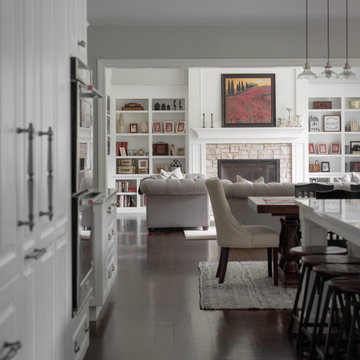
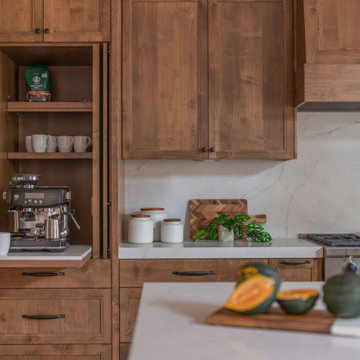
Our latest start-to-finish home is complete in Caldera Springs, welcoming throngs of family and friends. We partnered with architect, builder and clients to craft restful and functional spaces throughout this home. Hard-wearing natural materials clad surfaces in the kitchen and bathrooms, and a restful palette is woven throughout the home with wide plank white oak flooring, warm stained cabinetry, and artful neutral tile. Furnishings, artwork and accessories continue the easygoing storyline in calm tones and cozy textures. Our signature “cushionless” approach to the outdoor living spaces means low maintenance and easy-care use year-round. We truly love how this home came together!
Photography by Kayla McKenzie Photography

 Wakely and Company Limited

Final Touch did a fantastic job of detailing this home gym in natural teak. The upper walls are drywall painted in BM CC-338 bluff's. The glass block wall allows light to come in from the adjoining spa. The floor is porcelain strip tile with digitally reproduced wood grain. Photo by Split Second Photography
 Wakely and Company Limited
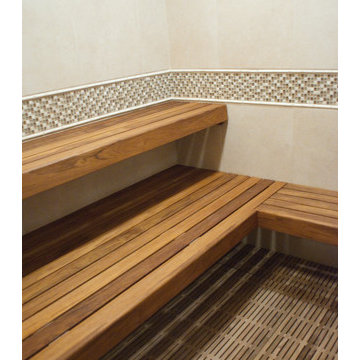
 The sauna room is a clean finish of tile, glass mosaic and teak. The teak benches are floating and the floor is a floating teak tile, 2' x 2' that sits above a ceramic tile floor. Photo by Split Second Photography
 Wakely and Company Limited
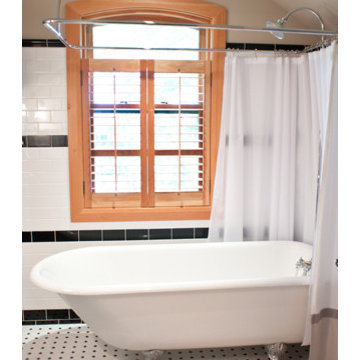
A claw foot tub with steel feet anchors this room. The tub is surrounded by wall to wall subway tiles. No need to worry about water splashing out of this tub. Photo by Split Second Photography
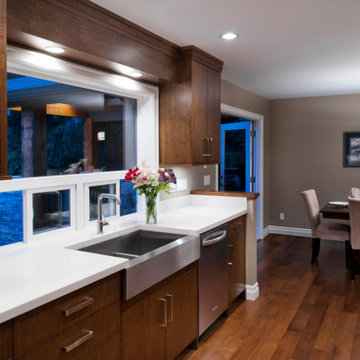

 LakeCrest Builders
LakeCrest Builders built this custom home for a client. The project was completed in 2016.
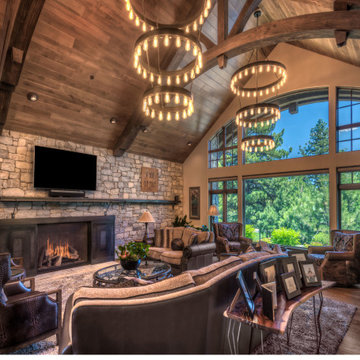
The great room has views of the community golf course and a custom-made wrought iron mantle. The arched beams are shared with the exterior and foyer. Wood paneling is used on the ceiling to create a warm space.
 Tucker Homes
Esther Van Geest, ETR Photography
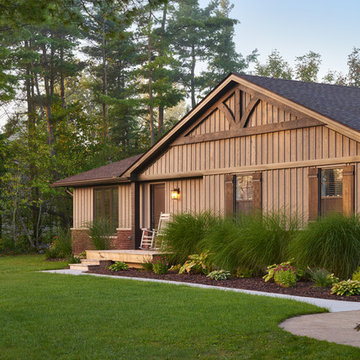
Mid-sized elegant gray one-story wood gable roof photo in Toronto
Mid-sized elegant gray one-story wood gable roof photo in Toronto
29