
Search results for "Nestled" in Home Design Ideas
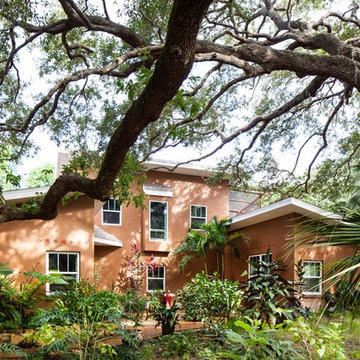
 ArcDesign
 http://www.RixonPhotography.com
Inspiration for a contemporary backyard patio remodel in Tampa with no cover
Inspiration for a contemporary backyard patio remodel in Tampa with no cover


 Bhina Wolf Atelier LLC
Example of a large master marble floor, beige floor and wainscoting bedroom design in Seattle with white walls, a standard fireplace and a wood fireplace surround
Find the right local pro for your project
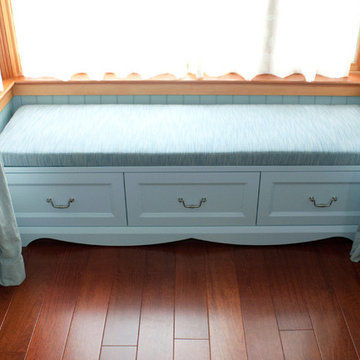
 Wakely and Company Limited
 Absolutely perfect colour for the serenity of a guest bedroom. Farrow and Ball Parma Gray. The strie fabric on the cushion is durable and a perfect match. Photo by Split Second Photography
 Amy Troute Inspired Interior Design
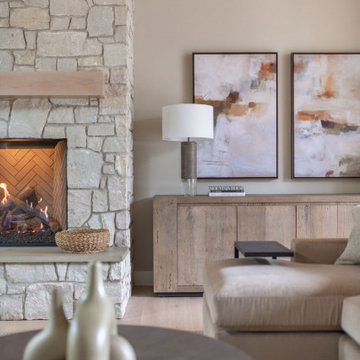
Our latest start-to-finish home is complete in Caldera Springs, welcoming throngs of family and friends. We partnered with architect, builder and clients to craft restful and functional spaces throughout this home. Hard-wearing natural materials clad surfaces in the kitchen and bathrooms, and a restful palette is woven throughout the home with wide plank white oak flooring, warm stained cabinetry, and artful neutral tile. Furnishings, artwork and accessories continue the easygoing storyline in calm tones and cozy textures. Our signature “cushionless” approach to the outdoor living spaces means low maintenance and easy-care use year-round. We truly love how this home came together!
Photography by Kayla McKenzie Photography
 A. Ginsburg Architects
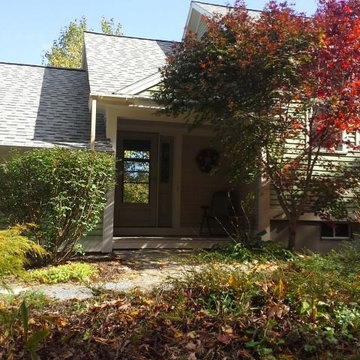
Example of an arts and crafts two-story wood exterior home design in Burlington

 Cambium Inc.
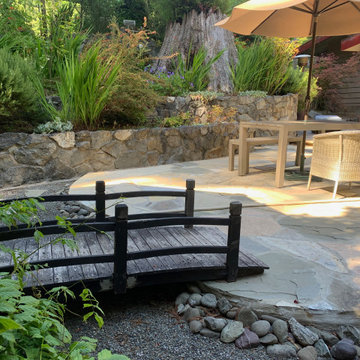
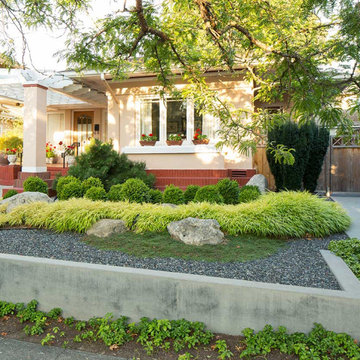
Japanese style garden to compliment a classic 1920’s Arts and Crafts bungalow.
Inspiration for a contemporary partial sun landscaping in Seattle.
Inspiration for a contemporary partial sun landscaping in Seattle.
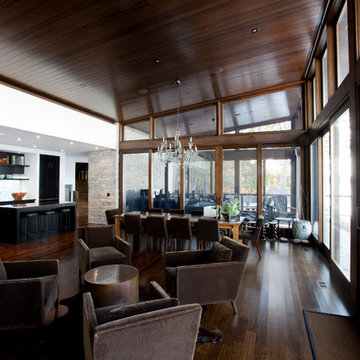

 Kenn Gray Home
brad rankin
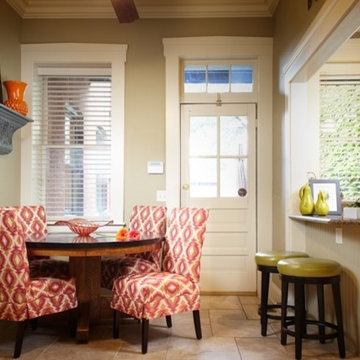
Kitchen/dining room combo - small contemporary travertine floor and beige floor kitchen/dining room combo idea in St Louis with beige walls
Kitchen/dining room combo - small contemporary travertine floor and beige floor kitchen/dining room combo idea in St Louis with beige walls

 Wakely and Company Limited
This touch screen controls every electronic detail in this home office. Electrical features provided by High Definition Home Systems. Photo by Split Second Photography
 The Charmed Home
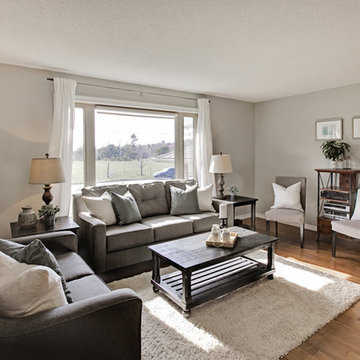
Example of a mid-sized transitional formal and open concept medium tone wood floor and brown floor living room design in Toronto with gray walls and no fireplace
 Home stager/redesigner Alina Moisiade
Alina Moisiade
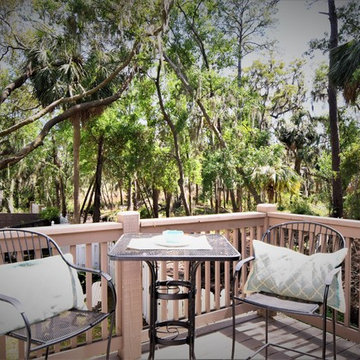
Deck - mid-sized coastal backyard deck idea in Atlanta with no cover
Deck - mid-sized coastal backyard deck idea in Atlanta with no cover

 LakeCrest Builders
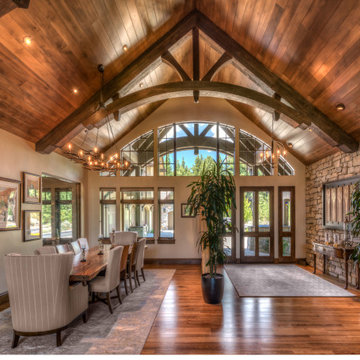
LakeCrest Builders built this custom home for a client. The project was completed in 2016.
The foyer features the same arched beam from the exterior and a complete stone wall. The foyer and dining room are separated by a custom, under-lighted bamboo feature. The dining room provides a view into a substanial wine room.
 Duke Homes, Inc.
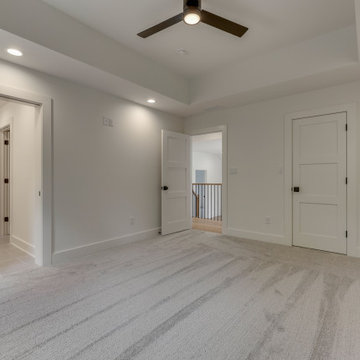
An open bedroom with natural lighting
Bedroom - large guest carpeted bedroom idea in Indianapolis with white walls
Bedroom - large guest carpeted bedroom idea in Indianapolis with white walls
 Wakely and Company Limited
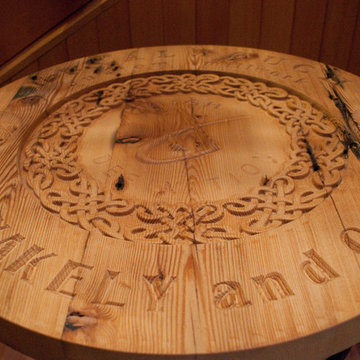
This wonderful carved solid wood table top was crafted by Final touch Custom Millwork. The carving on the top shows the names of three companies that collaborated on this lake house project. Wakely and Company on the interior design, Final Touch Custom Millwork and High Definition Home Systems for all the electronics through out the house. The home owners have this table displayed in their stairwell. Photo by Split Second Photography
 Terri Sears, Kitchen and Bath Designer

Inspiration for a large timeless l-shaped medium tone wood floor and brown floor open concept kitchen remodel in Nashville with a farmhouse sink, beaded inset cabinets, white cabinets, quartz countertops, white backsplash, marble backsplash, stainless steel appliances, an island and white countertops
 Wakely and Company Limited
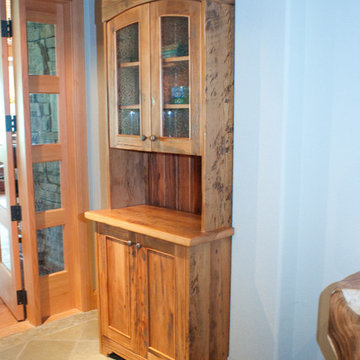
 This custom cabinet of reclaimed pine is recessed into the drywall before you enter into the main entertainment area. The arched doors have seeded glass panels. Photo by Split Second Photography
28