
Search results for "Neutral backsplash" in Home Design Ideas
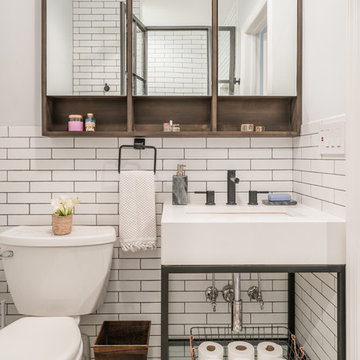
 Wills Design Associates
Inspiration for a contemporary white tile multicolored floor bathroom remodel in New York with white walls, an undermount sink and white countertops
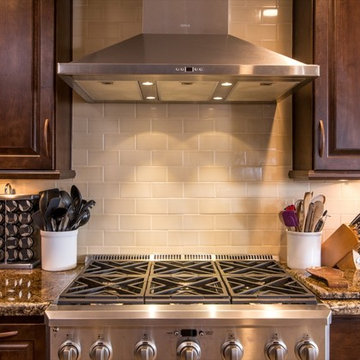
 Remodel Works Bath & Kitchen
This California kitchen remodel represents class and elegance. The dark granite countertops and dark wood cabinets really takes ownership of the feel of this chefs kitchen. The large kitchen island makes it easy to entertain, maneuver and enjoy a great family meal. www.remodelworks.com

 Christina Lane
Small farmhouse kitchen photo in New York with glass-front cabinets, marble countertops, white appliances, an island, white countertops, dark wood cabinets and white backsplash
Find the right local pro for your project

 Semper Fi Custom Remodeling
Eat-in kitchen - rustic light wood floor eat-in kitchen idea in Other with an undermount sink, shaker cabinets, white cabinets, gray backsplash, subway tile backsplash, stainless steel appliances, an island and white countertops

 KBG Design
Inspiration for a large scandinavian u-shaped light wood floor and beige floor eat-in kitchen remodel in San Francisco with a farmhouse sink, recessed-panel cabinets, white cabinets, quartzite countertops, white backsplash, marble backsplash, stainless steel appliances, an island and white countertops
 Coats Homes
Nathan Schroder Photography
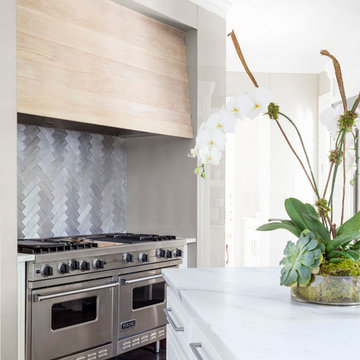
Inspiration for a transitional kitchen remodel in Dallas with white cabinets, metallic backsplash and stainless steel appliances
Inspiration for a transitional kitchen remodel in Dallas with white cabinets, metallic backsplash and stainless steel appliances
 BCB Homes, Inc.
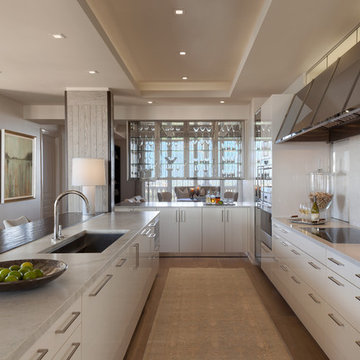
Eat-in kitchen - large contemporary galley eat-in kitchen idea in Tampa with flat-panel cabinets, white cabinets, an island, an undermount sink, white backsplash and granite countertops

Sponsored
Plain City, OH

Kuhns Contracting, Inc.
Central Ohio's Trusted Home Remodeler Specializing in Kitchens & Baths


 Jennifer Faust Interiors
Phillip Colwart Photography
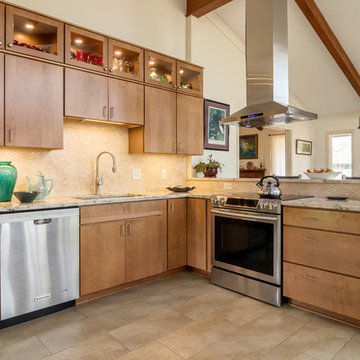
Transitional beige floor kitchen photo in New Orleans with an undermount sink, flat-panel cabinets, medium tone wood cabinets, beige backsplash, mosaic tile backsplash, stainless steel appliances, no island and beige countertops
Transitional beige floor kitchen photo in New Orleans with an undermount sink, flat-panel cabinets, medium tone wood cabinets, beige backsplash, mosaic tile backsplash, stainless steel appliances, no island and beige countertops
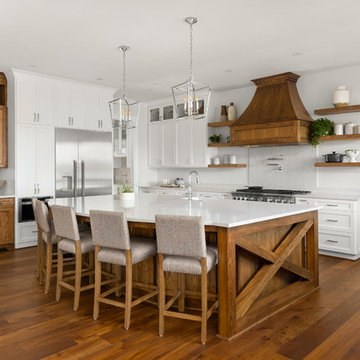
Country l-shaped medium tone wood floor and brown floor kitchen photo in San Francisco with a farmhouse sink, shaker cabinets, white cabinets, white backsplash, stainless steel appliances, an island and white countertops
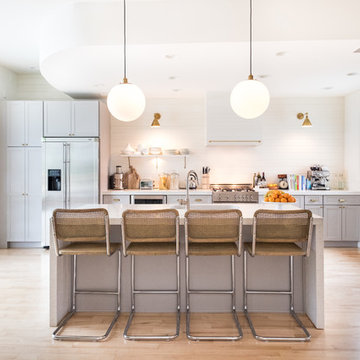
 Melissa Miranda Interior Design
Kitchen - transitional galley light wood floor kitchen idea in Boston with shaker cabinets, gray cabinets, white backsplash, stainless steel appliances and an island

Huge transitional light wood floor and brown floor eat-in kitchen photo in Dallas with a farmhouse sink, recessed-panel cabinets, gray cabinets, white backsplash, ceramic backsplash, stainless steel appliances, an island and white countertops

 j witzel interior design
Morning bar inside the owner's bedroom suite
Dry bar - small contemporary single-wall medium tone wood floor and brown floor dry bar idea in Atlanta with no sink, flat-panel cabinets, gray cabinets, solid surface countertops, white backsplash, quartz backsplash and white countertops
Dry bar - small contemporary single-wall medium tone wood floor and brown floor dry bar idea in Atlanta with no sink, flat-panel cabinets, gray cabinets, solid surface countertops, white backsplash, quartz backsplash and white countertops

Sponsored
Fredericksburg, OH

High Point Cabinets
Columbus' Experienced Custom Cabinet Builder | 4x Best of Houzz Winner

 DD Ford Construction
Large tuscan u-shaped dark wood floor enclosed kitchen photo in Santa Barbara with tile countertops, stainless steel appliances, an island, a farmhouse sink, beaded inset cabinets, beige cabinets and multicolored backsplash
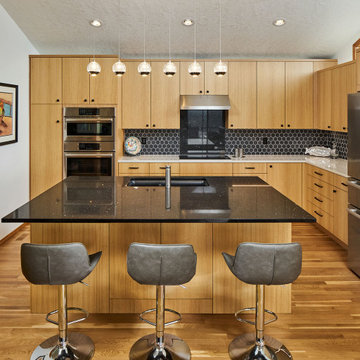
 Neil Kelly Company
We moved the kitchen to the opposite side of the room to provide a better overall layout with more cabinets and continuous countertop space. Cabinets were placed under clerestory windows, allowing them to act as a light shelf and exponentially increasing natural light in the space. We removed the dropped ceiling to open up the space and create more evenly dispersed natural light.
New appliances were installed, including a separate cooktop and wall oven to accommodate different cooking and baking zones. We implemented a warm Pacific Northwest material pallet with quarter-sawn oak cabinets, and added neutral yet sharp finishes in black, white, and chrome.

 Urban Design Associates
Southwestern style, galley kitchen. Counters are made from limestone, and the backsplash is stone tiles.
Architect: Urban Design Associates
Interior Designer: Bess Jones
Builder: Manship Builders

 JM Kitchen & Bath Design
Gorgeous contemporary open kitchen and great room with flat panel cabinets and sleek modern design.
Inspiration for a mid-sized contemporary u-shaped light wood floor and brown floor open concept kitchen remodel in Denver with an undermount sink, flat-panel cabinets, gray cabinets, quartz countertops, white backsplash, stainless steel appliances and a peninsula
Inspiration for a mid-sized contemporary u-shaped light wood floor and brown floor open concept kitchen remodel in Denver with an undermount sink, flat-panel cabinets, gray cabinets, quartz countertops, white backsplash, stainless steel appliances and a peninsula

Sponsored
Sunbury, OH

J.Holderby - Renovations
Franklin County's Leading General Contractors - 2X Best of Houzz!
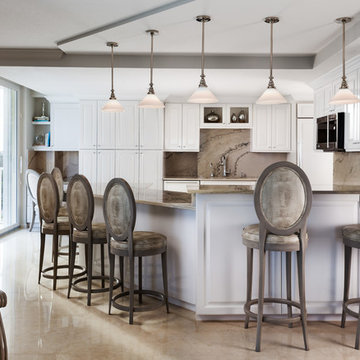
 GIL WALSH INTERIORS
This white Shaker kitchen is a blend of traditional and contemporary design. Grey bar bar stools complement the backsplash wall.
Transitional kitchen photo in Miami with raised-panel cabinets, white cabinets, beige backsplash and a peninsula
Transitional kitchen photo in Miami with raised-panel cabinets, white cabinets, beige backsplash and a peninsula
 John De Bastiani Inc

Kitchen - traditional galley medium tone wood floor and brown floor kitchen idea in Los Angeles with an undermount sink, recessed-panel cabinets, white cabinets, white backsplash and stainless steel appliances
 Maya Axt Interiors
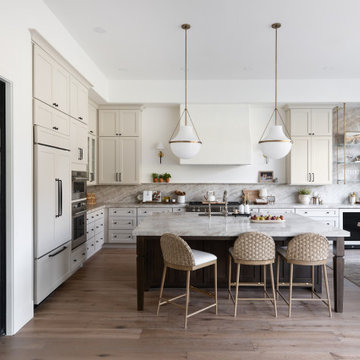
Designing a whole home remodel for a client’s second home was an exciting opportunity to create a space that felt both welcoming and timeless. The clients wanted a space that felt light, bright, and timeless. We focused on an open-concept layout, maximizing natural light and incorporating soft, neutral tones that complemented the desert landscape. The main showstopper of the home was the kitchen, which the family considered the heart of the home. Featuring high-end finishes, the kitchen became a space for both cooking and gathering, designed for both functionality and elegance. Thoughtful touches, such as custom cabinetry, integrated appliances, and custom hood, helped elevate the entire space, making it a true focal point. With a thoughtful blend of modern design and classic touches, the remodel was tailored to ensure the space could grow with the family and become a place they would cherish and enjoy for years to come.
105