
Search results for "Neutral backsplash" in Home Design Ideas
 Fireclay Tile

This kitchen's warm neutral brick backsplash amplifies the industrial style of the space.
DESIGN
Foreground Design
PHOTOS
Anthony White
INSTALLER
Printfresh
Tile Shown: Glazed Thin Brick in Columbia Plateau

 Lissa Lee Hickman
Inspiration for a mid-sized transitional galley medium tone wood floor and brown floor wet bar remodel in Phoenix with an undermount sink, recessed-panel cabinets, light wood cabinets, mirror backsplash and gray countertops
 WPL Interior Design

Long time clients who are "empty nesters" downsized from a larger house to this new condominium, designed to showcase their small yet impressive collection of modern art. The space plan, high ceilings, and careful consideration of materials lends their residence an quiet air of sophistication without pretension. Existing furnishings nearly 30 years old were slightly modified and reupholstered to work in the new residence, which proved both economical and comforting.
Find the right local pro for your project
 Lauren Smyth
Andi Marshall

Example of a farmhouse 3/4 white tile bathroom design in Boise with shaker cabinets, white cabinets, beige walls and an undermount sink
Example of a farmhouse 3/4 white tile bathroom design in Boise with shaker cabinets, white cabinets, beige walls and an undermount sink
 Landmark Building Inc
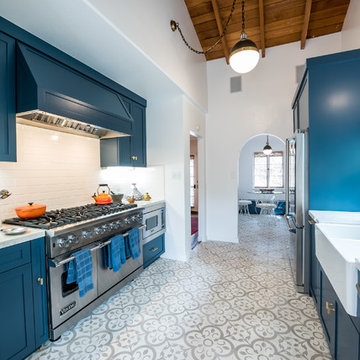
Example of a large trendy galley cement tile floor and multicolored floor open concept kitchen design in Los Angeles with a farmhouse sink, shaker cabinets, gray cabinets, quartzite countertops, white backsplash, subway tile backsplash, stainless steel appliances and an island
 Courchene Development Corp
Nick Sargent of Sargent Photography
Interior Design by Insignia Design Group
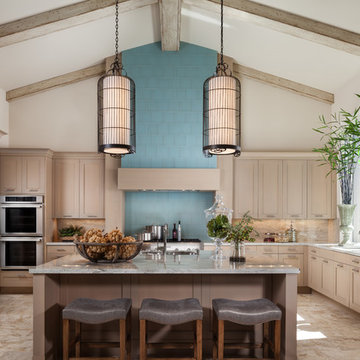
Kitchen - transitional u-shaped kitchen idea in Miami with shaker cabinets, beige cabinets, blue backsplash and stainless steel appliances
Kitchen - transitional u-shaped kitchen idea in Miami with shaker cabinets, beige cabinets, blue backsplash and stainless steel appliances
 Fireclay Tile
Kate Arends
Example of a large urban open concept concrete floor living room design in San Francisco with white walls
Example of a large urban open concept concrete floor living room design in San Francisco with white walls

Sponsored
Columbus, OH

Hope Restoration & General Contracting
Columbus Design-Build, Kitchen & Bath Remodeling, Historic Renovations
 ZODIAC DESIGN
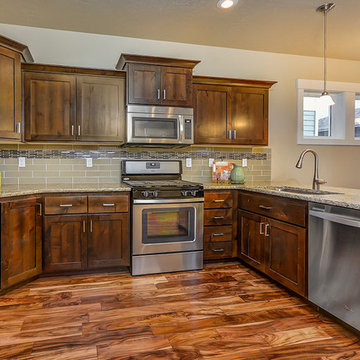
Elegant u-shaped medium tone wood floor open concept kitchen photo in Boise with an undermount sink, shaker cabinets, medium tone wood cabinets, brown backsplash, stainless steel appliances and a peninsula
 Jute Interior Design
Lisa Romerein

Example of a tuscan galley kitchen design in San Francisco with an undermount sink, flat-panel cabinets, dark wood cabinets, beige backsplash, stainless steel appliances and an island
Example of a tuscan galley kitchen design in San Francisco with an undermount sink, flat-panel cabinets, dark wood cabinets, beige backsplash, stainless steel appliances and an island
 Bay Stone Depot

Trendy kitchen photo in San Francisco with granite countertops, green backsplash, matchstick tile backsplash and stainless steel appliances
 Camelot Custom Homes Inc.
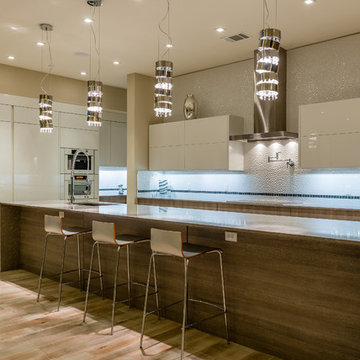
Example of a trendy galley light wood floor kitchen design in Austin with an undermount sink, flat-panel cabinets, white cabinets, multicolored backsplash, stainless steel appliances and an island
 Croma Design Inc.

The Kitchen/Great room, the heart of our sunny and bright lakeside Ontario cottage.
Styling: Ann Marie Favot for Style at Home
Photography: Donna Griffith for Style at Home

Inspiration for a contemporary l-shaped medium tone wood floor and brown floor dedicated laundry room remodel in Tampa with an undermount sink, flat-panel cabinets, white cabinets, white walls, a stacked washer/dryer and white countertops


 Forward Design Build Remodel

Kitchen - mid-sized traditional u-shaped medium tone wood floor and brown floor kitchen idea in Detroit with an undermount sink, raised-panel cabinets, white cabinets, beige backsplash, stainless steel appliances, an island, multicolored countertops, granite countertops and travertine backsplash
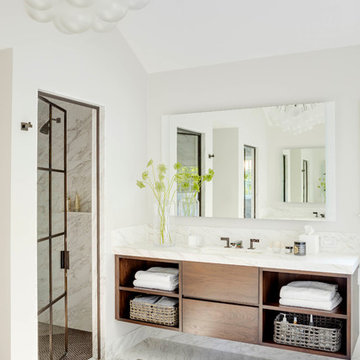
 Reid Design
Example of a transitional white tile white floor alcove shower design in Boston with flat-panel cabinets, medium tone wood cabinets, gray walls, an undermount sink, a hinged shower door and white countertops

 HyggeHus
This is a major, comprehensive kitchen remodel on a home over 100 years old. 14" solid brick exterior walls and ornate architraves that replicate the original architraves which were preserved around the historic residence.

 The Kitchen Studio, Inc.
Example of a mid-century modern 3/4 white tile mosaic tile floor and white floor corner shower design in Other with medium tone wood cabinets, white walls, a drop-in sink, a hinged shower door, white countertops and flat-panel cabinets


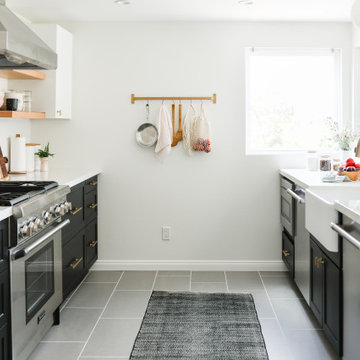
 Cathie Hong Interiors
We were asked to help transform a cluttered, half-finished common area to an organized, multi-functional homework/play/lounge space for this family of six. They were so pleased with the desk setup for the kids, that we created a similar workspace for their office. In the midst of designing these living areas, they had a leak in their kitchen, so we jumped at the opportunity to give them a brand new one. This project was a true collaboration between owner and designer, as it was done completely remotely.
 MA Peterson Design Build, Inc.
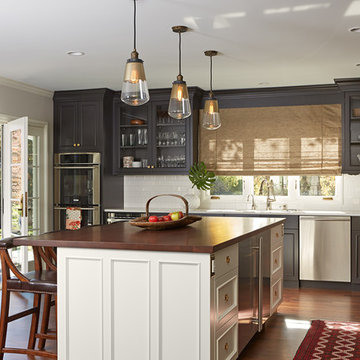
Award winning kitchen by MA Peterson with contrasting cabinets and an open floor plan perfect for entertaining.
Large elegant l-shaped dark wood floor and brown floor eat-in kitchen photo in Other with an undermount sink, beaded inset cabinets, black cabinets, quartzite countertops, white backsplash, subway tile backsplash, stainless steel appliances and an island
Large elegant l-shaped dark wood floor and brown floor eat-in kitchen photo in Other with an undermount sink, beaded inset cabinets, black cabinets, quartzite countertops, white backsplash, subway tile backsplash, stainless steel appliances and an island
 BRIAN PAQUETTE INTERIORS
HARIS KENJAR

Example of a trendy open concept beige floor living room design in Seattle with beige walls, a ribbon fireplace, a stone fireplace and a wall-mounted tv
Example of a trendy open concept beige floor living room design in Seattle with beige walls, a ribbon fireplace, a stone fireplace and a wall-mounted tv
103