
Search results for "Neutral backsplash" in Home Design Ideas
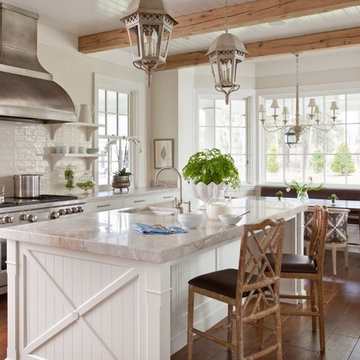
 Greer & Associates
Example of a beach style galley medium tone wood floor and brown floor eat-in kitchen design in Other with an undermount sink, shaker cabinets, white cabinets, white backsplash and stainless steel appliances

 Plain & Fancy Custom Cabinetry
Perimeter and Base Cabinetry - Vogue door style with Dove White finish on Maple. Beaded Inset.
Kitchen Island - Vintage door style with Nutmeg Umber glaze on Cherry. Beaded Inset.

 R.J. Gurley Construction
Inspiration for a contemporary galley seated home bar remodel in Phoenix with flat-panel cabinets, medium tone wood cabinets and multicolored backsplash
Find the right local pro for your project
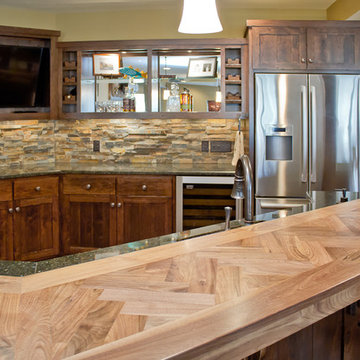
 Cathy Dykman Acinger Design
Brynn Burns Photography
Inspiration for a large rustic l-shaped eat-in kitchen remodel in Kansas City with an undermount sink, shaker cabinets, dark wood cabinets, granite countertops, multicolored backsplash, stone tile backsplash, stainless steel appliances and an island
Inspiration for a large rustic l-shaped eat-in kitchen remodel in Kansas City with an undermount sink, shaker cabinets, dark wood cabinets, granite countertops, multicolored backsplash, stone tile backsplash, stainless steel appliances and an island
 The Vaughan Group
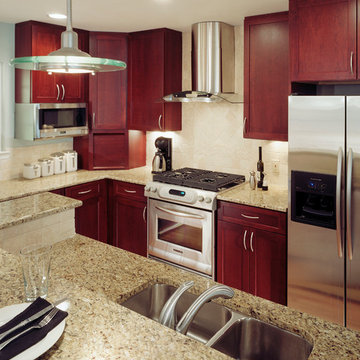
Example of a small minimalist l-shaped medium tone wood floor and beige floor eat-in kitchen design in Dallas with an undermount sink, shaker cabinets, dark wood cabinets, granite countertops, beige backsplash, ceramic backsplash, stainless steel appliances and an island
 Davis Design
Taube Photography
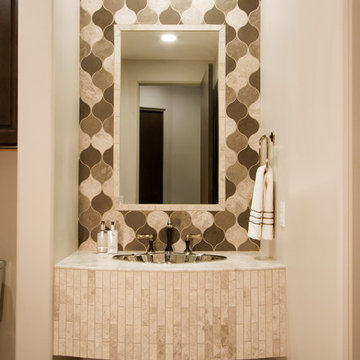
Large transitional 3/4 beige tile and mosaic tile marble floor and multicolored floor alcove shower photo in Phoenix with shaker cabinets, brown cabinets, a two-piece toilet, beige walls, a drop-in sink, marble countertops, a hinged shower door and beige countertops
Large transitional 3/4 beige tile and mosaic tile marble floor and multicolored floor alcove shower photo in Phoenix with shaker cabinets, brown cabinets, a two-piece toilet, beige walls, a drop-in sink, marble countertops, a hinged shower door and beige countertops
 Closettec
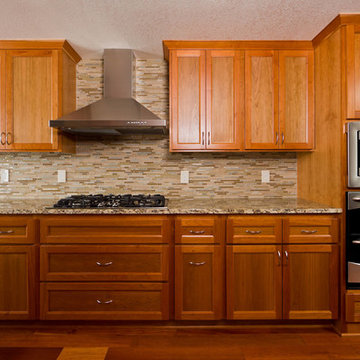
Mid-sized trendy single-wall dark wood floor enclosed kitchen photo in Cleveland with recessed-panel cabinets, medium tone wood cabinets, granite countertops, beige backsplash, matchstick tile backsplash and stainless steel appliances


 Davis Design
Taube Photography
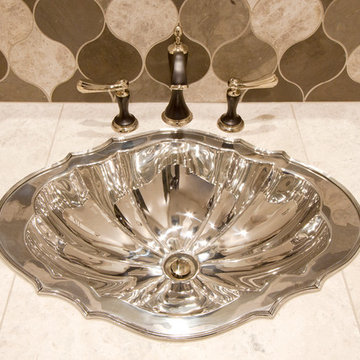
Large transitional 3/4 beige tile and mosaic tile marble floor and multicolored floor alcove shower photo in Phoenix with shaker cabinets, brown cabinets, a two-piece toilet, beige walls, a drop-in sink, marble countertops, a hinged shower door and beige countertops
Large transitional 3/4 beige tile and mosaic tile marble floor and multicolored floor alcove shower photo in Phoenix with shaker cabinets, brown cabinets, a two-piece toilet, beige walls, a drop-in sink, marble countertops, a hinged shower door and beige countertops
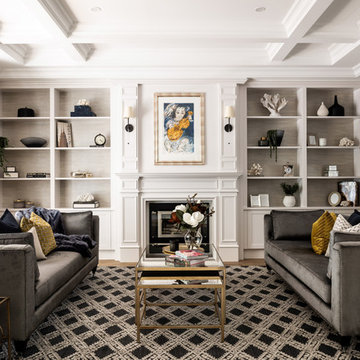
 Brian Burke Homes
Example of a classic medium tone wood floor and brown floor living room design in Perth with gray walls and a standard fireplace
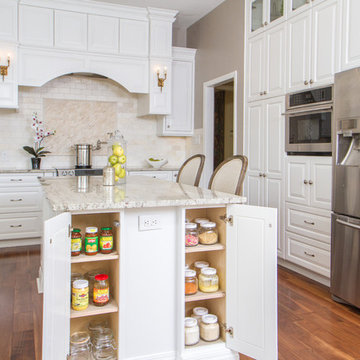
 Patrice Nichole Studio
Eat-in kitchen - large transitional l-shaped medium tone wood floor eat-in kitchen idea in Austin with a farmhouse sink, raised-panel cabinets, white cabinets, granite countertops, beige backsplash, ceramic backsplash, stainless steel appliances and an island

 Highland Design Gallery
Highland Design Gallery, Todd Swarts
Inspiration for a mid-sized timeless u-shaped light wood floor eat-in kitchen remodel in Atlanta with an undermount sink, raised-panel cabinets, medium tone wood cabinets, granite countertops, brown backsplash, porcelain backsplash, stainless steel appliances and a peninsula
Inspiration for a mid-sized timeless u-shaped light wood floor eat-in kitchen remodel in Atlanta with an undermount sink, raised-panel cabinets, medium tone wood cabinets, granite countertops, brown backsplash, porcelain backsplash, stainless steel appliances and a peninsula

 Garden Studio
Karyn Millet
Example of a beach style open concept light wood floor and beige floor family room design in Orange County with white walls
Example of a beach style open concept light wood floor and beige floor family room design in Orange County with white walls
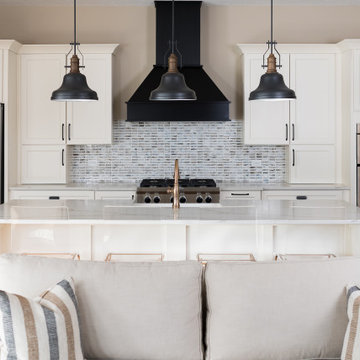
 Everything Home
We redesigned the entire home, layout, and chose the furniture. The palette is neutral with black accents and an interplay of textures and patterns. We wanted to make the best use of the space and designed with functionality as a priority.
––– Project completed by Wendy Langston's Everything Home interior design firm, which serves Carmel, Zionsville, Fishers, Westfield, Noblesville, and Indianapolis.
For more about Everything Home, click here: https://everythinghomedesigns.com/
To learn more about this project, click here:
https://everythinghomedesigns.com/portfolio/zionsville-new-construction/

Sponsored
Columbus, OH

Trish Takacs Design
Award Winning & Highly Skilled Kitchen & Bath Designer in Columbus

 Dura Supreme Cabinetry
This gray and transitional kitchen remodel bridges the gap between contemporary style and traditional style. The dark gray cabinetry, light gray walls, and white subway tile backsplash make for a beautiful, neutral canvas for the bold teal blue and yellow décor accented throughout the design.
Designer Gwen Adair of Cabinet Supreme by Adair did a fabulous job at using grays to create a neutral backdrop to bring out the bright, vibrant colors that the homeowners love so much.
This Milwaukee, WI kitchen is the perfect example of Dura Supreme's recent launch of gray paint finishes, it has been interesting to see these new cabinetry colors suddenly flowing across our manufacturing floor, destined for homes around the country. We've already seen an enthusiastic acceptance of these new colors as homeowners started immediately selecting our various shades of gray paints, like this example of “Storm Gray”, for their new homes and remodeling projects!
Dura Supreme’s “Storm Gray” is the darkest of our new gray painted finishes (although our current “Graphite” paint finish is a charcoal gray that is almost black). For those that like the popular contrast between light and dark finishes, Storm Gray pairs beautifully with lighter painted and stained finishes.
Request a FREE Dura Supreme Brochure Packet:
http://www.durasupreme.com/request-brochure
 aaNovo
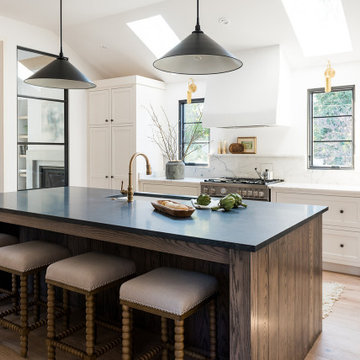
Open concept kitchen - country light wood floor and brown floor open concept kitchen idea in Indianapolis with an undermount sink, shaker cabinets, granite countertops, white backsplash, stone slab backsplash, stainless steel appliances, an island and black countertops
 Alair Homes Dallas

This home was built in 1983 and looked every bit its age. As is so often the case, the owners purchased it because it was a great deal, in a great school district and had "good bones." But the accolades ended at the curb. The home was a hotbed of bad choices and not to their liking. So armed with YouTube video and a Home Depot card they set out to change it.
After years of DIYing it and still not happy, the owners decided it was time to call Alair and get the expertise of professional help if they were ever going to have the home of their dreams.
 Signature Designs Kitchen | Bath | Interiors

 Kitchen Remodel highlights a spectacular mix of finishes bringing this transitional kitchen to life. A balance of wood and painted cabinetry for this Millennial Couple offers their family a kitchen that they can share with friends and family. The clients were certain what they wanted in their new kitchen, they choose Dacor appliances and specially wanted a refrigerator with furniture paneled doors. The only company that would create these refrigerator doors are a full eclipse style without a center bar was a custom cabinet company Ovation Cabinetry. The client had a clear vision about the finishes including the rich taupe painted cabinets which blend perfect with the glam backsplash.



 Doug Ashy Cabinet Design Center
Example of a mid-sized minimalist l-shaped light wood floor eat-in kitchen design in New Orleans with an undermount sink, shaker cabinets, white cabinets, quartz countertops, gray backsplash, porcelain backsplash, stainless steel appliances and an island
 New Frontier Tiny Homes
StudioBell

Kitchen - industrial single-wall dark wood floor and brown floor kitchen idea in Nashville with a drop-in sink, flat-panel cabinets, yellow cabinets, wood countertops, white backsplash, no island and brown countertops
Kitchen - industrial single-wall dark wood floor and brown floor kitchen idea in Nashville with a drop-in sink, flat-panel cabinets, yellow cabinets, wood countertops, white backsplash, no island and brown countertops
 Fireclay Tile

Inspiration for a large scandinavian single-wall light wood floor and beige floor eat-in kitchen remodel in Grand Rapids with an undermount sink, flat-panel cabinets, gray cabinets, quartzite countertops, gray backsplash, brick backsplash, stainless steel appliances, an island and white countertops
108