
Search results for "Neutral backsplash" in Home Design Ideas
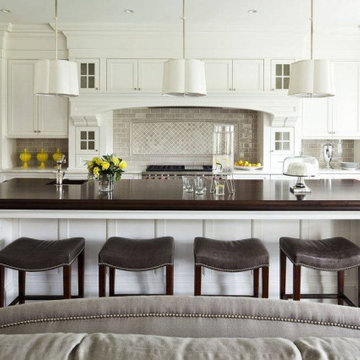
 Adrienne Morgan Interior Design
This older traditional house was too stuffy and dark. After adding more windows, we took down the wall which had separated kitchen from family room. Dark stained cabinets were replaced in keeping with a light neutral color scheme. The result was a bright, airy and cheerful space.
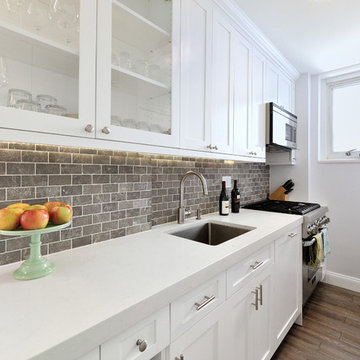
 KBR Design & Build
Galley kitchen in Midtown East Manhattan
White recessed-panel cabinets with white counter tops and gray tile back splash.
KBR Design & Build
Eat-in kitchen - mid-sized transitional galley medium tone wood floor eat-in kitchen idea in New York with an integrated sink, raised-panel cabinets, white cabinets, solid surface countertops, gray backsplash, stone tile backsplash and stainless steel appliances
Eat-in kitchen - mid-sized transitional galley medium tone wood floor eat-in kitchen idea in New York with an integrated sink, raised-panel cabinets, white cabinets, solid surface countertops, gray backsplash, stone tile backsplash and stainless steel appliances
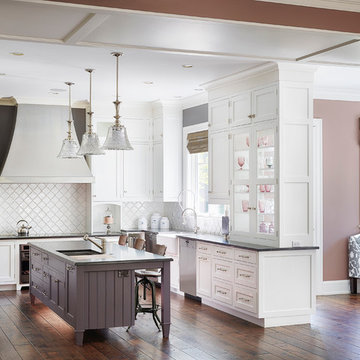
 Arrisbrook Builders
Example of a classic u-shaped dark wood floor kitchen design in Baltimore with a farmhouse sink, shaker cabinets, white cabinets, white backsplash and stainless steel appliances
Find the right local pro for your project
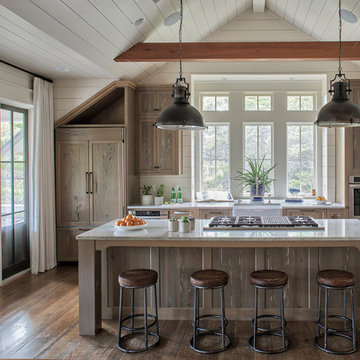
 Geoff Chick & Associates
Pecky Cypress Cabinets
Inspiration for a coastal galley medium tone wood floor and brown floor kitchen remodel in Other with a farmhouse sink, shaker cabinets, medium tone wood cabinets, white backsplash, paneled appliances, an island and white countertops
Inspiration for a coastal galley medium tone wood floor and brown floor kitchen remodel in Other with a farmhouse sink, shaker cabinets, medium tone wood cabinets, white backsplash, paneled appliances, an island and white countertops
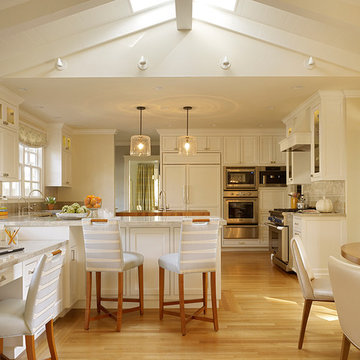
 Coddington Design
This kitchen remodel features hand-cast cabinet hardware, custom backsplash tile and beautiful island pendants. Photo: Matthew Millman
Inspiration for a transitional light wood floor eat-in kitchen remodel in San Francisco with shaker cabinets, white cabinets, beige backsplash, stainless steel appliances and a peninsula
Inspiration for a transitional light wood floor eat-in kitchen remodel in San Francisco with shaker cabinets, white cabinets, beige backsplash, stainless steel appliances and a peninsula

 TVL Creative Ltd.
This 1910 West Highlands home was so compartmentalized that you couldn't help to notice you were constantly entering a new room every 8-10 feet. There was also a 500 SF addition put on the back of the home to accommodate a living room, 3/4 bath, laundry room and back foyer - 350 SF of that was for the living room. Needless to say, the house needed to be gutted and replanned.
Kitchen+Dining+Laundry-Like most of these early 1900's homes, the kitchen was not the heartbeat of the home like they are today. This kitchen was tucked away in the back and smaller than any other social rooms in the house. We knocked out the walls of the dining room to expand and created an open floor plan suitable for any type of gathering. As a nod to the history of the home, we used butcherblock for all the countertops and shelving which was accented by tones of brass, dusty blues and light-warm greys. This room had no storage before so creating ample storage and a variety of storage types was a critical ask for the client. One of my favorite details is the blue crown that draws from one end of the space to the other, accenting a ceiling that was otherwise forgotten.
Primary Bath-This did not exist prior to the remodel and the client wanted a more neutral space with strong visual details. We split the walls in half with a datum line that transitions from penny gap molding to the tile in the shower. To provide some more visual drama, we did a chevron tile arrangement on the floor, gridded the shower enclosure for some deep contrast an array of brass and quartz to elevate the finishes.
Powder Bath-This is always a fun place to let your vision get out of the box a bit. All the elements were familiar to the space but modernized and more playful. The floor has a wood look tile in a herringbone arrangement, a navy vanity, gold fixtures that are all servants to the star of the room - the blue and white deco wall tile behind the vanity.
Full Bath-This was a quirky little bathroom that you'd always keep the door closed when guests are over. Now we have brought the blue tones into the space and accented it with bronze fixtures and a playful southwestern floor tile.
Living Room & Office-This room was too big for its own good and now serves multiple purposes. We condensed the space to provide a living area for the whole family plus other guests and left enough room to explain the space with floor cushions. The office was a bonus to the project as it provided privacy to a room that otherwise had none before.
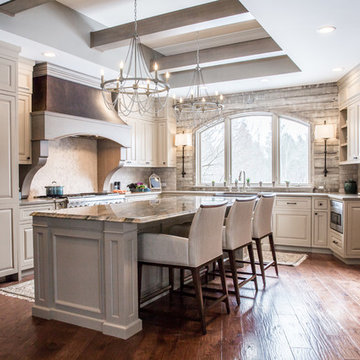
 Caitlin Antje LLC
Monarch Interiors | Photo by Caitlin Antje LLC
Elegant u-shaped medium tone wood floor kitchen photo in Cleveland with raised-panel cabinets, beige cabinets, gray backsplash, paneled appliances, an island and gray countertops
Elegant u-shaped medium tone wood floor kitchen photo in Cleveland with raised-panel cabinets, beige cabinets, gray backsplash, paneled appliances, an island and gray countertops


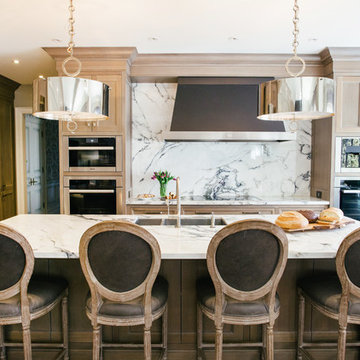
 Bloomsbury Kitchens and Fine Cabinetry
Large transitional l-shaped medium tone wood floor and brown floor kitchen photo in Toronto with an undermount sink, shaker cabinets, medium tone wood cabinets, marble countertops, white backsplash, stone slab backsplash, stainless steel appliances, an island and white countertops
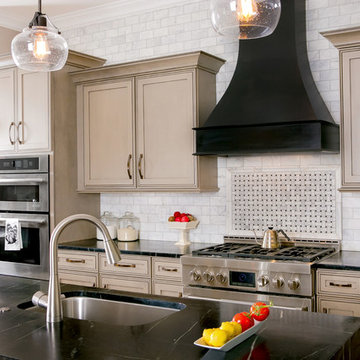
 84 Lumber Kitchen and Bath Design Studios
Inspiration for a transitional galley kitchen remodel in Other with an undermount sink, beaded inset cabinets, beige cabinets, gray backsplash, stainless steel appliances and an island
 Tribe Design Group
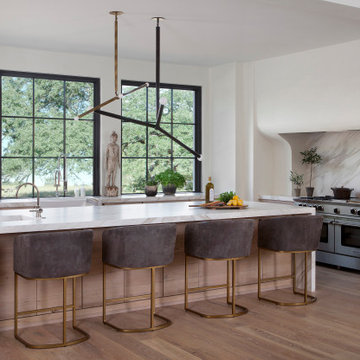
Tuscan l-shaped light wood floor and beige floor kitchen photo in Houston with flat-panel cabinets, light wood cabinets, white backsplash, stone slab backsplash, an island, white countertops and stainless steel appliances

Example of a trendy galley medium tone wood floor and brown floor open concept kitchen design in Miami with an undermount sink, flat-panel cabinets, dark wood cabinets, white backsplash, paneled appliances, an island and white countertops

 DHD Architecture and Interior Design
The Watermill House is a beautiful example of a classic Hamptons wood shingle style home. The design and renovation would maintain the character of the exterior while transforming the interiors to create an open and airy getaway for a busy and active family. The house comfortably sits within its one acre lot surrounded by tall hedges, old growth trees, and beautiful hydrangeas. The landscape influenced the design approach of the main floor interiors. Walls were removed and the kitchen was relocated to the front of the house to create an open plan for better flow and views to both the front and rear yards. The kitchen was designed to be both practical and beautiful. The u-shape design features modern appliances, white cabinetry and Corian countertops, and is anchored by a beautiful island with a knife-edge marble countertop. The island and the dining room table create a strong axis to the living room at the rear of the house. To further strengthen the connection to the outdoor decks and pool area of the rear yard, a full height sliding glass window system was installed. The clean lines and modern profiles of the window frames create unobstructed views and virtually remove the barrier between the interior and exterior spaces. The open plan allowed a new sitting area to be created between the dining room and stair. A screen, comprised of vertical fins, allows for a degree of openness, while creating enough separation to make the sitting area feel comfortable and nestled in its own area. The stair at the entry of the house was redesigned to match the new elegant and sophisticated spaces connected to it. New treads were installed to articulate and contrast the soft palette of finishes of the floors, walls, and ceilings. The new metal and glass handrail was intended to reduce visual noise and create subtle reflections of light.
Photo by Guillaume Gaudet
 Glynis Wood Interiors
Dror Baldinger FAIA

Example of a trendy u-shaped medium tone wood floor and brown floor kitchen design in Austin with flat-panel cabinets, medium tone wood cabinets, window backsplash, an island and white countertops
Example of a trendy u-shaped medium tone wood floor and brown floor kitchen design in Austin with flat-panel cabinets, medium tone wood cabinets, window backsplash, an island and white countertops


 J.Banks Design
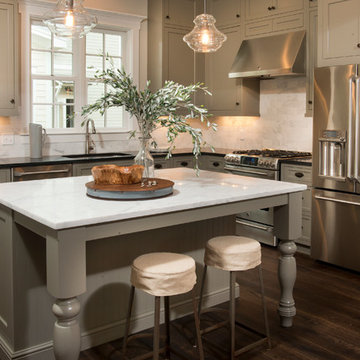
Example of a transitional l-shaped dark wood floor kitchen design in Atlanta with white backsplash, stainless steel appliances, an undermount sink, shaker cabinets, gray cabinets and an island
 Fergus Garber Architects

French country u-shaped dedicated laundry room photo in San Francisco with a farmhouse sink, marble countertops, gray backsplash, ceramic backsplash, white walls and white countertops
 Marteen Moore Interior Planning
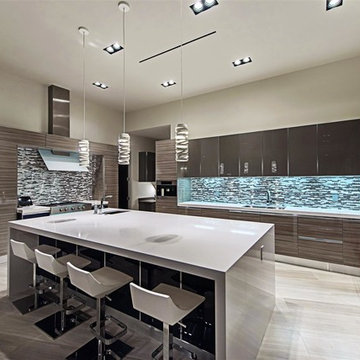
Open concept kitchen - mid-sized contemporary u-shaped light wood floor and gray floor open concept kitchen idea in Las Vegas with an undermount sink, flat-panel cabinets, dark wood cabinets, solid surface countertops, multicolored backsplash, mosaic tile backsplash, stainless steel appliances and an island
 Che Bella Interiors Design + Remodeling
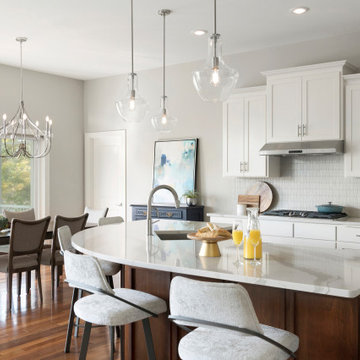
Originally dark and dated, this kitchen was transformed to enhance function and open up the kitchen. We cut down the old, two-tiered island to one level, creating a beautiful contrast against the freshly painted white perimeter cabinets.
Photos by Spacecrafting Photography

Sponsored
Sunbury, OH

J.Holderby - Renovations
Franklin County's Leading General Contractors - 2X Best of Houzz!
 Touloukian Touloukian Inc
Anton Grassl

Example of a small cottage l-shaped concrete floor, gray floor, exposed beam and wood ceiling kitchen design in Boston with an undermount sink, light wood cabinets, white backsplash, stainless steel appliances, an island, white countertops and shaker cabinets
Example of a small cottage l-shaped concrete floor, gray floor, exposed beam and wood ceiling kitchen design in Boston with an undermount sink, light wood cabinets, white backsplash, stainless steel appliances, an island, white countertops and shaker cabinets
 Woodstock Cabinet Company

Trendy u-shaped light wood floor enclosed kitchen photo in Other with flat-panel cabinets, light wood cabinets, metallic backsplash, paneled appliances and an island
 Coddington Design

The redesigned master bathroom features custom laser-cut floor tile and beautiful honey onyx accents on the walls and in the floor tile. Contemporary art is by Sherie Frannsen.
Photo: Matthew Millman
106