
Search results for "Neutral backsplash" in Home Design Ideas
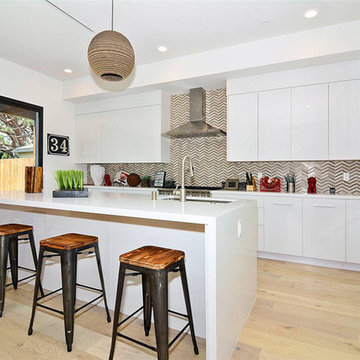
 Polaris Development & Construction, Inc.
Example of a mid-sized minimalist l-shaped light wood floor and beige floor open concept kitchen design in Los Angeles with an undermount sink, flat-panel cabinets, white cabinets, solid surface countertops, multicolored backsplash, glass tile backsplash, white appliances and an island
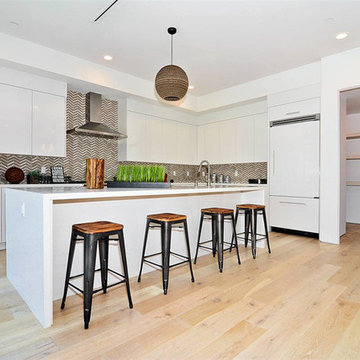 Polaris Development & Construction, Inc.
Example of a mid-sized minimalist l-shaped light wood floor and beige floor open concept kitchen design in Los Angeles with an undermount sink, flat-panel cabinets, white cabinets, solid surface countertops, multicolored backsplash, glass tile backsplash, white appliances and an island
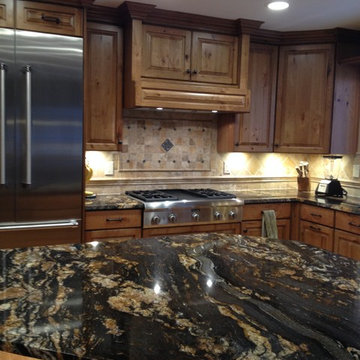
 Dan Roberts Kitchen and Bath
Enclosed kitchen - large transitional l-shaped enclosed kitchen idea in Salt Lake City with an undermount sink, raised-panel cabinets, medium tone wood cabinets, granite countertops, beige backsplash, ceramic backsplash, stainless steel appliances, an island and black countertops
Find the right local pro for your project
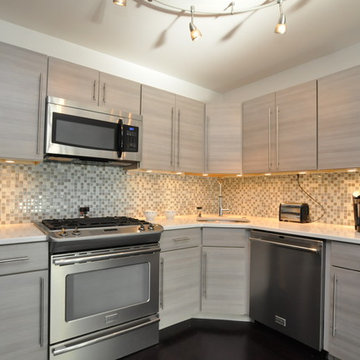
 Buildstrong Properties
Enclosed kitchen - mid-sized contemporary l-shaped dark wood floor and brown floor enclosed kitchen idea in Boston with an undermount sink, flat-panel cabinets, gray cabinets, solid surface countertops, multicolored backsplash, mosaic tile backsplash, stainless steel appliances and no island
 Town Granite

Example of a large classic l-shaped enclosed kitchen design in Other with an undermount sink, raised-panel cabinets, white cabinets, granite countertops, brown backsplash, subway tile backsplash, stainless steel appliances, an island and brown countertops
 Sparks Construction Inc
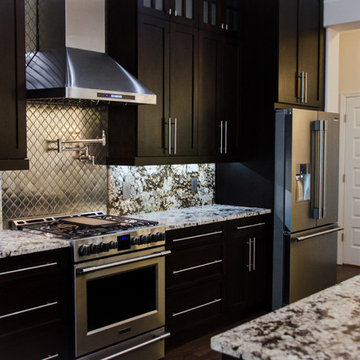
Large transitional medium tone wood floor and brown floor kitchen photo in Jacksonville with a double-bowl sink, shaker cabinets, dark wood cabinets, granite countertops, multicolored backsplash, stone slab backsplash, stainless steel appliances and an island
 Jane Ellison

“With the open-concept floor plan, this kitchen needed to have a galley layout,” Ellison says. A large island helps delineate the kitchen from the other rooms around it. These include a dining area directly behind the kitchen and a living room to the right of the dining room. This main floor also includes a small TV lounge, a powder room and a mudroom. The house sits on a slope, so this main level enjoys treehouse-like canopy views out the back. The bedrooms are on the walk-out lower level.“These homeowners liked grays and neutrals, and their style leaned contemporary,” Ellison says. “They also had a very nice art collection.” The artwork is bright and colorful, and a neutral scheme provided the perfect backdrop for it.
They also liked the idea of using durable laminate finishes on the cabinetry. The laminates have the look of white oak with vertical graining. The galley cabinets are lighter and warmer, while the island has the look of white oak with a gray wash for contrast. The countertops and backsplash are polished quartzite. The quartzite adds beautiful natural veining patterns and warm tones to the room.

Sponsored
Westerville, OH

Custom Home Works
Franklin County's Award-Winning Design, Build and Remodeling Expert
 Distinctive Kitchens
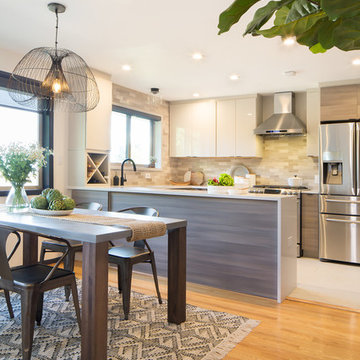
A combination of finishes on the cabinets--a high gloss on the upper cabinets and a grey-stained wood on the lower cabinets--help give the kitchen a rhythm and movement that we just love, and that is reflected in the stone back splash.
The goal was to bring the style and flare of the Midcentury Modern aesthetic back to the home using a neutral palette and lots of texture. The adjacent dining room was also part of the design, because the rooms have such a strong relationship to each other. We consulted on furniture and lighting in that room, making sure the two light fixtures (one over the sink, the other over the dining table) didn't compete for attention.
We feel the end result is fresh, clean, and texturally beautiful.
Kitchen and dining room staging by Allison Scheff of Distinctive Kitchens.
Photos by Wynne H Earle
 Britt Design Group

Example of a trendy l-shaped light wood floor and beige floor kitchen design in Austin with an undermount sink, flat-panel cabinets, gray cabinets, black backsplash, stainless steel appliances, an island and gray countertops
 Karen Korn Interiors

Inspiration for a mid-sized timeless l-shaped slate floor and multicolored floor eat-in kitchen remodel in St Louis with a single-bowl sink, quartz countertops, white backsplash, stone slab backsplash, paneled appliances, an island and white countertops
 Marie-Dominique Verdier, photographer
© Marie-Dominique Verdier
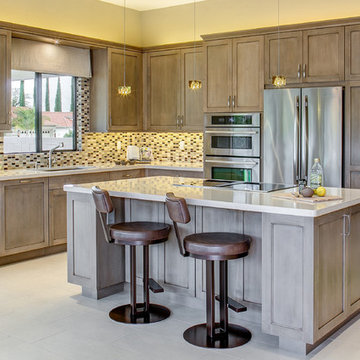
Kitchen - transitional l-shaped white floor kitchen idea in Phoenix with an undermount sink, shaker cabinets, light wood cabinets, multicolored backsplash, stainless steel appliances and an island
Kitchen - transitional l-shaped white floor kitchen idea in Phoenix with an undermount sink, shaker cabinets, light wood cabinets, multicolored backsplash, stainless steel appliances and an island
 Kimberley Kay Interiors
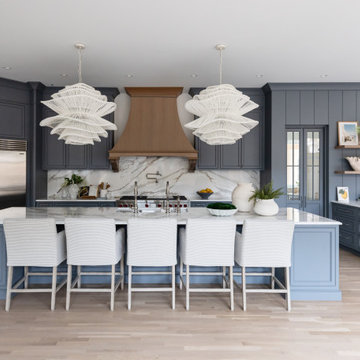
A refined transitional kitchen featuring soft blue cabinetry, a warm wood hood, and striking marble backsplash. Sculptural pendants and clean-lined seating create a fresh, elevated space blending timeless design with modern sophistication.
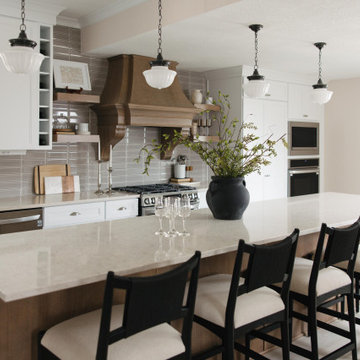
 Red House Remodeling
This thoughtfully designed kitchen remodel combines two spaces into one fully functional kitchen where function meets beauty. The neutral palette is serene and inviting with white perimeter cabinetry and a white oak island, range hood and floating shelves. Hardware and fixtures in brushed nickel and oil rubbed bronze accent the space. Venetian Cream quartz counters with Boutique Sleek Fossil tile, a beautiful beveled backsplash tile. How can we help you love your home?

Sponsored
Plain City, OH

Kuhns Contracting, Inc.
Central Ohio's Trusted Home Remodeler Specializing in Kitchens & Baths
 Nexstar Homes
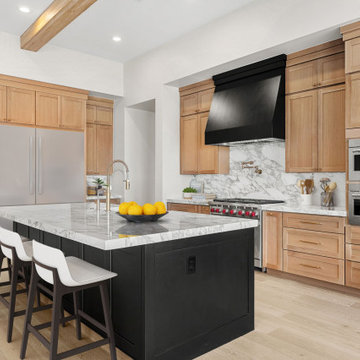
This stunning transitional-style kitchen blends natural warmth with modern contrast. Custom light oak shaker cabinets bring texture and warmth to the space, balanced by a sleek black island and matching range hood that create a bold focal point. The quartz countertops and full-height quartz backsplash elevate the space with timeless luxury. Stainless steel Sub-Zero Wolf appliances, brushed brass hardware, and neutral tones complete the sophisticated yet inviting design. Light oak flooring and exposed wood ceiling beams add organic charm, while layered lighting enhances the bright, airy atmosphere.
 PlaidFox Studio
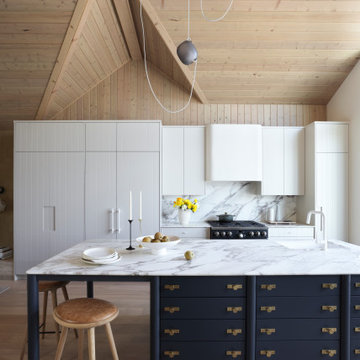
This cramped 1980s home got a major update. We vaulted the ceiling and added dormers to create an open-concept main floor for the family on the top floor of the house. Now the new kitchen benefits from 15-foot ceilings and an expansive kitchen island that feels like a big piece of furniture.
 Jubilee Interiors
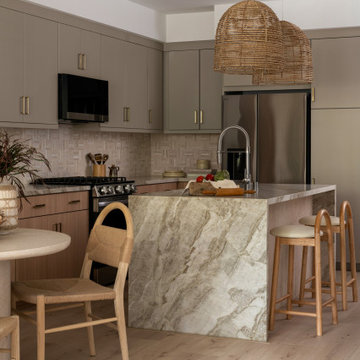
Organic Resort dining room and kitchen featuring natural materials, warm neutral tones, and resort-inspired details. Rattan pendant lights highlight the kitchen island, while a custom stone tile backsplash adds texture and depth. A solid stone dining table paired with rattan and wood chairs creates an inviting gathering space, complemented by a vintage wood wall rack styled with collected kitchen essentials. Layered greenery, organic textures, and thoughtful details create a calm, elevated interior that blends modern luxury with effortless comfort. Designed by Jubilee Interiors in Westlake Village, California.
 Cabinet-S-Top
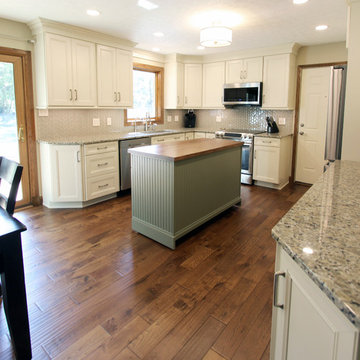
This was a major remodel where the kitchen was completely gutted, flooring and soffits were removed and all the electrical in the kitchen had to be reworked and brought up to code. We used Waypoint Living Spaces for the perimeter cabinets and used a riser and crown molding to connect the cabinets to the ceiling. We chose Medallion Cabinetry for the island because the customer had her heart set on a green painted island. The hardware we used is from the Mulholland collection by Amerock. The customers have large family gathers and it was very important for them to have an island that was moveable. We used casters from Richelieu to create and island that could move easily, as well as having brakes to keep the island in place when they wanted.
Giallo Traversella granite was used on the perimeter countertops to tie together the greens and beige tones of the cabinetry and we used John Boos, walnut butcher block countertop for the island to compliment wood tones from the existing millwork in the home. The customer provided me with an inspiration picture for a backsplash, she knew she wanted a glass patterned backsplash. Ceramic Tiles International had released their Debut Petal mosaic tile and the customer loved it.
Prior to the remodel, the kitchen was very dark and very crowded, it did not function in a way that worked for my customer. We added under cabinet LED lights, one general ceiling fixture and LED Brio Disc lights with dimming capabilities so the customers could adjust the lighting to their specific needs.
Light fixtures were updated in the hallways as well as the kitchen.
My customer didn’t know exactly what they wanted as far as plumbing was concerned. They wanted products that were durable and easy to maintain. I chose the Blanco Performa undermount sink in the Truffle color due to is durability and the color complimented the other materials. We used Moen’s Arbor single handle pull down spray faucet and transitional soap dispenser due to its simplistic design, functionality and warranty. We used a ¾ horsepower Insinkerator disposal and a deluxe Steamball strainer basket.
The customer originally had Parquet flooring and they liked the look of real hardwood. Madeira 5” planks in Dark Gunstock oak was chosen for its color and durability. The flooring brought in warm neutral tones to compliment other materials. My customer wanted a larger window, but they had some safety concerns. We addressed their concerns by providing a larger Awning style window, using tempered glass and double locks.


 Coastal Cabinet Works
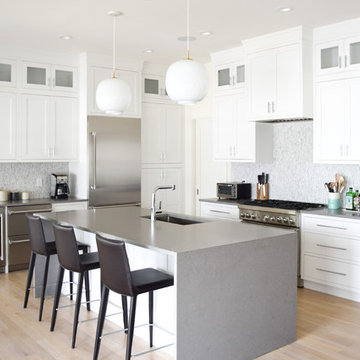
Eat-in kitchen - mid-sized coastal l-shaped light wood floor eat-in kitchen idea in New York with an undermount sink, recessed-panel cabinets, white cabinets, quartz countertops, gray backsplash, marble backsplash, stainless steel appliances and an island
 Alma Homes
Laura Rae Photography
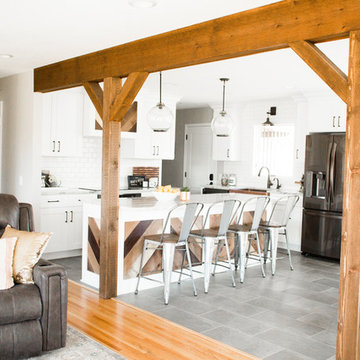
Inspiration for a mid-sized farmhouse ceramic tile and gray floor eat-in kitchen remodel in Minneapolis with a farmhouse sink, shaker cabinets, white cabinets, granite countertops, white backsplash, ceramic backsplash, stainless steel appliances and an island
Inspiration for a mid-sized farmhouse ceramic tile and gray floor eat-in kitchen remodel in Minneapolis with a farmhouse sink, shaker cabinets, white cabinets, granite countertops, white backsplash, ceramic backsplash, stainless steel appliances and an island
 Luxe Remodel
Avesha Michael Photography
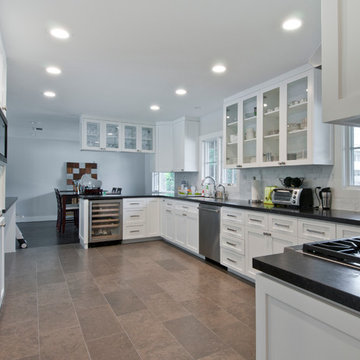
Inspiration for a large transitional u-shaped porcelain tile eat-in kitchen remodel in Los Angeles with an undermount sink, shaker cabinets, white cabinets, granite countertops, gray backsplash, subway tile backsplash, stainless steel appliances and a peninsula
Inspiration for a large transitional u-shaped porcelain tile eat-in kitchen remodel in Los Angeles with an undermount sink, shaker cabinets, white cabinets, granite countertops, gray backsplash, subway tile backsplash, stainless steel appliances and a peninsula
147