
Search results for "Neutral backsplash" in Home Design Ideas

 Eliza Engle Interiors
Eat-in kitchen - small eclectic l-shaped light wood floor eat-in kitchen idea in Atlanta with a double-bowl sink, shaker cabinets, dark wood cabinets, granite countertops, gray backsplash, stone slab backsplash, stainless steel appliances and no island

 The HomeStyles Group
Mark Valentine
Large tuscan u-shaped ceramic tile and beige floor open concept kitchen photo in Orlando with an undermount sink, raised-panel cabinets, dark wood cabinets, granite countertops, beige backsplash, cement tile backsplash, stainless steel appliances, an island and beige countertops
Large tuscan u-shaped ceramic tile and beige floor open concept kitchen photo in Orlando with an undermount sink, raised-panel cabinets, dark wood cabinets, granite countertops, beige backsplash, cement tile backsplash, stainless steel appliances, an island and beige countertops
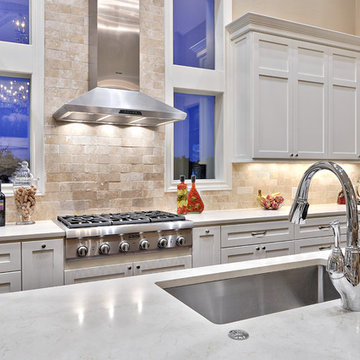
 Twelve Stones Designs, LLC
C.L. Fry Photography
Open concept kitchen - large transitional single-wall concrete floor open concept kitchen idea in Austin with an undermount sink, shaker cabinets, white cabinets, quartz countertops, beige backsplash, stone tile backsplash and stainless steel appliances
Open concept kitchen - large transitional single-wall concrete floor open concept kitchen idea in Austin with an undermount sink, shaker cabinets, white cabinets, quartz countertops, beige backsplash, stone tile backsplash and stainless steel appliances
Find the right local pro for your project

 Drewett Works
This photo: For a couple's house in Paradise Valley, architect C.P. Drewett created a sleek modern kitchen with Caesarstone counters and tile backsplashes from Art Stone LLC. Porcelain-tile floors from Villagio Tile & Stone provide contrast to the dark-stained vertical-grain white-oak cabinetry fabricated by Reliance Custom Cabinets.
Positioned near the base of iconic Camelback Mountain, “Outside In” is a modernist home celebrating the love of outdoor living Arizonans crave. The design inspiration was honoring early territorial architecture while applying modernist design principles.
Dressed with undulating negra cantera stone, the massing elements of “Outside In” bring an artistic stature to the project’s design hierarchy. This home boasts a first (never seen before feature) — a re-entrant pocketing door which unveils virtually the entire home’s living space to the exterior pool and view terrace.
A timeless chocolate and white palette makes this home both elegant and refined. Oriented south, the spectacular interior natural light illuminates what promises to become another timeless piece of architecture for the Paradise Valley landscape.
Project Details | Outside In
Architect: CP Drewett, AIA, NCARB, Drewett Works
Builder: Bedbrock Developers
Interior Designer: Ownby Design
Photographer: Werner Segarra
Publications:
Luxe Interiors & Design, Jan/Feb 2018, "Outside In: Optimized for Entertaining, a Paradise Valley Home Connects with its Desert Surrounds"
Awards:
Gold Nugget Awards - 2018
Award of Merit – Best Indoor/Outdoor Lifestyle for a Home – Custom
The Nationals - 2017
Silver Award -- Best Architectural Design of a One of a Kind Home - Custom or Spec
http://www.drewettworks.com/outside-in/
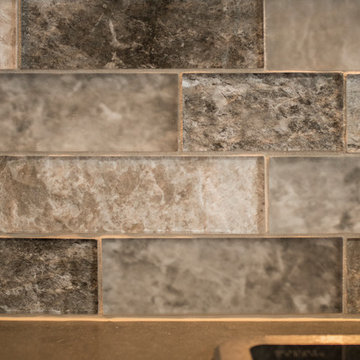
 S&W Kitchens

Inspiration for a large transitional l-shaped light wood floor and beige floor eat-in kitchen remodel in Orlando with a farmhouse sink, shaker cabinets, white cabinets, marble countertops, beige backsplash, subway tile backsplash, stainless steel appliances and an island
 Paper Moon Painting
Lake Austin kitchen with cabinets in Sherwin Williams "Greek Villa" and "Iron Ore", walls in "Neutral Ground".
Inspiration for a huge transitional u-shaped brick floor kitchen remodel in Austin with white cabinets, marble countertops, white backsplash, subway tile backsplash, stainless steel appliances and an island
Inspiration for a huge transitional u-shaped brick floor kitchen remodel in Austin with white cabinets, marble countertops, white backsplash, subway tile backsplash, stainless steel appliances and an island
 Fireclay Tile
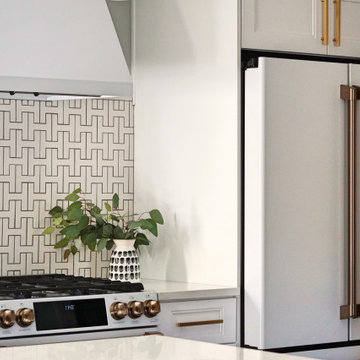
Put the H in Home Design by using our neutral handmade Chaine Homme backsplash tile.
DESIGN
Benita Cooper Design
PHOTOS
Hart and Sapp
INSTALLER
Jenkins Home Solutions
Tile Shown: Chaine Homme and 1x6 Flat Liner Trim in Tusk


 Annette Jaffe Interiors
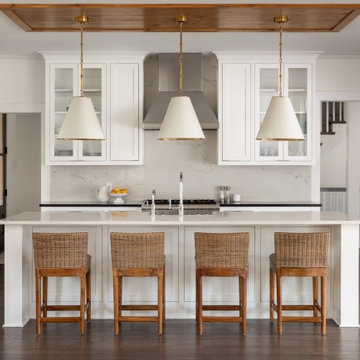
We transformed this Manhattan family's new Hamptons home in Quogue into a stunning retreat. With the builder leaving the interiors unfinished, we reimagined the spaces, adding family-friendly features, custom-painted elements, hand-hewn beams, and carefully curated decor to create a cohesive, beach-inspired vibe.
This bright and spacious kitchen features a neutral palette with plenty of storage and functionality. The island with seating offers a perfect gathering spot, complemented by elegant pendant lights that add a touch of sophistication.
 Fireclay Tile
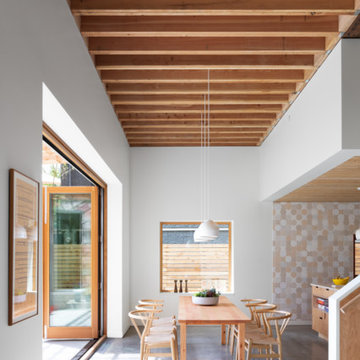
Design: Measured Architecture // Photos: Ema Peter // Install: Powers Construction
Kitchen/dining room combo - large scandinavian concrete floor and gray floor kitchen/dining room combo idea in Vancouver
Kitchen/dining room combo - large scandinavian concrete floor and gray floor kitchen/dining room combo idea in Vancouver

 Future Home Builders, Inc.
Tuscan multicolored floor powder room photo in Los Angeles with multicolored walls and a console sink

 Connecticut Stone
Island is Calacatta Gold Marble in Honed Finish
Perimeter is Classic Soapstone which was selected for its durability and soft grey color
Backsplash is Calacatta Gold Marble selected to pick up the color used on the island
Note that gray and white is a popular color combination that is trending in high-end residential kitchens. The palate is neutral and affords designers/ homeowners a lot of options for how to decorate. Photography: Neil Landino
 User
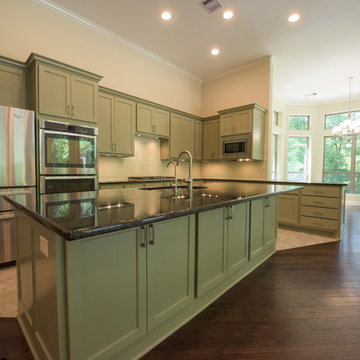
UserInspiration for a mid-sized timeless galley porcelain tile open concept kitchen remodel in Houston with an undermount sink, shaker cabinets, green cabinets, granite countertops, white backsplash, subway tile backsplash, stainless steel appliances and an island
 Hill & Hurtt Architects, PLLC

Eat-in kitchen - mid-sized traditional galley porcelain tile and white floor eat-in kitchen idea in DC Metro with a farmhouse sink, recessed-panel cabinets, beige cabinets, quartz countertops, white backsplash, subway tile backsplash, stainless steel appliances, no island and white countertops

Sponsored
Fredericksburg, OH

High Point Cabinets
Columbus' Experienced Custom Cabinet Builder | 4x Best of Houzz Winner

 Lion Builder Construction Inc
Remodeled by Lion Builder construction
Design By Veneer Designs
Dedicated laundry room - large contemporary single-wall blue floor dedicated laundry room idea in Los Angeles with an undermount sink, flat-panel cabinets, quartz countertops, blue walls, a side-by-side washer/dryer, gray countertops and medium tone wood cabinets
Dedicated laundry room - large contemporary single-wall blue floor dedicated laundry room idea in Los Angeles with an undermount sink, flat-panel cabinets, quartz countertops, blue walls, a side-by-side washer/dryer, gray countertops and medium tone wood cabinets
 Traditions In Tile At Brier Creek
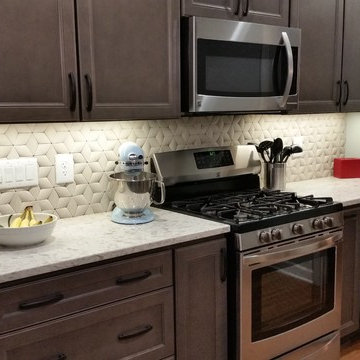
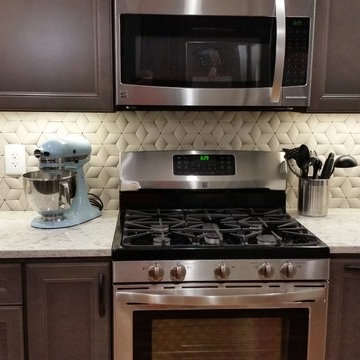
So we've seen this paragon hex backsplash tile before, in a slightly different space, but here it is again! This homeowner has darker, more taupe colored cabinets while the previous project had white cabinets and a much more modern feel. This kitchen is a little more transitional but still updated and sleek. Funny how the pattern works so well in both places! The texture is soft but unique and definitely makes you do a double take with all the dimensional pieces. And not to mention - no grout! The hexagons are a natural stone and only require "dry stacking" which then interlock to make a seamless look. Who knew it could get any better! As for color, the sandstone mint is a great neutral and can accommodate almost any area. The lighter a counter top does a good job of tying all the elements together and but we love the contract between the top cabinets and backsplash!
 Traditions In Tile At Brier Creek
So we've seen this paragon hex backsplash tile before, in a slightly different space, but here it is again! This homeowner has darker, more taupe colored cabinets while the previous project had white cabinets and a much more modern feel. This kitchen is a little more transitional but still updated and sleek. Funny how the pattern works so well in both places! The texture is soft but unique and definitely makes you do a double take with all the dimensional pieces. And not to mention - no grout! The hexagons are a natural stone and only require "dry stacking" which then interlock to make a seamless look. Who knew it could get any better! As for color, the sandstone mint is a great neutral and can accommodate almost any area. The lighter a counter top does a good job of tying all the elements together and but we love the contract between the top cabinets and backsplash!
 S&W Kitchens

Beautiful Spanish Farmhouse kitchen remodel by designer Larissa Hicks.
Large tuscan u-shaped ceramic tile and beige floor open concept kitchen photo in Tampa with a farmhouse sink, recessed-panel cabinets, beige cabinets, granite countertops, white backsplash, ceramic backsplash, stainless steel appliances, an island and gray countertops
Large tuscan u-shaped ceramic tile and beige floor open concept kitchen photo in Tampa with a farmhouse sink, recessed-panel cabinets, beige cabinets, granite countertops, white backsplash, ceramic backsplash, stainless steel appliances, an island and gray countertops



 Boswell Construction
Porcelanosa tiles
floating vanity
#buildboswell
Mid-sized trendy gray tile, brown tile and porcelain tile powder room photo in Los Angeles with an undermount sink, open cabinets, light wood cabinets, white walls and white countertops
Mid-sized trendy gray tile, brown tile and porcelain tile powder room photo in Los Angeles with an undermount sink, open cabinets, light wood cabinets, white walls and white countertops
 Creekside Homes Inc

This kitchen is set up for entertaining! Open on two sides to living and dining rooms, island prep sink, wine cooler, wine rack, copper sinks, subzero refrigerator/freezer.
 OFFICIAL
Robert Yu Photography
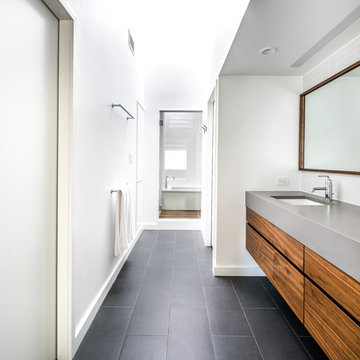
Alcove shower - contemporary white tile gray floor alcove shower idea in Dallas with flat-panel cabinets, medium tone wood cabinets, white walls, an undermount sink and gray countertops
Alcove shower - contemporary white tile gray floor alcove shower idea in Dallas with flat-panel cabinets, medium tone wood cabinets, white walls, an undermount sink and gray countertops
160