
Search results for "Neutral backsplash" in Home Design Ideas
 Castle Design
Alise O'Brien Photography

Inspiration for a timeless l-shaped dark wood floor and brown floor eat-in kitchen remodel in St Louis with an undermount sink, recessed-panel cabinets, white cabinets, gray backsplash, an island and gray countertops
Inspiration for a timeless l-shaped dark wood floor and brown floor eat-in kitchen remodel in St Louis with an undermount sink, recessed-panel cabinets, white cabinets, gray backsplash, an island and gray countertops
 Maven Home Interiors
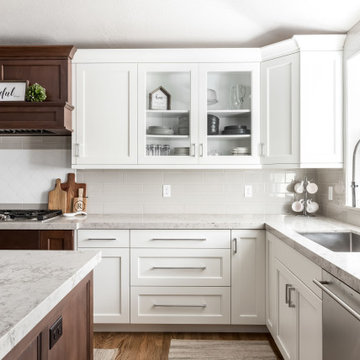
Mid-sized transitional u-shaped medium tone wood floor and vaulted ceiling eat-in kitchen photo in Salt Lake City with a single-bowl sink, recessed-panel cabinets, white cabinets, quartz countertops, multicolored backsplash, ceramic backsplash, stainless steel appliances, an island and multicolored countertops
 Norseman Construction & Development Ltd.

Mid-sized transitional l-shaped light wood floor open concept kitchen photo in Toronto with raised-panel cabinets, dark wood cabinets, marble countertops, gray backsplash, porcelain backsplash, stainless steel appliances and an island
Find the right local pro for your project
 Eric Wilson - Renovation & Remodeling LLC

Example of a trendy ceramic tile and gray floor kitchen design with an undermount sink, flat-panel cabinets, light wood cabinets, beige backsplash, stone tile backsplash, stainless steel appliances and white countertops
 Clear Choice Bath
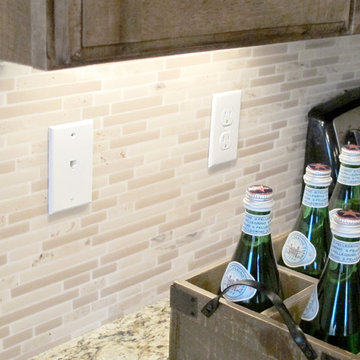
Tyvarian Grout free tile panels are a great and easy way to add a new backsplash with the look of tile but without the grout to clean. Available in 22x122 sheet panels with accenting trim pieces.

 User
UserRidgewood, NJ - Traditional - Kitchen Designed by Bart Lidsky of The Hammer & Nail Inc.
Photography by: Peter Rymwid
This luxurious kitchen is the featured kitchen of our showroom located in Bergen County. Our “New Traditions” design is an updated traditional style kitchen that includes new materials and fine details resulting in a very fresh and up to the minute version of traditional. Our kitchen features Rutt HandCrafted Cabinetry, the finest custom cabinetry in America. These extraordinary cabinets are made with the finest materials and include 5/4 Thick Cabinet Doors and Face Frames. The Hand Cut Dovetail Drawers in Natural Walnut imbues elegance to the fine custom cabinetry. Guests are drawn to the neutral tones of the mixed blue/gray paint and Hand Made Un-Lacquered Brass Cabinet Hardware which brings the whole kitchen together. There are also eye-catching Beveled Glass in Cabinet Doors for displaying beautiful decorative dishes and glassware. The Custom Brass and Matching Oak Range Hood brings beauty to the entire kitchen as a dramatic focal point. Located behind the sink, a Custom-Made Backsplash with Calcutta Gold Marble and Real Brass Accents can be found which compliments the gold faucet and handles installed onto the refined cabinetry.
http://thehammerandnail.com
#BartLidsky #HNdesigns #KitchenDesign
 Olson & Jones Construction, Inc
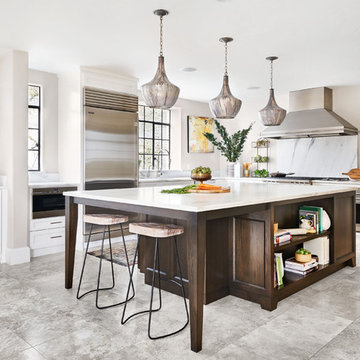
Inspiration for a mediterranean l-shaped gray floor eat-in kitchen remodel in Portland with an undermount sink, shaker cabinets, white cabinets, white backsplash, stone slab backsplash, stainless steel appliances, an island and white countertops


 User
UserJeff Herr
Inspiration for a large transitional galley dark wood floor eat-in kitchen remodel in Atlanta with an undermount sink, recessed-panel cabinets, white cabinets, stainless steel appliances, an island, gray backsplash and stone tile backsplash
Inspiration for a large transitional galley dark wood floor eat-in kitchen remodel in Atlanta with an undermount sink, recessed-panel cabinets, white cabinets, stainless steel appliances, an island, gray backsplash and stone tile backsplash
 James Rae Designs
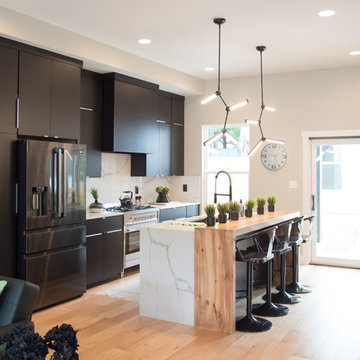
Example of a trendy galley light wood floor and brown floor kitchen design in Indianapolis with flat-panel cabinets, brown cabinets, white backsplash, stainless steel appliances, an island, marble countertops, marble backsplash and white countertops

 Alison Kandler Interior Design
Mark Lohman
Elegant u-shaped medium tone wood floor eat-in kitchen photo in Los Angeles with a farmhouse sink, raised-panel cabinets, white cabinets, white backsplash, ceramic backsplash, paneled appliances and an island
Elegant u-shaped medium tone wood floor eat-in kitchen photo in Los Angeles with a farmhouse sink, raised-panel cabinets, white cabinets, white backsplash, ceramic backsplash, paneled appliances and an island

 CARNEMARK design + build
COLOR CODED. Awash in neutral tones, this contemporary kitchen serves up simplicity in a Philadelphia couple’s secondary residence in DC. Matte white base cabinets—topped with speckled gray granite and a white ceramic tile backsplash—create a L-shaped prep center. Without wall cabinets to distract, the central window floats freely above the sink, while dappled gray resilient linoleum covers the floor.
Photography by Anice Hoachlander

 Synergy Design & Construction
Frameless, bright white Shaker cabinets reflect tons of light into this transitional-modern kitchen. The solid taupe quartz countertops provide a clean, neutral surface that lets the multi-toned, marble backsplash capture the attention.
 Ridge Construction LLC

Transitional l-shaped light wood floor and brown floor kitchen photo in Minneapolis with shaker cabinets, white cabinets, white backsplash, subway tile backsplash, stainless steel appliances and an island


Inspiration for a cottage u-shaped black floor eat-in kitchen remodel in Seattle with recessed-panel cabinets, medium tone wood cabinets, wood countertops, white backsplash, subway tile backsplash, stainless steel appliances, a peninsula and brown countertops
 BDM Residential Remodeling
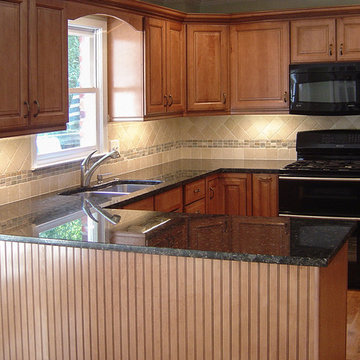
Inspiration for a mid-sized timeless u-shaped medium tone wood floor enclosed kitchen remodel in Atlanta with a double-bowl sink, raised-panel cabinets, medium tone wood cabinets, granite countertops, beige backsplash, stone tile backsplash, black appliances and a peninsula
 avenue design inc
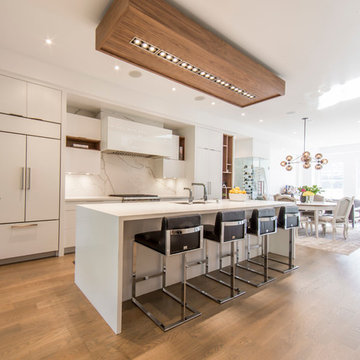
Open concept kitchen - contemporary galley light wood floor open concept kitchen idea in Toronto with an undermount sink, flat-panel cabinets, white cabinets, white backsplash, stone slab backsplash and an island

 threshold interiors
Location: Nantucket, MA, USA
This classic Nantucket home had not been renovated in several decades and was in serious need of an update. The vision for this summer home was to be a beautiful, light and peaceful family retreat with the ability to entertain guests and extended family. The focal point of the kitchen is the La Canche Chagny Range in Faience with custom hood to match. We love how the tile backsplash on the Prep Sink wall pulls it all together and picks up on the spectacular colors in the White Princess Quartzite countertops. In a nod to traditional Nantucket Craftsmanship, we used Shiplap Panelling on many of the walls including in the Kitchen and Powder Room. We hope you enjoy the quiet and tranquil mood of these images as much as we loved creating this space. Keep your eye out for additional images as we finish up Phase II of this amazing project!
Photographed by: Jamie Salomon


 Krueger Group
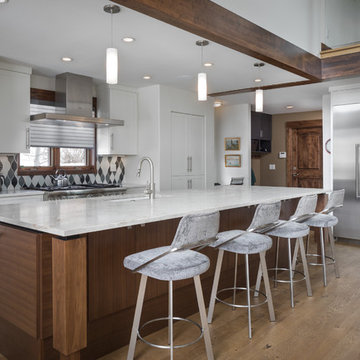
Eat-in kitchen - rustic l-shaped medium tone wood floor and brown floor eat-in kitchen idea in Albuquerque with an undermount sink, shaker cabinets, white cabinets, multicolored backsplash, mosaic tile backsplash, stainless steel appliances, an island and white countertops
 Murphy & Co. Design
Photo by Karen Melvin

Example of a mid-sized classic single-wall dark wood floor and brown floor wet bar design in Minneapolis with shaker cabinets, gray cabinets, mirror backsplash and white countertops
Example of a mid-sized classic single-wall dark wood floor and brown floor wet bar design in Minneapolis with shaker cabinets, gray cabinets, mirror backsplash and white countertops
 BAUFORMAT

Amazing high gloss white kitchen designed by Bauformat
Inspiration for a contemporary enclosed kitchen remodel in Los Angeles with an undermount sink, flat-panel cabinets, white cabinets, brown backsplash, stainless steel appliances and porcelain backsplash
Inspiration for a contemporary enclosed kitchen remodel in Los Angeles with an undermount sink, flat-panel cabinets, white cabinets, brown backsplash, stainless steel appliances and porcelain backsplash
63