
Search results for "Neutral backsplash" in Home Design Ideas
 CBC, Inc.

Custom cabinetry with Quartz Countertops and Stainless Steel Appliances
Large transitional l-shaped porcelain tile and beige floor eat-in kitchen photo in Phoenix with an undermount sink, shaker cabinets, blue cabinets, gray backsplash, matchstick tile backsplash, stainless steel appliances, an island and quartz countertops
Large transitional l-shaped porcelain tile and beige floor eat-in kitchen photo in Phoenix with an undermount sink, shaker cabinets, blue cabinets, gray backsplash, matchstick tile backsplash, stainless steel appliances, an island and quartz countertops

Kitchen - cottage brick floor kitchen idea in Other with a farmhouse sink, shaker cabinets, beige cabinets and stainless steel appliances
 Alison Kandler Interior Design
Mark Lohman

Inspiration for a large timeless dark wood floor and brown floor open concept kitchen remodel in Los Angeles with an undermount sink, shaker cabinets, turquoise cabinets, beige backsplash, mosaic tile backsplash, stainless steel appliances and an island
Inspiration for a large timeless dark wood floor and brown floor open concept kitchen remodel in Los Angeles with an undermount sink, shaker cabinets, turquoise cabinets, beige backsplash, mosaic tile backsplash, stainless steel appliances and an island
Find the right local pro for your project

 Jordan Design Build Group
An old stone mansion built in 1924 had seen a number of renovations over the decades and the time had finally come to address a growing list of issues. Rather than continue with a patchwork of fixes, the owners engaged us to conduct a full house renovation to bring this home back to its former glory and in line with its status as an international consulate residence where dignitaries are hosted on a regular basis. One of the biggest projects was remodeling the expansive 365 SF kitchen; the main kitchen needed to be both a workhorse for the weekly catered events as well as serve as the residents’ primary hub. We made adjustments to the kitchen layout to maximize countertop and storage space as well as enhance overall functionality, being mindful of the dual purposes this kitchen serves.
To add visual interest to the large space we used two toned cabinets – classic white along the perimeter and a deep blue to distinguish the two islands and tall pantry. Brushed brass accents echo the original brass hardware and fixtures throughout the home. A kitchen this large needed a statement when it came to the countertops so we selected a stunning Nuvolato quartzite with distinctive veining that complements the blue cabinets. We restored and refinished the original Heart of Pine floors, letting the natural character of the wood shine through. A custom antique Heart of Pine wood top was commissioned for the fixed island – the warmth of wood was preferable to stone for the informal seating area. The second island serves as both prep area and staging space for dinners and events. This mobile island can be pushed flush with the stationary island to provide a generous area for the caterers to expedite service.
Adjacent to the main kitchen, we added a second service kitchen for the live-in staff and their family. This room used to be a catch-all laundry/storage/mudroom so we had to get creative in order to incorporate all of those features while adding a fully functioning eat-in kitchen. Using smaller appliances allowed us to capture more space for cabinetry and by stacking the cabinets and washer/dryer (relocated to the rear service foyer) we managed to meet all the requirements. We installed salvaged Heart of Pine floors to match the originals in the adjacent kitchen and chose a neutral finish palette that will be easy to maintain.
These kitchens weren’t the only projects we undertook in the historic stone mansion. Other renovations include 7 bathrooms, flooring throughout (hardwoods, custom carpets/runners/wall-to-wall), custom drapery and window treatments, new lighting/electric, as well as paint/trim and custom closet and cabinetry.
 Madison County Cabinets, Inc.

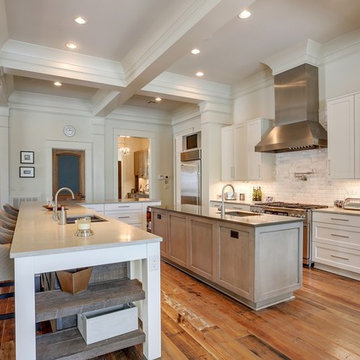
Inspiration for a large contemporary galley dark wood floor and brown floor enclosed kitchen remodel in Indianapolis with an undermount sink, flat-panel cabinets, light wood cabinets, metallic backsplash, mirror backsplash, stainless steel appliances, an island, gray countertops and quartz countertops
 Cabinets by Design
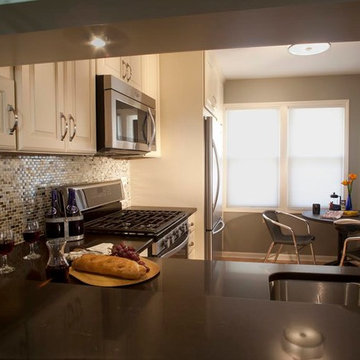
Inspiration for a transitional galley medium tone wood floor and brown floor eat-in kitchen remodel in New Orleans with an undermount sink, shaker cabinets, white cabinets, white backsplash, stainless steel appliances, two islands and gray countertops
 Susan Rayner Interiors

Inspiration for a small transitional l-shaped light wood floor eat-in kitchen remodel in Chicago with a double-bowl sink, raised-panel cabinets, white cabinets, solid surface countertops, multicolored backsplash, stone tile backsplash and stainless steel appliances

Sponsored
Columbus, OH

Hope Restoration & General Contracting
Columbus Design-Build, Kitchen & Bath Remodeling, Historic Renovations
 Casa Perfecta Inc
@Stephanibuchman
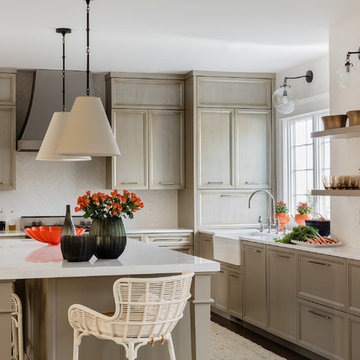
Kitchen - coastal dark wood floor and brown floor kitchen idea in Toronto with an undermount sink, shaker cabinets, white cabinets, quartz countertops, gray backsplash, marble backsplash, stainless steel appliances, an island and gray countertops
Kitchen - coastal dark wood floor and brown floor kitchen idea in Toronto with an undermount sink, shaker cabinets, white cabinets, quartz countertops, gray backsplash, marble backsplash, stainless steel appliances, an island and gray countertops
 JN Interior Spaces
Michael J Lee Photography
Example of a transitional kitchen design in Boston with a farmhouse sink, recessed-panel cabinets, gray cabinets, white backsplash and an island
Example of a transitional kitchen design in Boston with a farmhouse sink, recessed-panel cabinets, gray cabinets, white backsplash and an island
 Period Architecture Ltd.
Angle Eye Photography

Example of a classic u-shaped travertine floor and multicolored floor eat-in kitchen design in Philadelphia with a farmhouse sink, white cabinets, marble countertops, white backsplash, stone tile backsplash, stainless steel appliances, an island and recessed-panel cabinets
Example of a classic u-shaped travertine floor and multicolored floor eat-in kitchen design in Philadelphia with a farmhouse sink, white cabinets, marble countertops, white backsplash, stone tile backsplash, stainless steel appliances, an island and recessed-panel cabinets

 Younger Homes
Inspiration for a huge transitional u-shaped light wood floor, beige floor and exposed beam open concept kitchen remodel in Austin with a farmhouse sink, recessed-panel cabinets, beige cabinets, multicolored backsplash, stone tile backsplash, stainless steel appliances, an island and white countertops
 SHM Architects
Photography: Nathan Schroder
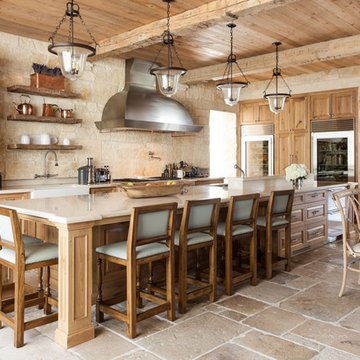
Tuscan l-shaped eat-in kitchen photo in Dallas with a farmhouse sink, raised-panel cabinets, medium tone wood cabinets, beige backsplash, stone tile backsplash, stainless steel appliances and an island
Tuscan l-shaped eat-in kitchen photo in Dallas with a farmhouse sink, raised-panel cabinets, medium tone wood cabinets, beige backsplash, stone tile backsplash, stainless steel appliances and an island
 Anderson & Rodgers Construction

Example of a mid-sized country single-wall brown floor and medium tone wood floor open concept kitchen design in Other with an undermount sink, quartz countertops, white backsplash, subway tile backsplash, stainless steel appliances, an island, shaker cabinets and dark wood cabinets

Sponsored
Columbus, OH

Trish Takacs Design
Award Winning & Highly Skilled Kitchen & Bath Designer in Columbus
 JBMP Architecture and Interior Design
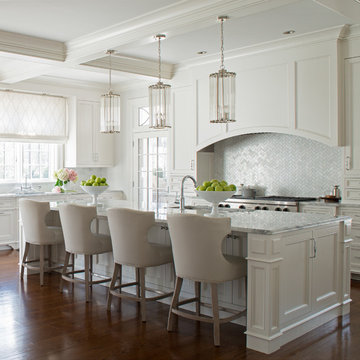
Example of a classic medium tone wood floor kitchen design in New York with recessed-panel cabinets, white cabinets, gray backsplash, stainless steel appliances and an island

 DGI Design x Build
Above the range, we incorporated the same stone from the TV wall and created an oversized yet simple hood.
Inspiration for a contemporary u-shaped kitchen remodel in Chicago with flat-panel cabinets, white backsplash, mosaic tile backsplash, stainless steel appliances and a peninsula
Inspiration for a contemporary u-shaped kitchen remodel in Chicago with flat-panel cabinets, white backsplash, mosaic tile backsplash, stainless steel appliances and a peninsula

 Cathie Hong Interiors
We had a tight timeline to turn a dark, outdated kitchen into a modern, family-friendly space that could function as the hub of the home. We enlarged the footprint of the kitchen by changing the orientation and adding an island for better circulation. We swapped out old tile flooring for durable luxury vinyl tiles, dark wood panels for fresh drywall, outdated cabinets with modern Semihandmade ones, and added brand new appliances. We made it modern and warm by adding matte tiles from Heath, new light fixtures, and an open shelf of beautiful ceramics in cool neutrals.

 Case Architects & Remodelers
Project Developer Elle Hunter
https://www.houzz.com/pro/eleanorhunter/elle-hunter-case-design-and-remodeling
Designer Elena Eskandari
https://www.houzz.com/pro/eeskandari/elena-eskandari-case-design-remodeling-inc
Photography by Stacy Zarin Goldberg


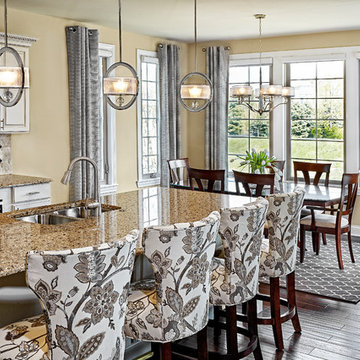
 New Perspective Design, Inc.
Marcel Page marcelpagephotography.com
Example of a mid-sized classic galley dark wood floor eat-in kitchen design in Chicago with an undermount sink, raised-panel cabinets, white cabinets, beige backsplash, an island and stone tile backsplash
Example of a mid-sized classic galley dark wood floor eat-in kitchen design in Chicago with an undermount sink, raised-panel cabinets, white cabinets, beige backsplash, an island and stone tile backsplash

 Design Directives, LLC
Desert Contemporary kitchen with large island, extensive use of natural materials - stone, wood and metal. Wolff/Sub Zero appliances.
Architect - Bing Hu.
Contractor - Manship Builder.
Interior Design - Susan Hersker and Elaine Ryckman
Photo Mark Boisclair
Project designed by Susie Hersker’s Scottsdale interior design firm Design Directives. Design Directives is active in Phoenix, Paradise Valley, Cave Creek, Carefree, Sedona, and beyond.
For more about Design Directives, click here: https://susanherskerasid.com/
To learn more about this project, click here: https://susanherskerasid.com/desert-contemporary/
 User
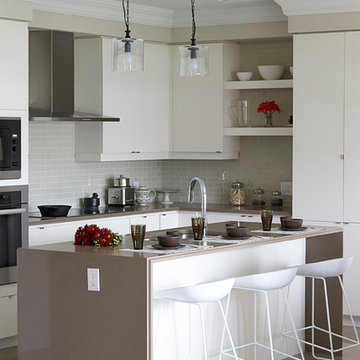
UserKitchen - transitional l-shaped kitchen idea in Toronto with an undermount sink, flat-panel cabinets, white cabinets, gray backsplash, subway tile backsplash, stainless steel appliances and an island
74