
Search results for "Neutral backsplash" in Home Design Ideas

 Joseph Spierer Architects, Inc.
The Modern Spanish kitchen offers a space for a young family to enjoy. Equipped with a modern island, white cabinets, a white plaster hood, beige Spanish tile floors and clean details.

 Banks Design Associates, LTD & Simply Home
Inspiration for a coastal l-shaped medium tone wood floor kitchen remodel in Portland Maine with a farmhouse sink, shaker cabinets, white cabinets, gray backsplash, stainless steel appliances and an island

 Redo Home and Design
Aimee Mazzenga Photography
Design: Mitzi Maynard and Clare Kennedy
Inspiration for a large coastal u-shaped light wood floor and beige floor eat-in kitchen remodel in Nashville with flat-panel cabinets, white cabinets, concrete countertops, white backsplash, an island, an undermount sink and stainless steel appliances
Inspiration for a large coastal u-shaped light wood floor and beige floor eat-in kitchen remodel in Nashville with flat-panel cabinets, white cabinets, concrete countertops, white backsplash, an island, an undermount sink and stainless steel appliances
Find the right local pro for your project

 Marty Rhein, CKD, CBD - BAC Design Group
Inspiration for a coastal u-shaped medium tone wood floor and brown floor eat-in kitchen remodel in Other with an undermount sink, shaker cabinets, medium tone wood cabinets, white backsplash, stainless steel appliances, an island and white countertops
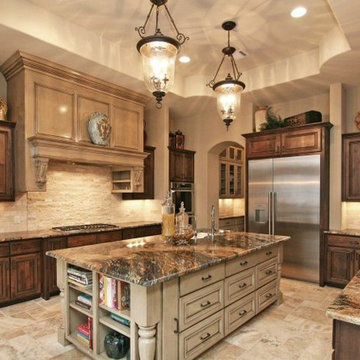
 Austin Homes and Remodeling
Inspiration for a large timeless u-shaped ceramic tile and brown floor eat-in kitchen remodel in Austin with a drop-in sink, raised-panel cabinets, beige cabinets, granite countertops, beige backsplash, stone tile backsplash, stainless steel appliances and an island

 Sogno Design Group
Photos by Langdon Clay
Example of a mid-sized classic master gray tile and subway tile mosaic tile floor alcove shower design in San Francisco with an undermount sink, shaker cabinets, white cabinets, marble countertops, white walls and a two-piece toilet
Example of a mid-sized classic master gray tile and subway tile mosaic tile floor alcove shower design in San Francisco with an undermount sink, shaker cabinets, white cabinets, marble countertops, white walls and a two-piece toilet
 Creative Shot Inc.
Creative Shot Inc / Christophe Testi
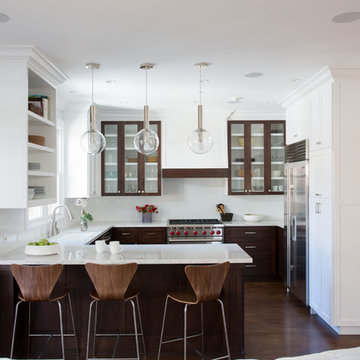
Example of a trendy u-shaped medium tone wood floor open concept kitchen design in San Francisco with an undermount sink, shaker cabinets, medium tone wood cabinets, white backsplash, stainless steel appliances and a peninsula
Example of a trendy u-shaped medium tone wood floor open concept kitchen design in San Francisco with an undermount sink, shaker cabinets, medium tone wood cabinets, white backsplash, stainless steel appliances and a peninsula

Sponsored
Westerville, OH

Custom Home Works
Franklin County's Award-Winning Design, Build and Remodeling Expert
 Janet Brooks Design
Mark Boisclair

Example of a large trendy u-shaped limestone floor open concept kitchen design in Phoenix with flat-panel cabinets, medium tone wood cabinets, quartz countertops, white backsplash, stainless steel appliances, an island and an undermount sink
Example of a large trendy u-shaped limestone floor open concept kitchen design in Phoenix with flat-panel cabinets, medium tone wood cabinets, quartz countertops, white backsplash, stainless steel appliances, an island and an undermount sink
 D. Stone Builders, Inc.

Example of a transitional dark wood floor and brown floor kitchen design in Other with a farmhouse sink, shaker cabinets, beige cabinets, white backsplash, an island and white countertops
 Cruickshank Remodeling

Kitchen - mid-sized transitional l-shaped dark wood floor kitchen idea in Atlanta with a farmhouse sink, light wood cabinets, white backsplash, stainless steel appliances and an island
 Heidi Caillier Design
Haris Kenjar

Example of a 1960s white tile and subway tile gray floor bathroom design in Seattle with flat-panel cabinets, medium tone wood cabinets, white walls, an undermount sink and white countertops
Example of a 1960s white tile and subway tile gray floor bathroom design in Seattle with flat-panel cabinets, medium tone wood cabinets, white walls, an undermount sink and white countertops
 Heidi Caillier Design
Haris Kenjar

1950s l-shaped multicolored floor kitchen photo in Seattle with an undermount sink, flat-panel cabinets, medium tone wood cabinets, gray backsplash and gray countertops
1950s l-shaped multicolored floor kitchen photo in Seattle with an undermount sink, flat-panel cabinets, medium tone wood cabinets, gray backsplash and gray countertops
 Jessica Koltun Home
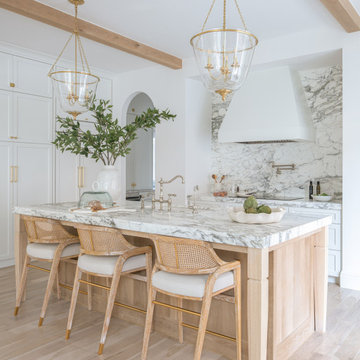
This open-concept kitchen and living area exudes relaxed elegance with light oak floors, wood ceiling beams, and a marble-topped island as the centerpiece. Brass pendant lights and woven dining chairs add warmth and texture, while soft drapery and neutral tones keep the space bright, airy, and inviting.

Sponsored
Plain City, OH

Kuhns Contracting, Inc.
Central Ohio's Trusted Home Remodeler Specializing in Kitchens & Baths
 Cabinetry Refinishing Enterprises
Birmingham's Quality Crafted Cabinetry, Tile & Countertop Expert
Kitchen & Bath Remodelers
Location: Birmingham, AL 35244
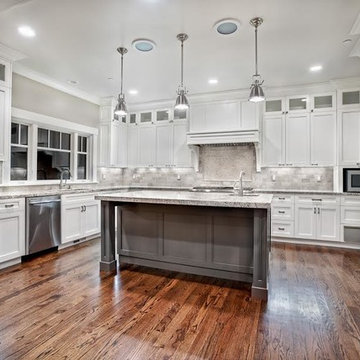
Eat-in kitchen - large transitional u-shaped dark wood floor eat-in kitchen idea in Birmingham with an undermount sink, recessed-panel cabinets, white cabinets, granite countertops, gray backsplash, ceramic backsplash, stainless steel appliances and an island
Eat-in kitchen - large transitional u-shaped dark wood floor eat-in kitchen idea in Birmingham with an undermount sink, recessed-panel cabinets, white cabinets, granite countertops, gray backsplash, ceramic backsplash, stainless steel appliances and an island
 Chad Jackson Photography
Photography by Chad Jackson Photography
Interior Design by Leann at McCroskey Interiors
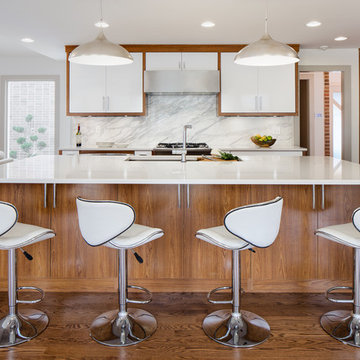
Example of a trendy l-shaped medium tone wood floor and brown floor eat-in kitchen design in Boise with an undermount sink, flat-panel cabinets, medium tone wood cabinets, white backsplash, stone slab backsplash, stainless steel appliances, an island and white countertops
Example of a trendy l-shaped medium tone wood floor and brown floor eat-in kitchen design in Boise with an undermount sink, flat-panel cabinets, medium tone wood cabinets, white backsplash, stone slab backsplash, stainless steel appliances, an island and white countertops
 Marty Paoletta Photography
Photographer: Marty Paoletta

Large transitional l-shaped light wood floor and beige floor open concept kitchen photo in Nashville with a farmhouse sink, glass-front cabinets, white cabinets, soapstone countertops, white backsplash, stone slab backsplash, stainless steel appliances and an island
Large transitional l-shaped light wood floor and beige floor open concept kitchen photo in Nashville with a farmhouse sink, glass-front cabinets, white cabinets, soapstone countertops, white backsplash, stone slab backsplash, stainless steel appliances and an island
 Verboys Interiors
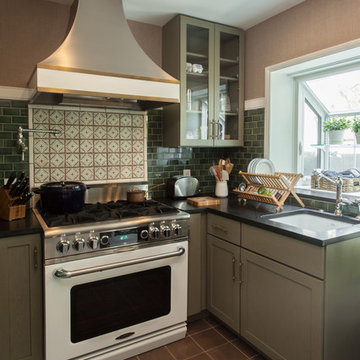
Small transitional l-shaped concrete floor and brown floor enclosed kitchen photo in Other with an undermount sink, flat-panel cabinets, green cabinets, granite countertops, green backsplash, ceramic backsplash, white appliances and no island

Sponsored
Columbus, OH

Structural Remodeling
Franklin County's Heavy Timber Specialists | Best of Houzz 2020!
 User
UserGilbert McCarragher

Inspiration for a modern galley light wood floor and beige floor enclosed kitchen remodel in New York with flat-panel cabinets, light wood cabinets, white backsplash, paneled appliances, an island and beige countertops
Inspiration for a modern galley light wood floor and beige floor enclosed kitchen remodel in New York with flat-panel cabinets, light wood cabinets, white backsplash, paneled appliances, an island and beige countertops
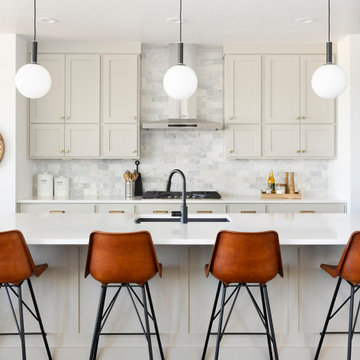

 Rachel Madden Interiors
A serene, fresh kitchen that has a family-friendly feel with durable materials perfect for life with young kids
David Duncan Livingston

Mid-sized trendy l-shaped light wood floor and beige floor open concept kitchen photo in Sacramento with flat-panel cabinets, light wood cabinets, white backsplash, paneled appliances, an island, a drop-in sink and ceramic backsplash
Mid-sized trendy l-shaped light wood floor and beige floor open concept kitchen photo in Sacramento with flat-panel cabinets, light wood cabinets, white backsplash, paneled appliances, an island, a drop-in sink and ceramic backsplash
95