
Search results for "Neutral backsplash" in Home Design Ideas

 Courchene Development Corp
Nick Sargent of Sargent Photography
Interior Design by Insignia Design Group
Inspiration for a transitional u-shaped kitchen remodel in Miami with recessed-panel cabinets, beige cabinets, beige backsplash and stainless steel appliances
Inspiration for a transitional u-shaped kitchen remodel in Miami with recessed-panel cabinets, beige cabinets, beige backsplash and stainless steel appliances
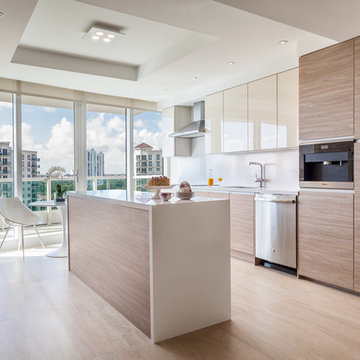
 2id Interiors
Eat-in kitchen - contemporary galley eat-in kitchen idea in Miami with flat-panel cabinets, light wood cabinets, white backsplash, stainless steel appliances and an island

 Interiors Joan and Associates
Transitional light wood floor and beige floor kitchen photo in Omaha with an undermount sink, shaker cabinets, beige cabinets, gray backsplash, stainless steel appliances and an island
Find the right local pro for your project
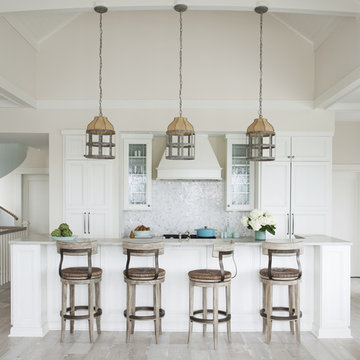
 Insidesign
Anthony-Masterson
Open concept kitchen - large coastal l-shaped light wood floor and beige floor open concept kitchen idea in Atlanta with a farmhouse sink, recessed-panel cabinets, white cabinets, marble countertops, stainless steel appliances, an island, white backsplash and glass tile backsplash
Open concept kitchen - large coastal l-shaped light wood floor and beige floor open concept kitchen idea in Atlanta with a farmhouse sink, recessed-panel cabinets, white cabinets, marble countertops, stainless steel appliances, an island, white backsplash and glass tile backsplash

 Moskow Linn Architects
Open concept kitchen - contemporary u-shaped concrete floor and gray floor open concept kitchen idea in Boston with an undermount sink, flat-panel cabinets, white cabinets, white backsplash, stainless steel appliances, an island and white countertops

 Laura Burton Interiors
Erin Holsonback - anindoorlady.com
Inspiration for a large transitional u-shaped porcelain tile open concept kitchen remodel in Austin with an undermount sink, shaker cabinets, white cabinets, stainless steel appliances, two islands, solid surface countertops, gray backsplash and glass tile backsplash
Inspiration for a large transitional u-shaped porcelain tile open concept kitchen remodel in Austin with an undermount sink, shaker cabinets, white cabinets, stainless steel appliances, two islands, solid surface countertops, gray backsplash and glass tile backsplash

 Right Arm Construction
Ground and polished concrete floor
Inspiration for a mid-sized modern l-shaped concrete floor and gray floor open concept kitchen remodel in Portland with an undermount sink, flat-panel cabinets, light wood cabinets, white backsplash, stainless steel appliances, a peninsula, gray countertops and solid surface countertops
Inspiration for a mid-sized modern l-shaped concrete floor and gray floor open concept kitchen remodel in Portland with an undermount sink, flat-panel cabinets, light wood cabinets, white backsplash, stainless steel appliances, a peninsula, gray countertops and solid surface countertops



 Designs by Craig Veenker
Alcove shower - traditional 3/4 beige tile brown floor alcove shower idea in Salt Lake City with recessed-panel cabinets, beige cabinets, a two-piece toilet, beige walls, a drop-in sink, a hinged shower door and white countertops

 New Mood Design LLC
Who loves a bright kitchen? New Mood Design’s client’s open kitchen is located at one end of a spacious family room where large windows overlook the outdoor pool deck.
Benjamin Moore’s “Collingwood” for walls/ceilings is a warm white with a hint of orange, chosen to harmonize with the Texas Limestone's cream and orange hues, dominant in the home.
New Mood Design loves using pops of color to energize a neutral space so we designed our client’s built-in breakfast banquette in a red “Tangelo” leatherette fabric. The clean, modern kitchen is by Poggenpohl.
Photography ©: Marc Mauldin Photography Inc., Atlanta
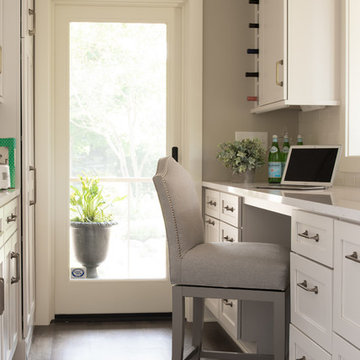
 Revival House
This space is an extension of the kitchen. It's a combination office and baking center. This photograph shows the office side of the space and the baking center and large pantry for storage is on the opposing wall and shown in the following image.
Scott Amundson Photography
Learn more about our showroom and kitchen and bath design: www.mingleteam.com

 Giovanna Cavalli Architetto
Daniele Signaroldi
Large eclectic single-wall ceramic tile eat-in kitchen photo in Milan with flat-panel cabinets, light wood cabinets, gray backsplash, stainless steel appliances and a peninsula
Large eclectic single-wall ceramic tile eat-in kitchen photo in Milan with flat-panel cabinets, light wood cabinets, gray backsplash, stainless steel appliances and a peninsula

 Tim Brinks Builders
Ashley Avila
Example of a country bathroom design in Grand Rapids with a drop-in sink, shaker cabinets and yellow walls
Example of a country bathroom design in Grand Rapids with a drop-in sink, shaker cabinets and yellow walls

 Granite by Steve Moon
Example of a large classic l-shaped medium tone wood floor and brown floor eat-in kitchen design in Other with a double-bowl sink, raised-panel cabinets, white cabinets, granite countertops, beige backsplash, cement tile backsplash, stainless steel appliances, an island and brown countertops

Sponsored
Columbus, OH

Trish Takacs Design
Award Winning & Highly Skilled Kitchen & Bath Designer in Columbus

 Vintage South LLC
Transitional galley kitchen photo in Nashville with a double-bowl sink, open cabinets, white backsplash and stainless steel appliances
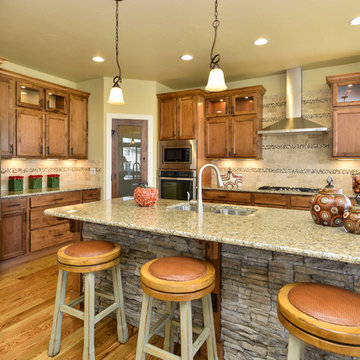
 Housing & Building Association of Colorado Springs
Hammer Homes
Inspiration for a timeless kitchen remodel in Denver with medium tone wood cabinets, beige backsplash and stainless steel appliances
Inspiration for a timeless kitchen remodel in Denver with medium tone wood cabinets, beige backsplash and stainless steel appliances

 Charleston Home + Design Mag
Beach style l-shaped medium tone wood floor and brown floor kitchen photo in Charleston with recessed-panel cabinets, gray cabinets, white backsplash, stainless steel appliances, an island and white countertops
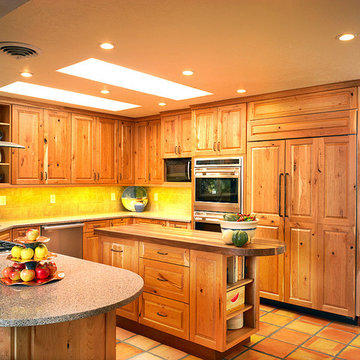
 Bontina
Brookhaven Knotty Cherry cabinetry
Photo-Mark E Owen
Mid-sized southwest terra-cotta tile eat-in kitchen photo in Albuquerque with an undermount sink, raised-panel cabinets, light wood cabinets, gray backsplash, stone tile backsplash, stainless steel appliances, an island and quartz countertops
Mid-sized southwest terra-cotta tile eat-in kitchen photo in Albuquerque with an undermount sink, raised-panel cabinets, light wood cabinets, gray backsplash, stone tile backsplash, stainless steel appliances, an island and quartz countertops



 Jefferson Street Designs
Example of a mid-sized danish galley wet bar design in DC Metro with shaker cabinets, green cabinets, marble countertops, white backsplash, stone slab backsplash and white countertops
 In House Builders

Inspiration for a contemporary l-shaped concrete floor and gray floor kitchen remodel in San Francisco with an undermount sink, flat-panel cabinets, medium tone wood cabinets, white backsplash, stainless steel appliances, an island and white countertops
 Alinda Morris Interior Design LLC

Example of a transitional light wood floor and beige floor kitchen design in Seattle with an undermount sink, shaker cabinets, white backsplash, subway tile backsplash, stainless steel appliances, an island and white countertops
98