
Search results for "Neutral backsplash" in Home Design Ideas

 Generation Interiors
Inspiration for a mid-sized transitional u-shaped vinyl floor and brown floor open concept kitchen remodel in Phoenix with an undermount sink, shaker cabinets, white cabinets, gray backsplash, matchstick tile backsplash, stainless steel appliances, an island and granite countertops
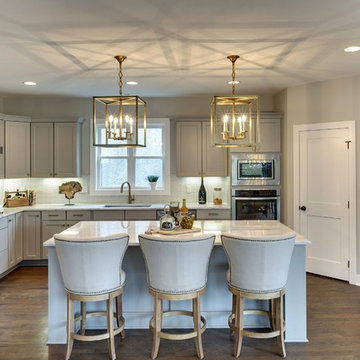
 Niosi Design
Interior design and furnishings Niosi Design
Photos Spacecrafting
Example of a transitional u-shaped medium tone wood floor kitchen design in Minneapolis with shaker cabinets, gray cabinets, blue backsplash, stainless steel appliances and an island
Example of a transitional u-shaped medium tone wood floor kitchen design in Minneapolis with shaker cabinets, gray cabinets, blue backsplash, stainless steel appliances and an island
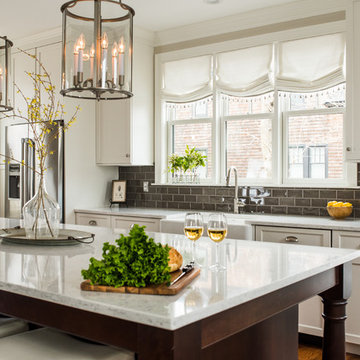
 Heartwood Kitchens
Jen Bilodeau Photography
Kitchen - transitional dark wood floor and brown floor kitchen idea in Boston with a farmhouse sink, recessed-panel cabinets, white cabinets, gray backsplash, subway tile backsplash, stainless steel appliances, an island and white countertops
Kitchen - transitional dark wood floor and brown floor kitchen idea in Boston with a farmhouse sink, recessed-panel cabinets, white cabinets, gray backsplash, subway tile backsplash, stainless steel appliances, an island and white countertops
Find the right local pro for your project
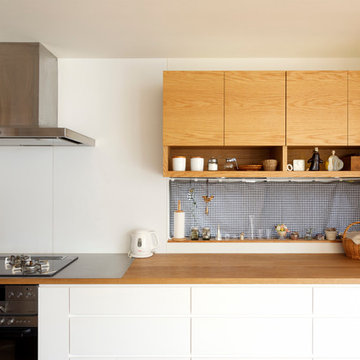
 蛭川昭彦
蛭川昭彦Trendy single-wall kitchen photo in Other with flat-panel cabinets, white cabinets, wood countertops and white backsplash
 Wendy Word Design
LAUREN PRESSEY

Example of a beach style beige tile and multicolored tile bathroom design in Los Angeles with flat-panel cabinets, light wood cabinets, beige walls, an undermount sink and brown countertops
Example of a beach style beige tile and multicolored tile bathroom design in Los Angeles with flat-panel cabinets, light wood cabinets, beige walls, an undermount sink and brown countertops
 COMPAC

Velasco Studio Cocinas chooses our Unique Argento design from the Unique Collection for the surfaces of this kitchen. This grey quartz design achieves the neutral tone and luminosity that is sought and brings a perfect contrast between the brightness of the furniture and the finish of the countertop. Photography: Emilio Zaera
 Studio Miel

Example of a beach style l-shaped gray floor kitchen design in DC Metro with an undermount sink, shaker cabinets, blue cabinets, white backsplash, stone slab backsplash, an island and white countertops

Sponsored
Columbus, OH

Structural Remodeling
Franklin County's Heavy Timber Specialists | Best of Houzz 2020!
 Gardner/Fox Associates, Inc
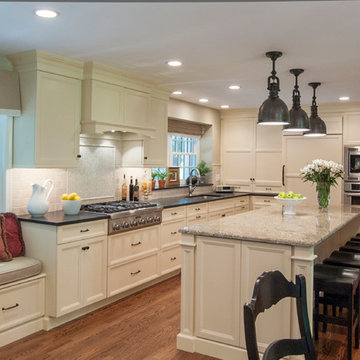
A two-story addition accommodates an expanded kitchen on the lower level with a new master bath and walk-in closet above. The kitchen’s expanded footprint and attractive new finishes have helped it to become much more functional and enjoyable. Subtle furniture detailing on the central island provides a wonderful focal point, while also picking up on style cues from the rest of the home.
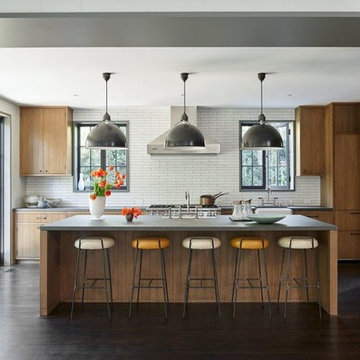
 Newfield Design
Kitchen - transitional l-shaped dark wood floor and brown floor kitchen idea in Los Angeles with flat-panel cabinets, medium tone wood cabinets, white backsplash, stainless steel appliances, an island and gray countertops
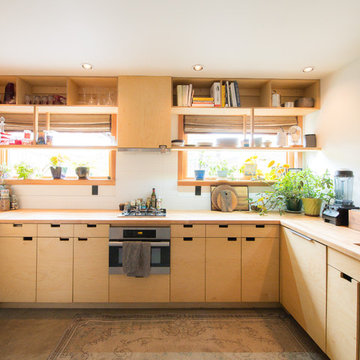
 SBaird Design
Example of an asian u-shaped concrete floor and gray floor kitchen design in Portland with an undermount sink, flat-panel cabinets, light wood cabinets, wood countertops, white backsplash, stainless steel appliances, no island and brown countertops
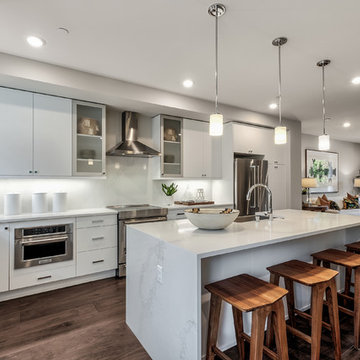
 Quadrant Homes
Trendy l-shaped medium tone wood floor and brown floor eat-in kitchen photo in Seattle with a farmhouse sink, flat-panel cabinets, white cabinets, quartz countertops, white backsplash, stainless steel appliances, an island and white countertops

 Superior Cabinets
Designer: Kevin Worman, Superior Cabinets Saskatoon
Finish: Marca Maple Linen
Door style: Canterbury
Door Hardware: Richelieu #10734 ORB
Drawer Hardware: Richelieu #8071828 ORB
Countertop: ‘Aragon’ Cambria Quartz by Floform
 Millennium Granite & Quartz
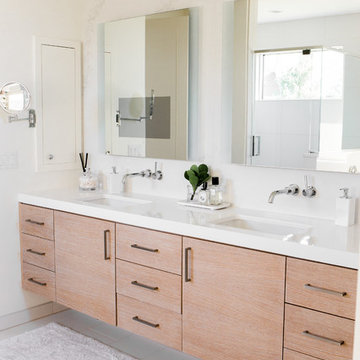
Caesarstone bath vanity and backsplash
Trendy white floor bathroom photo in Other with white walls, white countertops, flat-panel cabinets, medium tone wood cabinets and an undermount sink
Trendy white floor bathroom photo in Other with white walls, white countertops, flat-panel cabinets, medium tone wood cabinets and an undermount sink


 Herlong Architects
Julia Lynn

Inspiration for a coastal white tile brown floor walk-in shower remodel in Charleston with white walls and a hinged shower door
Inspiration for a coastal white tile brown floor walk-in shower remodel in Charleston with white walls and a hinged shower door
 Bunker Workshop
photo by Matt Delphenich

Large trendy single-wall light wood floor eat-in kitchen photo in Boston with an undermount sink, flat-panel cabinets, white cabinets, wood countertops, red backsplash, glass sheet backsplash, white appliances and an island
Large trendy single-wall light wood floor eat-in kitchen photo in Boston with an undermount sink, flat-panel cabinets, white cabinets, wood countertops, red backsplash, glass sheet backsplash, white appliances and an island
 Brighton Homes Idaho Inc.
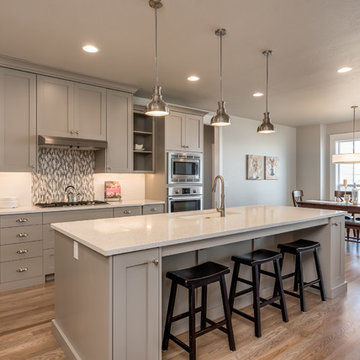
Inspiration for a transitional l-shaped medium tone wood floor and brown floor eat-in kitchen remodel in Boise with an undermount sink, shaker cabinets, gray cabinets, white backsplash, stainless steel appliances, an island and white countertops

Kitchen/dining room combo - mid-sized 1950s concrete floor and gray floor kitchen/dining room combo idea in Portland with white walls


 Pecoy Homes and Remodeling
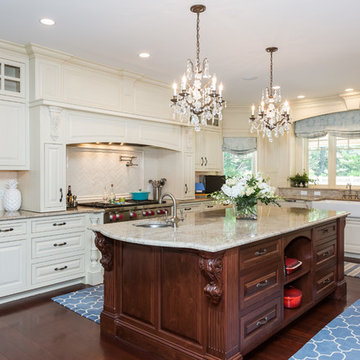
Inspiration for a timeless u-shaped dark wood floor and brown floor kitchen remodel in Boston with a farmhouse sink, beaded inset cabinets, beige cabinets, white backsplash, paneled appliances, an island and white countertops

 Trevor Fulmer Design
This oceanside residence in coastal Rhode Island blends relaxed Southern California ease with classic New England charm. A full renovation removed interior walls and introduced expansive sliding doors that open to the patio, creating an indoor outdoor living experience. The outdoor area features a tiered swimming pool, a spacious lounge and sweeping ocean views. The modern kitchen includes a two tiered island, woven metal inserts, slab stone backsplash, contemporary lighting and a pass-through window that connects to the outdoor kitchen. The primary bathroom offers unobstructed ocean views from the shower and bathtub, along with a dual vanity and stone wrapped walls that reinforce a sense of luxury. Throughout the home, a cream and neutral materials palette brings comfort and personality.
 Denise Bosley Interiors
Art Lemus- Photographer

Mid-sized elegant l-shaped dark wood floor and brown floor open concept kitchen photo in Los Angeles with a farmhouse sink, shaker cabinets, white cabinets, quartzite countertops, beige backsplash, subway tile backsplash, stainless steel appliances, an island and beige countertops
Mid-sized elegant l-shaped dark wood floor and brown floor open concept kitchen photo in Los Angeles with a farmhouse sink, shaker cabinets, white cabinets, quartzite countertops, beige backsplash, subway tile backsplash, stainless steel appliances, an island and beige countertops
97