
Search results for "Neutral backsplash" in Home Design Ideas

 In House Builders
Inspiration for a contemporary l-shaped concrete floor and gray floor kitchen remodel in San Francisco with an undermount sink, flat-panel cabinets, medium tone wood cabinets, white backsplash, stainless steel appliances, an island and white countertops

 Alinda Morris Interior Design LLC
Example of a transitional light wood floor and beige floor kitchen design in Seattle with an undermount sink, shaker cabinets, white backsplash, subway tile backsplash, stainless steel appliances, an island and white countertops

 Lissa Lee Hickman
Large tuscan u-shaped medium tone wood floor, beige floor and coffered ceiling kitchen photo in Phoenix with an undermount sink, recessed-panel cabinets, white cabinets, gray backsplash, paneled appliances, an island and gray countertops
Find the right local pro for your project

 Trickle Creek Designer Homes
Example of a transitional gray tile medium tone wood floor and brown floor powder room design in Calgary with white cabinets, a two-piece toilet, gray walls, an undermount sink and white countertops
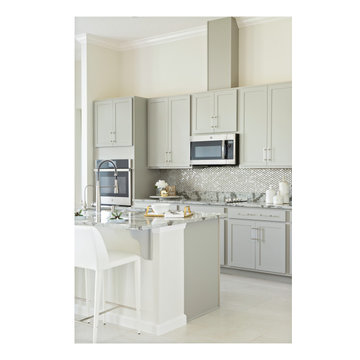
 Smith Interior Design
Inspiration for a mid-sized transitional galley gray floor open concept kitchen remodel in Orlando with an island, an undermount sink, shaker cabinets, gray cabinets, gray backsplash, stainless steel appliances and gray countertops

 ARTO
ARTOA close up of the floor.
Mid-sized cottage galley cement tile floor and multicolored floor enclosed kitchen photo in Los Angeles with white cabinets, no island, marble countertops, white backsplash, ceramic backsplash, white appliances, a farmhouse sink and shaker cabinets
Mid-sized cottage galley cement tile floor and multicolored floor enclosed kitchen photo in Los Angeles with white cabinets, no island, marble countertops, white backsplash, ceramic backsplash, white appliances, a farmhouse sink and shaker cabinets

Eat-in kitchen - mid-sized scandinavian light wood floor eat-in kitchen idea with an undermount sink, flat-panel cabinets, white cabinets, quartz countertops, gray backsplash, an island, gray countertops and paneled appliances

Sponsored
Westerville, OH

Custom Home Works
Franklin County's Award-Winning Design, Build and Remodeling Expert

 Frusterio Design, Inc.
Example of a transitional dark wood floor and brown floor living room design in Charlotte with white walls, a standard fireplace and no tv
 Bakstad Construction

Enclosed kitchen - mid-sized farmhouse u-shaped carpeted and brown floor enclosed kitchen idea in Seattle with a farmhouse sink, shaker cabinets, white cabinets, wood countertops, white backsplash, subway tile backsplash, stainless steel appliances, an island and brown countertops
 Mary Englert- Case Design/Remodeling Inc

Mid-sized transitional single-wall gray floor dry bar photo in DC Metro with flat-panel cabinets, gray cabinets, white backsplash and white countertops
 Kitchen & Bath Design Center

Inspiration for a mid-sized rustic l-shaped dark wood floor eat-in kitchen remodel in Denver with a double-bowl sink, shaker cabinets, light wood cabinets, quartzite countertops, beige backsplash, stone tile backsplash, stainless steel appliances and a peninsula
 Jennifer Tulley Architects
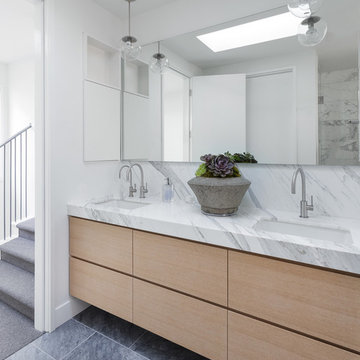
Inspiration for a contemporary white tile gray floor bathroom remodel in San Francisco with flat-panel cabinets, light wood cabinets, white walls, an undermount sink and white countertops
 Second Look Home Staging
Sean Alzetta
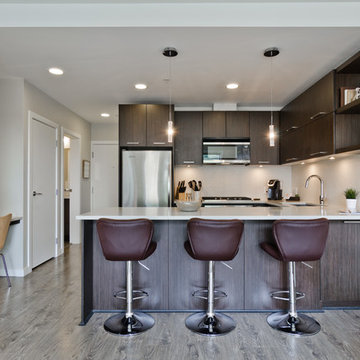
Trendy u-shaped medium tone wood floor open concept kitchen photo in Calgary with an undermount sink, flat-panel cabinets, dark wood cabinets, white backsplash, stainless steel appliances and a peninsula
Trendy u-shaped medium tone wood floor open concept kitchen photo in Calgary with an undermount sink, flat-panel cabinets, dark wood cabinets, white backsplash, stainless steel appliances and a peninsula

Sponsored
Columbus, OH
Free consultation for landscape design!

Peabody Landscape Group
Franklin County's Reliable Landscape Design & Contracting
 NICHE home styling
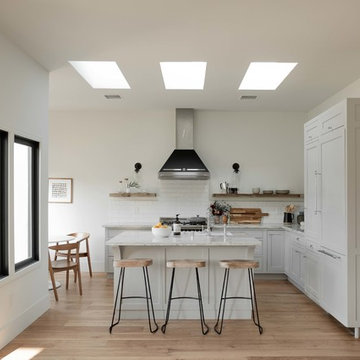
Inspiration for a mediterranean l-shaped light wood floor and beige floor open concept kitchen remodel in Los Angeles with an undermount sink, recessed-panel cabinets, white cabinets, white backsplash, paneled appliances, an island and white countertops
 AOME Architects
Warm neutrals serve as a backdrop for active family life // Image : John Granen Photography, Inc.

Example of a trendy l-shaped medium tone wood floor and wood ceiling open concept kitchen design in Seattle with shaker cabinets, white cabinets, marble countertops, white backsplash, marble backsplash, stainless steel appliances, an island and white countertops
Example of a trendy l-shaped medium tone wood floor and wood ceiling open concept kitchen design in Seattle with shaker cabinets, white cabinets, marble countertops, white backsplash, marble backsplash, stainless steel appliances, an island and white countertops
 Brenda Motter Interiors LTD
www.zoon.ca
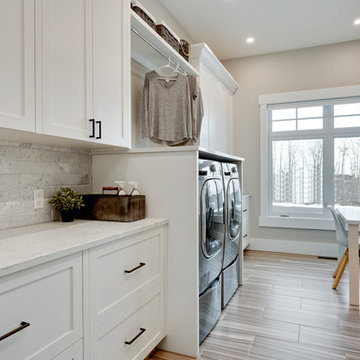
Large transitional galley porcelain tile and gray floor dedicated laundry room photo in Calgary with shaker cabinets, white cabinets, gray walls, a side-by-side washer/dryer and white countertops
Large transitional galley porcelain tile and gray floor dedicated laundry room photo in Calgary with shaker cabinets, white cabinets, gray walls, a side-by-side washer/dryer and white countertops
 Rachel Loewen Photography
Photo: Rachel Loewen © 2019 Houzz
Design: Found Home Design

Cottage white tile multicolored floor bathroom photo in Chicago with medium tone wood cabinets, white walls, an undermount sink, white countertops and flat-panel cabinets
Cottage white tile multicolored floor bathroom photo in Chicago with medium tone wood cabinets, white walls, an undermount sink, white countertops and flat-panel cabinets

Sponsored
Sunbury, OH

J.Holderby - Renovations
Franklin County's Leading General Contractors - 2X Best of Houzz!
 Dan Roberts Kitchen and Bath
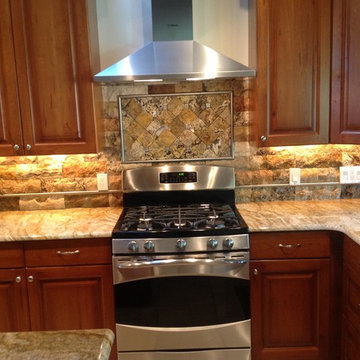
Example of a large transitional l-shaped open concept kitchen design in Salt Lake City with raised-panel cabinets, an island, an undermount sink, brown cabinets, granite countertops, multicolored backsplash, stone tile backsplash and stainless steel appliances
 User
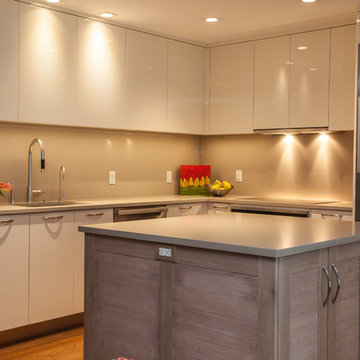
UserThe open layout of the main floor allows for ample kitchen space; the sleek cabinets and stainless steel appliances give it the contemporary mountain feel. The upper cabinets all align to create a continuous visual line. Extra counter space is provided by the island. The Dornbrach, Tara faucet and matching water fixture are a perfect complement to the simple beauty of the kitchen.
 Dan Roberts Kitchen and Bath
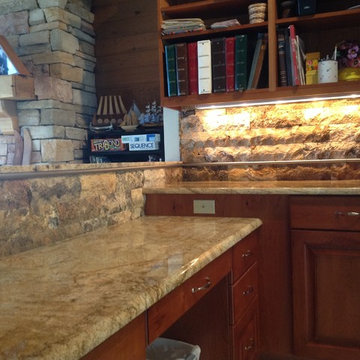
Inspiration for a large transitional l-shaped open concept kitchen remodel in Salt Lake City with an undermount sink, raised-panel cabinets, brown cabinets, granite countertops, multicolored backsplash, stone tile backsplash, stainless steel appliances and an island
99