
Search results for "Neutral backsplash" in Home Design Ideas

 Marcus DiPietro, Architect
Ruth DiPietro
Example of a minimalist galley open concept kitchen design in Nashville with flat-panel cabinets, white cabinets, paneled appliances, quartz countertops and white backsplash
Example of a minimalist galley open concept kitchen design in Nashville with flat-panel cabinets, white cabinets, paneled appliances, quartz countertops and white backsplash
 Savvy Interiors
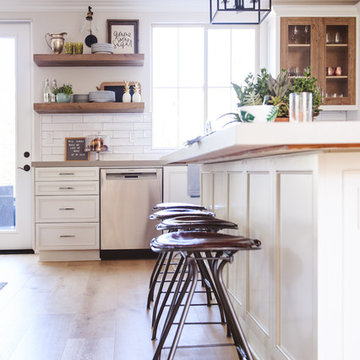
Mid-sized transitional l-shaped light wood floor and beige floor open concept kitchen photo in San Diego with an undermount sink, recessed-panel cabinets, white cabinets, quartzite countertops, multicolored backsplash, cement tile backsplash, stainless steel appliances and an island
 NB Design Group, Inc

Beach style white tile and subway tile black floor alcove shower photo in Seattle with dark wood cabinets, white walls, an undermount sink, a hinged shower door, white countertops and flat-panel cabinets
Find the right local pro for your project
 marcon KITCHEN + BATH STUDIO
Design and photos by Uli Rankin
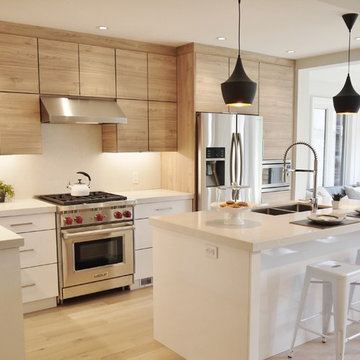
Example of a small trendy l-shaped light wood floor open concept kitchen design in Toronto with flat-panel cabinets, white backsplash, stainless steel appliances, an island, light wood cabinets and an undermount sink
Example of a small trendy l-shaped light wood floor open concept kitchen design in Toronto with flat-panel cabinets, white backsplash, stainless steel appliances, an island, light wood cabinets and an undermount sink
 Maya Axt Interiors
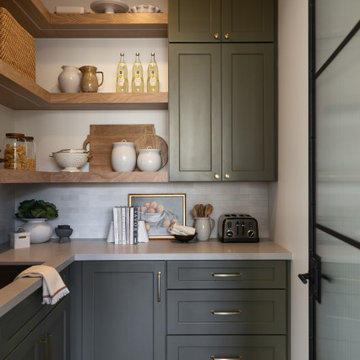
Designing a whole home remodel for a client’s second home was an exciting opportunity to create a space that felt both welcoming and timeless. The clients wanted a space that felt light, bright, and timeless. We focused on an open-concept layout, maximizing natural light and incorporating soft, neutral tones that complemented the desert landscape. The main showstopper of the home was the kitchen, which the family considered the heart of the home. Featuring high-end finishes, the kitchen became a space for both cooking and gathering, designed for both functionality and elegance. Thoughtful touches, such as custom cabinetry, integrated appliances, and custom hood, helped elevate the entire space, making it a true focal point. With a thoughtful blend of modern design and classic touches, the remodel was tailored to ensure the space could grow with the family and become a place they would cherish and enjoy for years to come.
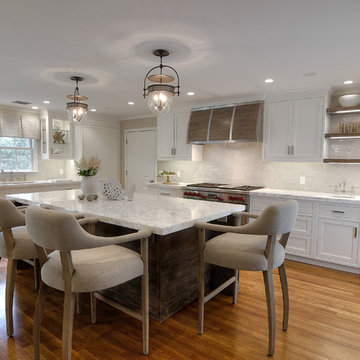
 George W. Combs, Inc.
Beach style u-shaped medium tone wood floor and brown floor kitchen photo in New York with shaker cabinets, white cabinets, white backsplash, subway tile backsplash, an island and white countertops

 BRC Remodeling Group
Full kitchen remodel, custom cherry oak cabinets with brushed bronze hardware, Santa Cecelia Granite counter-tops with stainless steel undermount sink. Ceramic tile backsplash and floor in broken joint pattern. Kitchen opens up into dining room

Sponsored
Delaware, OH

Buckeye Basements, Inc.
Central Ohio's Basement Finishing ExpertsBest Of Houzz '13-'21
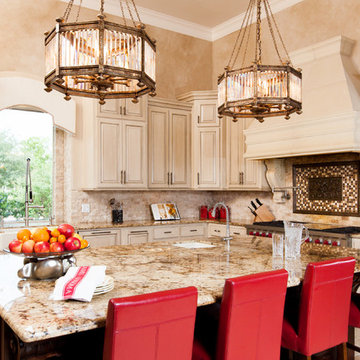
 Hann Builders
Kitchen - mediterranean l-shaped kitchen idea in Houston with a farmhouse sink, raised-panel cabinets, beige cabinets, beige backsplash, stainless steel appliances and an island

 Breeze Giannasio Interiors
Stacy Zarin Goldberg
Inspiration for a timeless gray tile, white tile and subway tile mosaic tile floor and white floor bathroom remodel in Los Angeles with recessed-panel cabinets, beige cabinets, gray walls, a hinged shower door and gray countertops
Inspiration for a timeless gray tile, white tile and subway tile mosaic tile floor and white floor bathroom remodel in Los Angeles with recessed-panel cabinets, beige cabinets, gray walls, a hinged shower door and gray countertops

 KBG Design
Eat-in kitchen - large scandinavian u-shaped light wood floor and beige floor eat-in kitchen idea in San Francisco with a farmhouse sink, recessed-panel cabinets, white cabinets, quartzite countertops, white backsplash, marble backsplash, stainless steel appliances, an island and white countertops

 User
UserAfter living in their home for 15 years, our clients decided it was time to renovate and decorate. The completely redone residence features many marvelous features: a kitchen with two islands four decks with elegant railings, a music studio, a workout room with a view, three bedrooms, three lovely full baths and two half, a home office – all driven by a digitally connected Smart Home.
The style moves from whimsical to "girlie", from traditional to eclectic. Throughout we have incorporated the finest fittings, fixtures, hardware and finishes. Lighting is comprehensive and elegantly folded into the ceiling. Honed and polished Italian marble, limestone, volcanic tiles and rough hewn posts and beams give character to this once rather plain home.
Photos © John Sutton Photography
 Sharif & Munir Custom Homes, Inc.

Example of a large classic u-shaped terra-cotta tile open concept kitchen design in Dallas with beige cabinets, brown backsplash, stainless steel appliances, a double-bowl sink, recessed-panel cabinets, granite countertops, terra-cotta backsplash and an island

 Bernardo Pozas Residential Design
Photo credit: Mike Kelley
Trendy kitchen photo with a double-bowl sink, flat-panel cabinets, beige cabinets, white backsplash and an island
Trendy kitchen photo with a double-bowl sink, flat-panel cabinets, beige cabinets, white backsplash and an island

Sponsored
Columbus, OH
Free consultation for landscape design!

Peabody Landscape Group
Franklin County's Reliable Landscape Design & Contracting
 Avenue B Development
C. L. Fry Photo
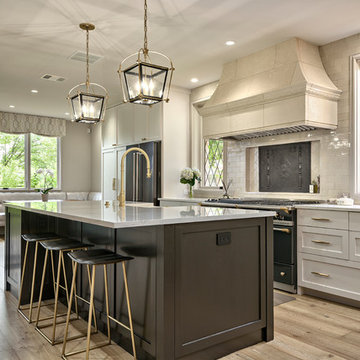
Open concept kitchen - mid-sized transitional galley light wood floor and beige floor open concept kitchen idea in Austin with black cabinets, quartz countertops, porcelain backsplash, black appliances, an island, white countertops, a farmhouse sink, shaker cabinets and beige backsplash
Open concept kitchen - mid-sized transitional galley light wood floor and beige floor open concept kitchen idea in Austin with black cabinets, quartz countertops, porcelain backsplash, black appliances, an island, white countertops, a farmhouse sink, shaker cabinets and beige backsplash
 Studio 6 Architects
Kitchen opening up to the Dinning Room

Inspiration for a large timeless u-shaped dark wood floor and brown floor eat-in kitchen remodel in Orange County with an undermount sink, raised-panel cabinets, medium tone wood cabinets, beige backsplash, stainless steel appliances, granite countertops and an island
Inspiration for a large timeless u-shaped dark wood floor and brown floor eat-in kitchen remodel in Orange County with an undermount sink, raised-panel cabinets, medium tone wood cabinets, beige backsplash, stainless steel appliances, granite countertops and an island
 Reu Architects
The kitchen in the home of Rob and Lydia Mondavi designed by Caroline Rolader of Reu Architects for The
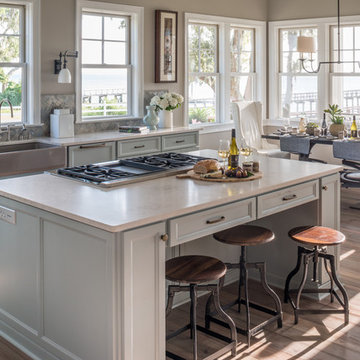
Example of a beach style light wood floor eat-in kitchen design in Atlanta with a farmhouse sink, recessed-panel cabinets, blue cabinets, metallic backsplash and an island
Example of a beach style light wood floor eat-in kitchen design in Atlanta with a farmhouse sink, recessed-panel cabinets, blue cabinets, metallic backsplash and an island
 Medici Architects
John G. Wilbanks
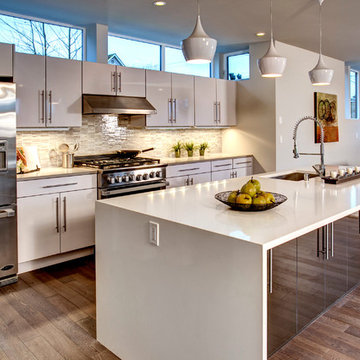
Mid-sized trendy galley medium tone wood floor open concept kitchen photo in Seattle with an undermount sink, flat-panel cabinets, white cabinets, multicolored backsplash, stainless steel appliances and an island
Mid-sized trendy galley medium tone wood floor open concept kitchen photo in Seattle with an undermount sink, flat-panel cabinets, white cabinets, multicolored backsplash, stainless steel appliances and an island


 Christie Board Design
Bella Vita Photography

Inspiration for a large cottage medium tone wood floor kitchen remodel in Other with an undermount sink, shaker cabinets, beige cabinets, marble countertops, brick backsplash, stainless steel appliances, an island and beige countertops
Inspiration for a large cottage medium tone wood floor kitchen remodel in Other with an undermount sink, shaker cabinets, beige cabinets, marble countertops, brick backsplash, stainless steel appliances, an island and beige countertops
 Bontina

Example of a mid-sized southwest terra-cotta tile eat-in kitchen design in Albuquerque with an undermount sink, raised-panel cabinets, light wood cabinets, gray backsplash, stone tile backsplash, stainless steel appliances, an island and quartz countertops
 Creekside Homes Inc
Maple Dove White Cabinetry
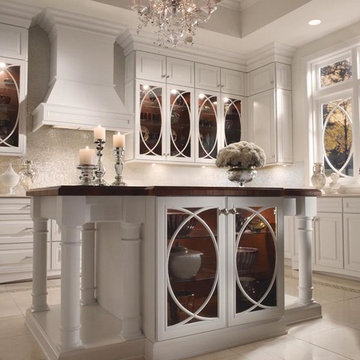
Eat-in kitchen - large traditional u-shaped porcelain tile eat-in kitchen idea in Portland with white cabinets, a single-bowl sink, raised-panel cabinets, granite countertops, metallic backsplash, glass tile backsplash, white appliances and an island
Eat-in kitchen - large traditional u-shaped porcelain tile eat-in kitchen idea in Portland with white cabinets, a single-bowl sink, raised-panel cabinets, granite countertops, metallic backsplash, glass tile backsplash, white appliances and an island
94