
Search results for "Neutral backsplash" in Home Design Ideas
 Home Masters
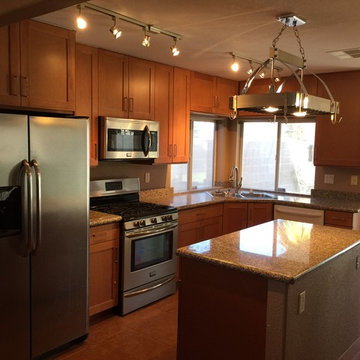
Example of a mid-sized classic u-shaped ceramic tile eat-in kitchen design in Las Vegas with shaker cabinets, an island, a double-bowl sink, medium tone wood cabinets, granite countertops, beige backsplash, stone slab backsplash and white appliances
 Sherburne-Marrs Designers Builders

Bathroom - mid-sized transitional master beige tile, black tile, black and white tile, white tile and porcelain tile ceramic tile and beige floor bathroom idea in Orange County with raised-panel cabinets, white cabinets, granite countertops, a one-piece toilet, beige walls and an undermount sink
 Sherburne-Marrs Designers Builders

Mid-sized transitional master beige tile, black tile, black and white tile, white tile and porcelain tile ceramic tile and beige floor bathroom photo in Orange County with raised-panel cabinets, white cabinets, a one-piece toilet, beige walls, an undermount sink and granite countertops
Find the right local pro for your project
 Dan Roberts Kitchen and Bath
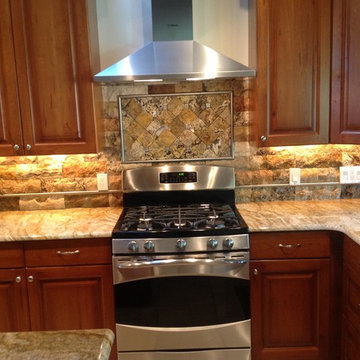
Example of a large transitional l-shaped open concept kitchen design in Salt Lake City with raised-panel cabinets, an island, an undermount sink, brown cabinets, granite countertops, multicolored backsplash, stone tile backsplash and stainless steel appliances
 User
UserThe open layout of the main floor allows for ample kitchen space; the sleek cabinets and stainless steel appliances give it the contemporary mountain feel. The upper cabinets all align to create a continuous visual line. Extra counter space is provided by the island. The Dornbrach, Tara faucet and matching water fixture are a perfect complement to the simple beauty of the kitchen.
 Dan Roberts Kitchen and Bath
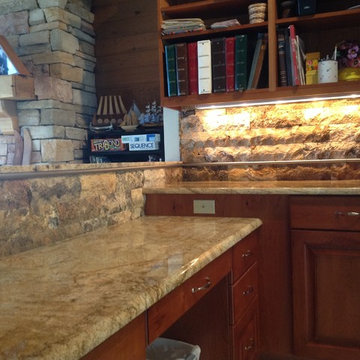
Inspiration for a large transitional l-shaped open concept kitchen remodel in Salt Lake City with an undermount sink, raised-panel cabinets, brown cabinets, granite countertops, multicolored backsplash, stone tile backsplash, stainless steel appliances and an island
 Brownstone Construction
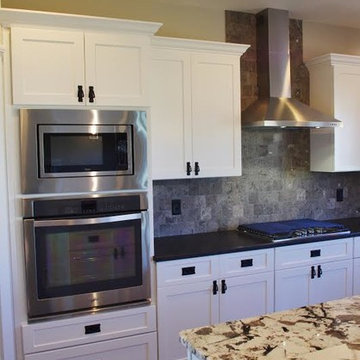
Inspiration for a mid-sized timeless galley dark wood floor and brown floor open concept kitchen remodel in Other with an undermount sink, shaker cabinets, white cabinets, granite countertops, gray backsplash, stone tile backsplash, stainless steel appliances and an island


 Brownstone Construction
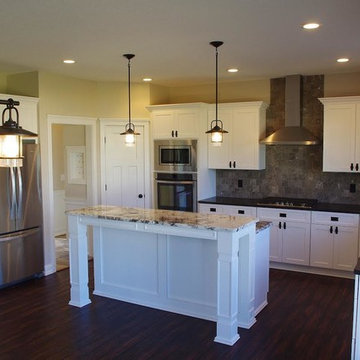
Example of a mid-sized classic galley dark wood floor and brown floor open concept kitchen design in Other with an undermount sink, shaker cabinets, white cabinets, granite countertops, gray backsplash, stone tile backsplash, stainless steel appliances and an island
 Sherburne-Marrs Designers Builders

Example of a mid-sized transitional master beige tile, black tile, black and white tile, white tile and porcelain tile ceramic tile and beige floor bathroom design in Orange County with raised-panel cabinets, white cabinets, a one-piece toilet, beige walls, an undermount sink and granite countertops
 Wright Building Company
www.wrightbuild.com
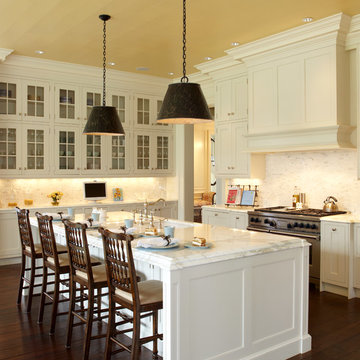
Kitchen - traditional kitchen idea in New York with a single-bowl sink, recessed-panel cabinets, white cabinets, white backsplash and stainless steel appliances
Kitchen - traditional kitchen idea in New York with a single-bowl sink, recessed-panel cabinets, white cabinets, white backsplash and stainless steel appliances
 Dura Supreme Cabinetry
One important element with any design project is the development of a "design path" (or "color path"), that creates a coherent, well-planned look for the entire space. Oftentimes this is called a "color board" and all the swatches, finishes and fabrics are laid out together to see the entire room (or entire home) and how all the design elements coordinate and work together.
In kitchen design, this includes wall paint colors, cabinetry finish colors, flooring, countertops, and tile along with appliance, plumbing, and hardware finishes. For the interior design with a room or entire home, it includes furnishings and other surfaces as well. The idea is to create a cohesive look for the entire space.
To create a color path for your home or remodeling project, begin with your neutral colors and then select the other colors for your space. The colors you select may be based on your existing furnishings, a favorite piece of art, or simply colors that resonate to you. In order to create a visually appealing space, let this color page guide your color selections going forward.
Neutral colors (gray, beige, taupe or white) will usually be the background palette with 1-3 other dominant colors layered.
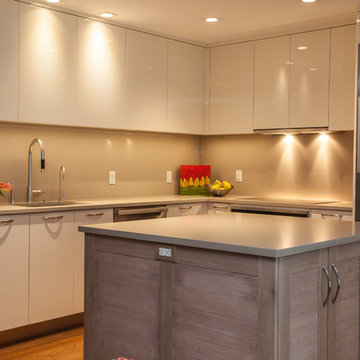
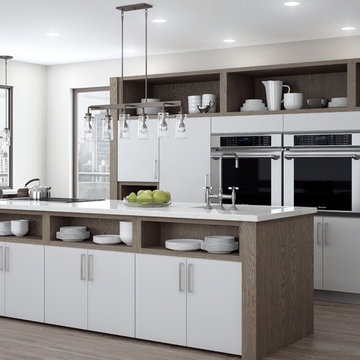
For contemporary or transitional designs, oftentimes a sleek, neutral palette is selected and it's important for all colors to be consistent with this palette. For this soft contemporary kitchen, a neutral palette of gray wood-tone (Weathered "A" finish on Oak) with white-gray paint, stainless and black appliances were selected and then carefully blended throughout the home for a clean, sleek appearance.
Once the "color path" was selected, the cabinetry was specified in the appropriate colors and all of the surfaces, soft goods, plateware, and accent pieces were selected to coordinate.
Featuring Dura Supreme's Bria Frameless Cabinetry shown with the Dura Supreme's Chroma door style. The Chrome door style is one of our many classic slab cabinet door styles. This design combines our Pearl light gray paint finish with our Weathered "A" finish on Red Oak for the accents and shelving.
Request a FREE Dura Supreme Brochure Packet:
http://www.durasupreme.com/request-brochure
Find a Dura Supreme Showroom near you today:
http://www.durasupreme.com/dealer-locator
 Sean Litchfield Photography
Sean Litchfield
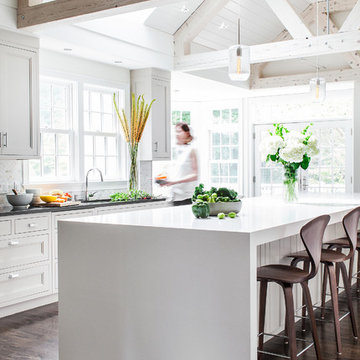
Example of a transitional kitchen design in Boston with recessed-panel cabinets, white cabinets and white backsplash
Example of a transitional kitchen design in Boston with recessed-panel cabinets, white cabinets and white backsplash
 User

UserPhoto Cred: Evan Schneider @schneidervisuals
Inspiration for a mid-sized coastal l-shaped brown floor and medium tone wood floor kitchen remodel in Los Angeles with white cabinets, quartz countertops, black backsplash, marble backsplash, stainless steel appliances, an island, white countertops, an undermount sink and flat-panel cabinets
Inspiration for a mid-sized coastal l-shaped brown floor and medium tone wood floor kitchen remodel in Los Angeles with white cabinets, quartz countertops, black backsplash, marble backsplash, stainless steel appliances, an island, white countertops, an undermount sink and flat-panel cabinets


 Matthew Niemann Photography
Matthew Niemann
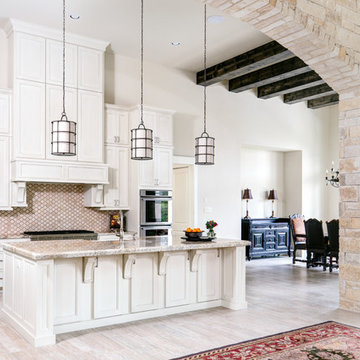
Open concept kitchen - mediterranean open concept kitchen idea in Austin with recessed-panel cabinets, beige cabinets, beige backsplash, stainless steel appliances and an island
Open concept kitchen - mediterranean open concept kitchen idea in Austin with recessed-panel cabinets, beige cabinets, beige backsplash, stainless steel appliances and an island
 Bilotta Kitchen & Home
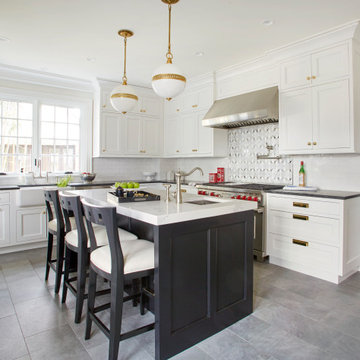
Tradition meets today in this pared-down classic. The enduring charm of inset cabinetry is combined with double-door wall cabinets, a graceful ogee profile, and recessed panel doors to recall vintage style. The color scheme establishes the light / dark theme: white perimeter cabinets support honed “Jet Mist” granite tops, while the black paneled island features 2” thick marble-like quartz. Antique bin pulls are reinterpreted here with an updated square silhouette and repeat the brass accents on the knobs and island pendant trims. Continuing the nostalgia is the timeless apron-front “farmhouse” sink. Handmade subway tiles yield understated depth to the backsplash. Holding the place of honor over the range is a mosaic of stylized houndstooth echoing the neutral palette. That pattern is playfully reiterated in the pillows on the paneled banquette. Contemporary touches are found in the cheerful red cushion, double tripod table base, and the simple brass-lined dome pendant. Adjacent to the kitchen is a dramatic black wet bar whose Gothic mullion doors reflect the curve of the demilune base cabinet. The focal point is another mosaic backsplash, here with a diamond motif. Mixed metals make a statement with a satin nickel faucet, hammered nickel bar sink, and brass decorative hardware. This project was designed by Bilotta Designer Paula Greer in collaboration with Maria LoIacono Interiors. Written by Paulette Gambacorta adapted for Houzz.
 Integrity Luxury Homes

Example of a cottage l-shaped light wood floor and beige floor kitchen design in Phoenix with shaker cabinets, gray cabinets, beige backsplash and an island
 User
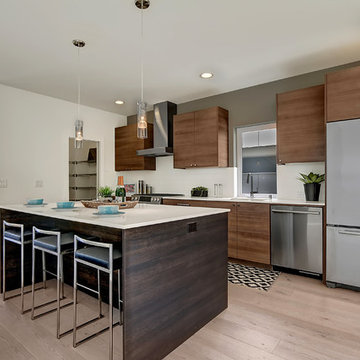
UserSleek quartz slab countertops with full height, hand laid, tile backsplash
Locally made, European-inspired custom cabinetry by Abodian with Blum soft close technology
Stainless steel gourmet appliance suite

 Dura Supreme Cabinetry
This gray and transitional kitchen remodel bridges the gap between contemporary style and traditional style. The dark gray cabinetry, light gray walls, and white subway tile backsplash make for a beautiful, neutral canvas for the bold teal blue and yellow décor accented throughout the design.
Designer Gwen Adair of Cabinet Supreme by Adair did a fabulous job at using grays to create a neutral backdrop to bring out the bright, vibrant colors that the homeowners love so much.
This Milwaukee, WI kitchen is the perfect example of Dura Supreme's recent launch of gray paint finishes, it has been interesting to see these new cabinetry colors suddenly flowing across our manufacturing floor, destined for homes around the country. We've already seen an enthusiastic acceptance of these new colors as homeowners started immediately selecting our various shades of gray paints, like this example of “Storm Gray”, for their new homes and remodeling projects!
Dura Supreme’s “Storm Gray” is the darkest of our new gray painted finishes (although our current “Graphite” paint finish is a charcoal gray that is almost black). For those that like the popular contrast between light and dark finishes, Storm Gray pairs beautifully with lighter painted and stained finishes.
Request a FREE Dura Supreme Brochure Packet:
http://www.durasupreme.com/request-brochure
 CDH Designs LLC
CDH Designs
15 East 4th St
Emporium, PA 15834
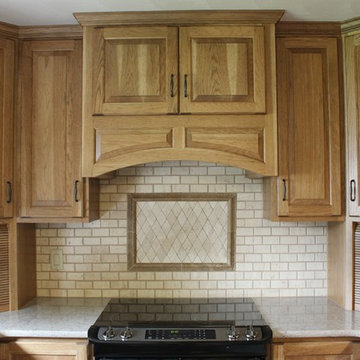
Mid-sized farmhouse u-shaped vinyl floor enclosed kitchen photo in Philadelphia with an undermount sink, raised-panel cabinets, medium tone wood cabinets, quartz countertops, beige backsplash, stone tile backsplash, stainless steel appliances and no island
Mid-sized farmhouse u-shaped vinyl floor enclosed kitchen photo in Philadelphia with an undermount sink, raised-panel cabinets, medium tone wood cabinets, quartz countertops, beige backsplash, stone tile backsplash, stainless steel appliances and no island
 The Artisan Shop, Inc.
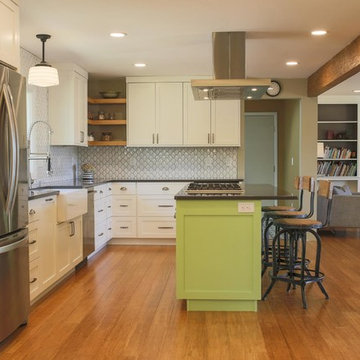
Wall Cabinets - Paint Grade Material with extra white paint
Island cabinets - Paint Grade Material with custom paint, dancing green
Example of a transitional l-shaped medium tone wood floor and brown floor kitchen design in Denver with a farmhouse sink, recessed-panel cabinets, white cabinets, white backsplash, stainless steel appliances, an island and gray countertops
Example of a transitional l-shaped medium tone wood floor and brown floor kitchen design in Denver with a farmhouse sink, recessed-panel cabinets, white cabinets, white backsplash, stainless steel appliances, an island and gray countertops
100