
Search results for "Neutral environments" in Home Design Ideas
 WECSELMAN DESIGN
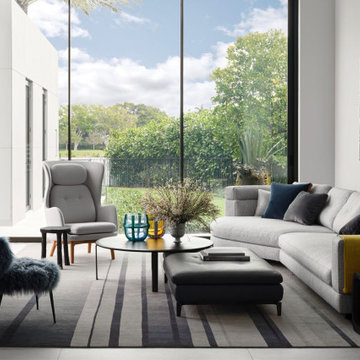
The lounge area layers neutral upholstery, sculptural accent seating, and curated contemporary art, offering a relaxed yet refined environment for gathering.

 Tiffany Brooks, HGTV Host & Interior Designer
This gender-neutral nursery features teal blue walls and playful patterns includes a convertible crib, lots of storage options and the latest in technology that helps create a safe environment for a new baby.

 Nikki Levy Interiors
Substal and stunning, layering texture with neutral hues, creates a luxurious environment that no one can resist
Dining room - transitional dining room idea in Miami
Dining room - transitional dining room idea in Miami
Find the right local pro for your project
 Nikki Levy Interiors
Substal and stunning, layering texture with neutral hues, creates a luxurious environment that no one can resist
Dining room - transitional dining room idea in Miami
Dining room - transitional dining room idea in Miami

 SV Design
A desire for a more modern and zen-like environment in a historical, turn of the century stone and stucco house was the drive and challenge for this sophisticated Siemasko + Verbridge Interiors project. Along with a fresh color palette, new furniture is woven with antiques, books, and artwork to enliven the space. Carefully selected finishes enhance the openness of the glass pool structure, without competing with the grand ocean views. Thoughtfully designed cabinetry and family friendly furnishings, including a kitchenette, billiard area, and home theater, were designed for both kids and adults.

 Affecting Spaces Design Studio
This bright washroom is built with natural materials, calcutta marble, zebra wood and glass - creates a clean, modern, yet warm environment. Grab bars were installed for accessibility, along with a wall-hung toilet mounted at universal height. The step up allowed for us to reconfigure the washroom in a condo, by running the drains within the step.

 John Webb Construction and Design
Complete home remodel with updated front exterior, kitchen, and master bathroom
Example of a large trendy galley laminate floor and brown floor eat-in kitchen design in Portland with a double-bowl sink, shaker cabinets, quartz countertops, stainless steel appliances, brown cabinets, green backsplash, glass tile backsplash, white countertops and a peninsula
Example of a large trendy galley laminate floor and brown floor eat-in kitchen design in Portland with a double-bowl sink, shaker cabinets, quartz countertops, stainless steel appliances, brown cabinets, green backsplash, glass tile backsplash, white countertops and a peninsula



 Ann Lowengart Interiors
The media room is one of the client’s favorite spaces. What was once a plain, living space is now a comfortable, vibrant environment for where the homeowners can relax. It features an orange-and-white trellis wallpaper, a flame stitch rug (chosen by the husband), and an abstract painting of a bicycle that nods to the homeowners’ love of cycling.

 Ethan Allen
It has all the trappings of a sophisticated, urban environment—from its dimensions (short and sweet) and clean lines to its fine finishes. And yet this contemporary space can live the high life anywhere. There’s something effortless about the arrangement—how the sofa and chair relate to the coffee table; how the end table relates to the sofa; how the striking Ming display cabinet relates to everything in the room. The rug, drapes, and nailhead-trimmed Astor sofa set the perfect neutral mood, giving the rich, dark finishes permission to shine. Products – Astor Sofa, Dynasty Fretwork Side Table, Beacon Rectangle Coffee Table, Kelby Woven Chair

 Lancaster Interior Design
Photo: Geza Darrah Photography
Trendy medium tone wood floor and brown floor living room photo in Tampa with blue walls and a standard fireplace
Trendy medium tone wood floor and brown floor living room photo in Tampa with blue walls and a standard fireplace
 Tiffany Brooks, HGTV Host & Interior Designer
This gender-neutral nursery features teal blue walls and playful patterns includes a convertible crib, lots of storage options and the latest in technology that helps create a safe environment for a new baby.

 Dona Rosene Interiors
The client's request was to continue the spa-like environment Dona Rosene Interiors had just completed in the adjacent master bathroom (see Ethereal Bath) into the Master Bedroom. An elegant, antique silver finished chandelier replaced the ceiling fan. An upholstered headboard & tailored bed-skirt in the ethereal gray green linen compliments the geometric fabric used on the pillows & drapery panels framing the shutters and hanging from a bronze rod. Photos by Michael Hunter.

 Centered By Design
Bedroom - Centered by Design
Bedroom - transitional bedroom idea in Chicago with white walls
Bedroom - transitional bedroom idea in Chicago with white walls

Sponsored
Columbus, OH

Snider & Metcalf Interior Design, LTD
Leading Interior Designers in Columbus, Ohio & Ponte Vedra, Florida

 Curated Nest
This nursery began in an empty white-box room with incredible natural light, the challenge being to give it warmth and add multi-functionality. Through floral motifs and hints of gold, we created a boho glam room perfect for a little girl. We played with texture to give depth to the soft color palette. The upholstered crib is convertible to a toddler bed, and the daybed can serve as a twin bed, offering a nursery that can grow with baby. The changing table doubles as a dresser, while the hanging canopy play area serves as a perfect play and reading nook.

Living room - small transitional enclosed dark wood floor living room idea in Austin with white walls and no fireplace

 Shelley Morris Interiors
Great room off of kitchen. Large fireplace with double height ceilings. Relaxed environment.
Family room - large transitional medium tone wood floor and brown floor family room idea in New York with brown walls
Family room - large transitional medium tone wood floor and brown floor family room idea in New York with brown walls
 Galen Interiors
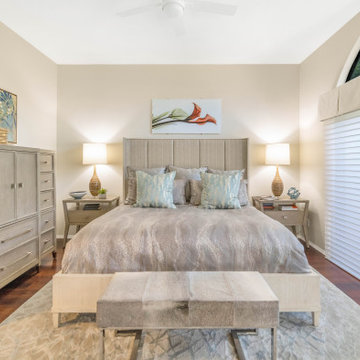
This master bedroom is the perfect retreat after a long day. Balanced neutral colors create an environment where you can't help but unwind.
Bedroom - contemporary bedroom idea in Phoenix
Bedroom - contemporary bedroom idea in Phoenix


 Sustainable Nine Design + Build
Example of a danish guest light wood floor and beige floor bedroom design in Minneapolis with white walls and no fireplace
 Viktoriya Shingarey Design by Ethan Allen
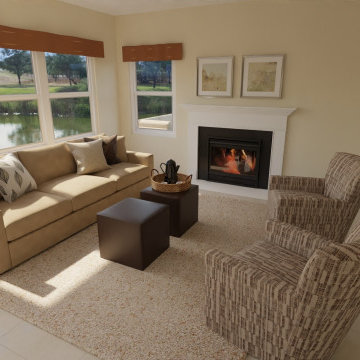
In the family living room, the palette shifts to beige and light brown tones, providing a warm and cozy environment. These neutral colors are accented with pops of brighter hues, ensuring the space remains lively and welcoming. The combination of bright and neutral colors in a transitional design ensures that the space feels both elegant and comfortable, perfect for modern living.

 Kim Kenney, Allied ASID
The use of soft neutrals and subtle patterns create a calming environment in this Master bedroom. The tall headboard compliments the coffered ceiling.
17