
Search results for "Neutral environments" in Home Design Ideas


 MK Development & Investment LLC
A view from the Living Room/Great Room into the Dining Area, and the Kitchen. The open floor plan allows for seamless entertaining and a relaxed, family environment for the day to day. A neutral palette of whites, grays and browns, with pops of color keep the entire space cohesive.

 Marlene Oliphant Designs LLC
This redesigned family room was relieved of cumbersome tv cabinetry in favor of a flatscreen over the fireplace. The fireplace was tiled in pastel strip tiles Firecrystals replaced the old logs. This is a favorite gathering place for both family and friends. Photos by Harry Chamberlain.
Find the right local pro for your project

 Elizabeth Taich Design
Elizabeth Taich Design is a Chicago-based full-service interior architecture and design firm that specializes in sophisticated yet livable environments.
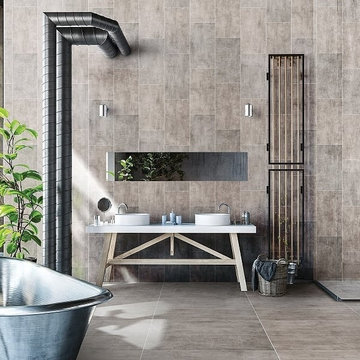
 Plank & Stone
The fabric look mixed with the grunge graphic style makes Runway the best choice to create contemporary unique environments of the utmost character.
A modern style suitable for urban atmosphere with a fancy retro touch. Neutral colors range for spaces that will leave a lasting impression.
 G Method Limited

Modern bathroom with a bath tub and corner shower. Use of natural stone tones and indoor plants creating a neutral environment.
Example of a minimalist master beige tile and travertine tile ceramic tile, white floor and single-sink drop-in bathtub design in London with a wall-mount toilet, a hinged shower door, flat-panel cabinets, brown cabinets, beige walls, a console sink, concrete countertops, white countertops and a floating vanity
Example of a minimalist master beige tile and travertine tile ceramic tile, white floor and single-sink drop-in bathtub design in London with a wall-mount toilet, a hinged shower door, flat-panel cabinets, brown cabinets, beige walls, a console sink, concrete countertops, white countertops and a floating vanity
 Holzman Interiors, Inc.
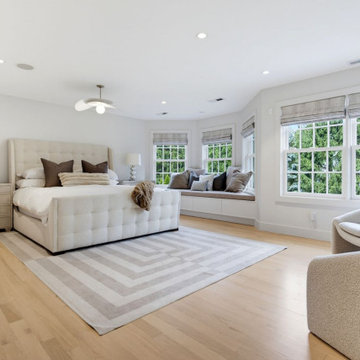
A calming retreat defined by soft textures, natural light and understated elegance, the primary suite was reconfigured to include a generous sitting area and enhanced storage. A restrained palette of warm neutrals, wide-plank white oak flooring and tailored millwork creates a serene environment that prioritizes comfort without compromising on sophistication.

Sponsored
Columbus, OH

Snider & Metcalf Interior Design, LTD
Leading Interior Designers in Columbus, Ohio & Ponte Vedra, Florida
 D&G Construction
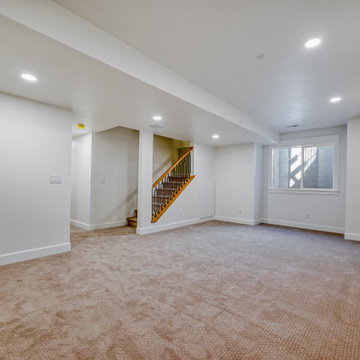
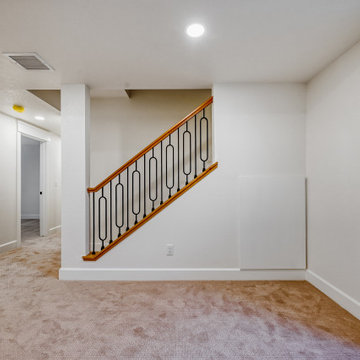
This finished lower-level space offers a clean, versatile layout designed for everyday use. Neutral finishes, soft carpeting, and recessed lighting create a bright, comfortable environment, while the open floor plan allows for flexibility—ideal for a living area, home office, or additional entertainment space.

 Platt Dana Architects
Great room - large scandinavian light wood floor and gray floor great room idea in New York with gray walls, a standard fireplace and a stone fireplace
 D&G Construction
This finished lower-level space offers a clean, versatile layout designed for everyday use. Neutral finishes, soft carpeting, and recessed lighting create a bright, comfortable environment, while the open floor plan allows for flexibility—ideal for a living area, home office, or additional entertainment space.

 Studio McGee
Shop the Look, See the Photo Tour here: https://www.studio-mcgee.com/studioblog/2016/12/2/c68g4qklomkwwjdx0510lb48vkbrcv?rq=Haddonfield

 Ashby Collective
Example of a large tuscan formal and open concept brown floor, dark wood floor, exposed beam and wood ceiling living room design in Austin with white walls, a standard fireplace, a plaster fireplace and a tv stand

 Bromik Design & Build
Set in a downtown Kirkland neighborhood, the 1st Street project captures the best of suburban living. The open floor plan brings kitchen, dining, and living space within reach, and rich wood beams, shiplap, and stone accents add timeless texture with a modern twist. Four bedrooms and a sprawling daylight basement create distinct spaces for family life, and the finished covered patio invites residents to breathe in the best of Pacific Northwest summers.

Sponsored
Columbus, OH

Wannemacher Interiors
Customized Award-Winning Interior Design Solutions in Franklin Cnty OH

 Falcon Industries
As featured in Design NJ, this home stands proudly in Normandy Beach after Hurricane Sandy destroyed the treasured family beach house that once was in its place. Looking to the future, this family created a comfortable, inviting vacation home featuring soft and bold colors, custom built-ins and finishes, and a relaxing outdoor living environment.

Inspiration for a mid-sized transitional boy painted wood floor and white floor nursery remodel in New York with white walls

 Babilon Design
A cozy and inviting environment was created with large furniture and a serene but neutral color palette. The living room space is open and inviting to view the fireplace place and the outdoor scene. Since this small condo is just blocks away from the beach, I decided to bring a bit of the beach into the living space using artwork and accessories.
Photography: John Moery
 Arizona Tile

Pietra Italia is a rectified through body porcelain that emulates limestone. It provides a clean, natural stone looks to any environment. It is available in two sizes. Because this material is a porcelain product, minimal maintenance is required. Piece to piece variation in shade or color are inherent in all fired clay products; therefore it is recommended to mix tiles from several boxes at a time during installation to achieve the best range of color.

Sponsored
Columbus, OH
Snider & Metcalf Interior Design, LTD
Leading Interior Designers in Columbus, Ohio & Ponte Vedra, Florida

 Luxury Wallcoverings
Wallpaper Installation – Laundry Room in Moapa
Transform your laundry space with durable, stylish wallpaper installation in Moapa. As your local wallpaper specialist, I create functional yet beautiful laundry areas with:
✔ Laundry Room-Specific Solutions
Heavy-duty vinyl wallpaper resistant to moisture & heat
Peel-and-stick options for easy future updates
Mold/mildew resistant materials for humid environments
✔ Moapa-Tested Features
Fade-resistant finishes for sunlit rooms
Textured wallcoverings that hide imperfections
Specialized adhesives for high-humidity areas
✔ Complete Service Options
Washer/dryer wall treatments with precise cutouts
Utility closet wallpaper coordination
Wallpaper repair for high-wear areas
Why Moapa Homeowners Choose Us:
✔ Quick 1-Day Installations – Minimal disruption to laundry routines
✔ Free Design Consultations – Help selecting practical yet stylish patterns
✔ Local Climate Knowledge – Materials that withstand desert conditions
✔ Pet-Friendly Materials – Safe for homes with animals
Popular Moapa Laundry Room Styles:
• Desert Modern – Neutral tones with subtle Southwestern patterns
• Vintage Washday – Retro 1950s inspired prints
• Spa-Like Simplicity – Clean lines with calming blues/greens
• Bold & Cheerful – Bright patterns to energize chores
Serving All of Moapa Valley – From Logandale to Overton.

 Otoni Arquitetura
In the design of this suite we look for a clean design, with more neutral tones, a light, clear and well ventilated environment. Two vats, two showers, niche from end to end, very practical for the day to day of the couple.
Photo: M. Caldo Studio
 RadyInterior | Luxury Interior Design UAE
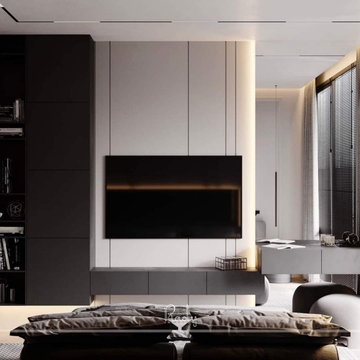
Neutral tones and concealed storage create a calm, functional living environment.
Bedroom - modern bedroom idea
Bedroom - modern bedroom idea
20