
Search results for "Neutral environments" in Home Design Ideas
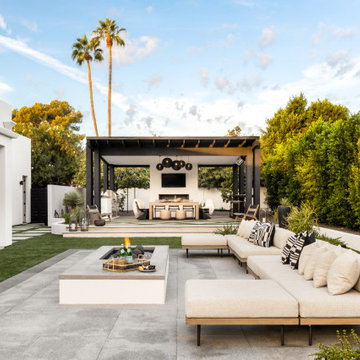

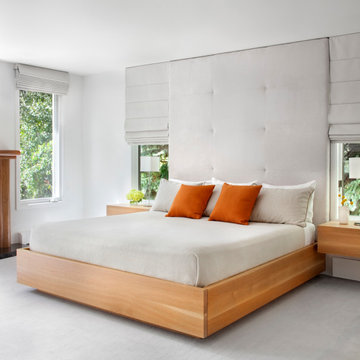
 Joe McGuire Design
Our Boulder studio gave this home a bright, airy, soothing vibe with neutral palettes and thoughtful decor. Rather than use contrasting furnishings, we used neutral colors for the couches to elevate the relaxing vibe. In the dining room, we added yellow-green chairs that reflect the autumn colors outside. We also chose a stylish vintage pendant to spotlight the classic Brodmann piano in the living room. Statement lighting, elegant fabrics, and beautiful artwork create a calm, luxe environment filled with nature vibes.

 TVL Creative Ltd.
This project was such an incredible design opportunity, and instilled inspiration and excitement at every turn! Our amazing clients came to us with the challenge of converting their beloved family home into a welcoming haven for all members of the family. At the time that we met our clients, they were struggling with the difficult personal decision of the fate of the home. Their father/father-in-law had passed away and their mother/mother-in-law had recently been admitted into a nursing facility and was fighting Alzheimer’s. Resistant to loss of the home now that both parents were out of it, our clients purchased the home to keep in in the family. Despite their permanent home currently being in New Jersey, these clients dedicated themselves to keeping and revitalizing the house. We were moved by the story and became immediately passionate about bringing this dream to life.
The home was built by the parents of our clients and was only ever owned by them, making this a truly special space to the family. Our goal was to revitalize the home and to bring new energy into every room without losing the special characteristics that were original to the home when it was built. In this way, we were able to develop a house that maintains its own unique personality while offering a space of welcoming neutrality for all members of the family to enjoy over time.
The renovation touched every part of the home: the exterior, foyer, kitchen, living room, sun room, garage, six bedrooms, three bathrooms, the laundry room, and everything in between. The focus was to develop a style that carried consistently from space to space, but allowed for unique expression in the small details in every room.
Starting at the entry, we renovated the front door and entry point to offer more presence and to bring more of the mid-century vibe to the home’s exterior. We integrated a new modern front door, cedar shingle accents, new exterior paint, and gorgeous contemporary house numbers that really allow the home to stand out. Just inside the entry, we renovated the foyer to create a playful entry point worthy of attention. Cement look tile adorns the foyer floor, and we’ve added new lighting and upgraded the entry coat storage.
Upon entering the home, one will immediately be captivated by the stunning kitchen just off the entry. We transformed this space in just about every way. While the footprint of the home ultimately remained almost identical, the aesthetics were completely turned on their head. We re-worked the kitchen to maximize storage and to create an informal dining area that is great for casual hosting or morning coffee.
We removed the entry to the garage that was once in the informal dining, and created a peninsula in its place that offers a unique division between the kitchen/informal dining and the formal dining and living areas. The simple light warm light gray cabinetry offers a bit of traditional elegance, along with the marble backsplash and quartz countertops. We extended the original wood flooring into the kitchen and stained all floors to match for a warmth that truly resonates through all spaces. We upgraded appliances, added lighting everywhere, and finished the space with some gorgeous mid century furniture pieces.
In the formal dining and living room, we really focused on maintaining the original marble fireplace as a focal point. We cleaned the marble, repaired the mortar, and refinished the original fireplace screen to give a new sleek look in black. We then integrated a new gas insert for modern heating and painted the upper portion in a rich navy blue; an accent that is carried through the home consistently as a nod to our client’s love of the color.
The former entry into the old covered porch is now an elegant glass door leading to a stunning finished sunroom. This room was completely upgraded as well. We wrapped the entire space in cozy white shiplap to keep a casual feel with brightness. We tiled the floor with large format concrete look tile, and painted the old brick fireplace a bright white. We installed a new gas burning unit, and integrated transitional style lighting to bring warmth and elegance into the space. The new black-frame windows are adorned with decorative shades that feature hand-sketched bird prints, and we’ve created a dedicated garden-ware “nook” for our client who loves to work in the yard. The far end of this space is completed with two oversized chaise loungers and overhead lights…the most perfect little reading nook!
Just off the dining room, we created an entirely new space to the home: a mudroom. The clients lacked this space and desperately needed a landing spot upon entering the home from the garage. We uniquely planned existing space in the garage to utilize for this purpose, and were able to create a small but functional entry point without losing the ability to park cars in the garage. This new space features cement-look tile, gorgeous deep brown cabinetry, and plenty of storage for all the small items one might need to store while moving in and out of the home.
The remainder of the upstairs level includes massive renovations to the guest hall bathroom and guest bedroom, upstairs master bed/bath suite, and a third bedroom that we converted into a home office for the client.
Some of the largest transformations were made in the basement, where unfinished space and lack of light were converted into gloriously lit, cozy, finished spaces. Our first task was to convert the massive basement living room into the new master bedroom for our clients. We removed existing built-ins, created an entirely new walk-in closet, painted the old brick fireplace, installed a new gas unit, added carpet, introduced new lighting, replaced windows, and upgraded every part of the aesthetic appearance. One of the most incredible features of this space is the custom double sliding barn door made by a Denver artisan. This space is truly a retreat for our clients!
We also completely transformed the laundry room, back storage room, basement master bathroom, and two bedrooms.
This home’s massive scope and ever-evolving challenges were thrilling and exciting to work with, and the result is absolutely amazing. At the end of the day, this home offers a look and feel that the clients love. Above all, though, the clients feel the spirit of their family home and have a welcoming environment for all members of the family to enjoy for years to come.
Find the right local pro for your project

 Distinctive Kitchens
One of our favorite details! A drawer-within-a-drawer. Especially handy when you've got little kids, this helps keep knives and other sharp kitchen utensils away (or at least harder to access). And it's also just really cool.
Kitchen and dining room staging by Allison Scheff of Distinctive Kitchens.
Photos by Wynne H Earle
 GAVIN GREEN HOME DESIGN LLC

Herringbone pattern wooden floor contributes to a healthy environments and a chic contemporary interior look. Built in LED kitchen, brass finishes, giant chandelier and velvet upholstered sectional sofa add an elegant touch into this family room.


 Altura Architects
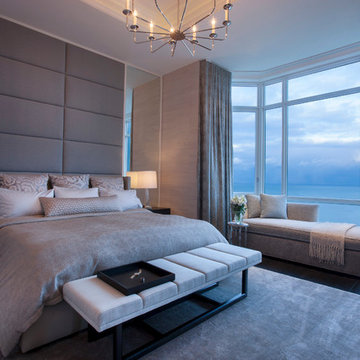
The main level at this modern farmhouse has a great room and den bookended by stone fireplaces. The kitchen is at the center of the main living spaces where we designed multiple islands for smart base cabinet storage which still allows visual connection from the kitchen to all spaces. The open living spaces serve the owner’s desire to create a comfortable environment for entertaining during large family gatherings. There are plenty of spaces where everyone can spread out whether it be eating or cooking, watching TV or just chatting by the fireplace. The main living spaces also act as a privacy buffer between the master suite and a guest suite.
Photography by Todd Crawford.

Sponsored
Westerville, OH

Inspired Closets Columbus
Innovative & Creative Custom Closet Designer Servicing Franklin County

 Krista + Home
Master Bedroom design by Krista Watterworth
Photo by Jessica Glynn
Large transitional master porcelain tile bedroom photo in Miami with gray walls and no fireplace
Large transitional master porcelain tile bedroom photo in Miami with gray walls and no fireplace

 KohlMark Architects and Builders
The design of this home was driven by the owners’ desire for a three-bedroom waterfront home that showcased the spectacular views and park-like setting. As nature lovers, they wanted their home to be organic, minimize any environmental impact on the sensitive site and embrace nature.
This unique home is sited on a high ridge with a 45° slope to the water on the right and a deep ravine on the left. The five-acre site is completely wooded and tree preservation was a major emphasis. Very few trees were removed and special care was taken to protect the trees and environment throughout the project. To further minimize disturbance, grades were not changed and the home was designed to take full advantage of the site’s natural topography. Oak from the home site was re-purposed for the mantle, powder room counter and select furniture.
The visually powerful twin pavilions were born from the need for level ground and parking on an otherwise challenging site. Fill dirt excavated from the main home provided the foundation. All structures are anchored with a natural stone base and exterior materials include timber framing, fir ceilings, shingle siding, a partial metal roof and corten steel walls. Stone, wood, metal and glass transition the exterior to the interior and large wood windows flood the home with light and showcase the setting. Interior finishes include reclaimed heart pine floors, Douglas fir trim, dry-stacked stone, rustic cherry cabinets and soapstone counters.
Exterior spaces include a timber-framed porch, stone patio with fire pit and commanding views of the Occoquan reservoir. A second porch overlooks the ravine and a breezeway connects the garage to the home.
Numerous energy-saving features have been incorporated, including LED lighting, on-demand gas water heating and special insulation. Smart technology helps manage and control the entire house.
Greg Hadley Photography
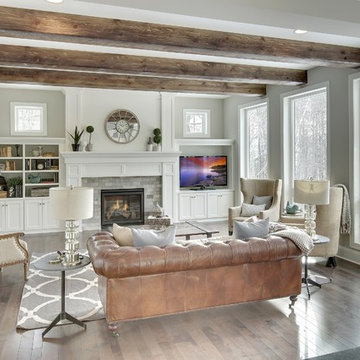
 Gonyea Custom Homes
Living room in open floor plan living space. The design makes use of light neutral tones, mostly white and grays, to create a calming environment grounded by the wood floor and exposed timber beams. Built-in cabinets, bookcase, and media wall provides lots of storage and space to display collections. The stone hearth is simple and elegant.
Photography by Spacecrafting

 Dona Rosene Interiors
FIRST PLACE 2018 ASID DESIGN OVATION AWARD / MASTER BATH OVER $50,000. In addition to a much-needed update, the clients desired a spa-like environment for their Master Bath. Sea Pearl Quartzite slabs were used on an entire wall and around the vanity and served as this ethereal palette inspiration. Luxuries include a soaking tub, decorative lighting, heated floor, towel warmers and bidet. Michael Hunter

 Everything Home
A neutral color palette punctuated by warm wood tones and large windows create a comfortable, natural environment that combines casual southern living with European coastal elegance. The 10-foot tall pocket doors leading to a covered porch were designed in collaboration with the architect for seamless indoor-outdoor living. Decorative house accents including stunning wallpapers, vintage tumbled bricks, and colorful walls create visual interest throughout the space. Beautiful fireplaces, luxury furnishings, statement lighting, comfortable furniture, and a fabulous basement entertainment area make this home a welcome place for relaxed, fun gatherings.
---
Project completed by Wendy Langston's Everything Home interior design firm, which serves Carmel, Zionsville, Fishers, Westfield, Noblesville, and Indianapolis.
For more about Everything Home, click here: https://everythinghomedesigns.com/
To learn more about this project, click here:
https://everythinghomedesigns.com/portfolio/aberdeen-living-bargersville-indiana/
 TVL Creative Ltd.
This project was such an incredible design opportunity, and instilled inspiration and excitement at every turn! Our amazing clients came to us with the challenge of converting their beloved family home into a welcoming haven for all members of the family. At the time that we met our clients, they were struggling with the difficult personal decision of the fate of the home. Their father/father-in-law had passed away and their mother/mother-in-law had recently been admitted into a nursing facility and was fighting Alzheimer’s. Resistant to loss of the home now that both parents were out of it, our clients purchased the home to keep in in the family. Despite their permanent home currently being in New Jersey, these clients dedicated themselves to keeping and revitalizing the house. We were moved by the story and became immediately passionate about bringing this dream to life.
The home was built by the parents of our clients and was only ever owned by them, making this a truly special space to the family. Our goal was to revitalize the home and to bring new energy into every room without losing the special characteristics that were original to the home when it was built. In this way, we were able to develop a house that maintains its own unique personality while offering a space of welcoming neutrality for all members of the family to enjoy over time.
The renovation touched every part of the home: the exterior, foyer, kitchen, living room, sun room, garage, six bedrooms, three bathrooms, the laundry room, and everything in between. The focus was to develop a style that carried consistently from space to space, but allowed for unique expression in the small details in every room.
Starting at the entry, we renovated the front door and entry point to offer more presence and to bring more of the mid-century vibe to the home’s exterior. We integrated a new modern front door, cedar shingle accents, new exterior paint, and gorgeous contemporary house numbers that really allow the home to stand out. Just inside the entry, we renovated the foyer to create a playful entry point worthy of attention. Cement look tile adorns the foyer floor, and we’ve added new lighting and upgraded the entry coat storage.
Upon entering the home, one will immediately be captivated by the stunning kitchen just off the entry. We transformed this space in just about every way. While the footprint of the home ultimately remained almost identical, the aesthetics were completely turned on their head. We re-worked the kitchen to maximize storage and to create an informal dining area that is great for casual hosting or morning coffee.
We removed the entry to the garage that was once in the informal dining, and created a peninsula in its place that offers a unique division between the kitchen/informal dining and the formal dining and living areas. The simple light warm light gray cabinetry offers a bit of traditional elegance, along with the marble backsplash and quartz countertops. We extended the original wood flooring into the kitchen and stained all floors to match for a warmth that truly resonates through all spaces. We upgraded appliances, added lighting everywhere, and finished the space with some gorgeous mid century furniture pieces.
In the formal dining and living room, we really focused on maintaining the original marble fireplace as a focal point. We cleaned the marble, repaired the mortar, and refinished the original fireplace screen to give a new sleek look in black. We then integrated a new gas insert for modern heating and painted the upper portion in a rich navy blue; an accent that is carried through the home consistently as a nod to our client’s love of the color.
The former entry into the old covered porch is now an elegant glass door leading to a stunning finished sunroom. This room was completely upgraded as well. We wrapped the entire space in cozy white shiplap to keep a casual feel with brightness. We tiled the floor with large format concrete look tile, and painted the old brick fireplace a bright white. We installed a new gas burning unit, and integrated transitional style lighting to bring warmth and elegance into the space. The new black-frame windows are adorned with decorative shades that feature hand-sketched bird prints, and we’ve created a dedicated garden-ware “nook” for our client who loves to work in the yard. The far end of this space is completed with two oversized chaise loungers and overhead lights…the most perfect little reading nook!
Just off the dining room, we created an entirely new space to the home: a mudroom. The clients lacked this space and desperately needed a landing spot upon entering the home from the garage. We uniquely planned existing space in the garage to utilize for this purpose, and were able to create a small but functional entry point without losing the ability to park cars in the garage. This new space features cement-look tile, gorgeous deep brown cabinetry, and plenty of storage for all the small items one might need to store while moving in and out of the home.
The remainder of the upstairs level includes massive renovations to the guest hall bathroom and guest bedroom, upstairs master bed/bath suite, and a third bedroom that we converted into a home office for the client.
Some of the largest transformations were made in the basement, where unfinished space and lack of light were converted into gloriously lit, cozy, finished spaces. Our first task was to convert the massive basement living room into the new master bedroom for our clients. We removed existing built-ins, created an entirely new walk-in closet, painted the old brick fireplace, installed a new gas unit, added carpet, introduced new lighting, replaced windows, and upgraded every part of the aesthetic appearance. One of the most incredible features of this space is the custom double sliding barn door made by a Denver artisan. This space is truly a retreat for our clients!
We also completely transformed the laundry room, back storage room, basement master bathroom, and two bedrooms.
This home’s massive scope and ever-evolving challenges were thrilling and exciting to work with, and the result is absolutely amazing. At the end of the day, this home offers a look and feel that the clients love. Above all, though, the clients feel the spirit of their family home and have a welcoming environment for all members of the family to enjoy for years to come.


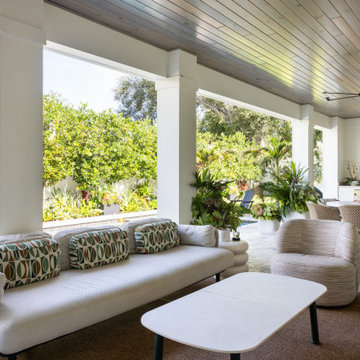
 Crespo Design Group
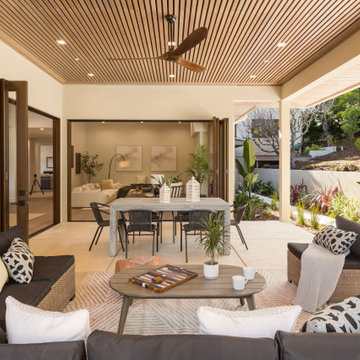
This luxurious outdoor living space is designed to embrace the beauty of year-round Florida living while offering the comfort and sophistication of an elegant interior. Designed by Crespo Design Group, the covered lanai seamlessly extends the home's living space, creating a refined environment for relaxing, dining, and entertaining. Custom outdoor furnishings, lush tropical landscaping, and a soothing neutral palette combine to create a private resort-inspired retreat that feels both timeless and inviting.
The spacious covered patio features sculptural lounge seating, designer outdoor furniture, and a contemporary conversation area overlooking the custom swimming pool. A warm wood-plank ceiling, architectural columns, and premium porcelain pavers add texture and character, while abundant natural light and garden views blur the line between indoors and outdoors. Every detail was thoughtfully selected to maximize comfort, durability, and effortless elegance.
Adjacent to the lounge area, a fully equipped outdoor kitchen and dining space make entertaining seamless. Complete with a built-in grill, custom cabinetry, and ample seating, this luxury outdoor kitchen allows homeowners to enjoy alfresco dining while surrounded by beautifully landscaped gardens and a resort-style pool. The result is an outdoor living experience that is equally suited for intimate family gatherings or large-scale entertaining.
As a premier luxury interior design firm in Tampa, Florida, Crespo Design Group specializes in creating custom outdoor living spaces, luxury lanais, poolside retreats, and complete custom residences throughout Florida, the United States, and the Bahamas. Every project is designed to reflect the client's lifestyle while combining timeless design, exceptional craftsmanship, and a seamless connection between indoor and outdoor living.
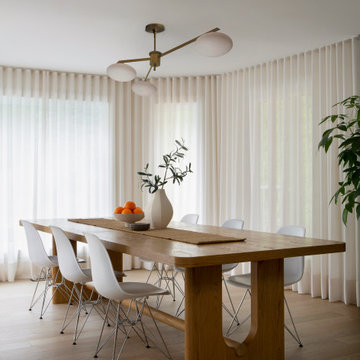
 Intrinsic Studio Co.
Designed as a central gathering space within the Canopy Residence, the dining room embraces natural light, openness, and connection to the surrounding landscape. Floor-to-ceiling drapery softens the perimeter of the room while framing views of the garden beyond. A solid oak dining table and sculptural lighting anchor the space, creating a warm and welcoming environment for both everyday meals and entertaining. The restrained material palette reflects the project's nature-rooted approach to contemporary living.
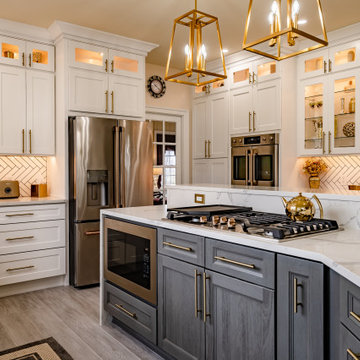
 Craftsworth Construction
This luxury kitchen remodel in Glenmoore, Pennsylvania blends classic craftsmanship with modern functionality to create a bright and elegant gathering space at the heart of the home. Designed and built by Craftsworth Construction, this Chester County kitchen renovation transforms a traditional layout into a refined open-concept kitchen with custom cabinetry, layered lighting, and high-end finishes throughout.
The design centers around a stunning two-tone kitchen island featuring rich gray cabinetry paired with a dramatic waterfall quartz countertop. The island incorporates a built-in gas cooktop, microwave drawer, and bar seating, creating a functional centerpiece ideal for cooking, entertaining, and everyday living.
Surrounding the island, custom white shaker cabinetry extends to the ceiling, maximizing storage while maintaining a timeless aesthetic. Glass-front display cabinets with integrated lighting showcase decorative pieces and dishware, adding depth and visual interest to the kitchen design. Warm brushed brass hardware and fixtures bring a sophisticated contrast against the bright cabinetry and help tie the entire space together.
A clean herringbone tile backsplash runs throughout the perimeter cabinetry and preparation areas, providing subtle texture while complementing the neutral color palette. Under-cabinet lighting highlights the pattern and enhances the warm glow of the display cabinets above.
Large windows above the sink fill the kitchen with natural light, while a series of elegant gold geometric pendant lights above the island introduce a modern focal point that balances the traditional cabinetry. The kitchen flows seamlessly into the adjacent living area, creating an open and inviting environment ideal for entertaining and family gatherings.
Finished with durable luxury vinyl plank flooring, quartz countertops, stainless steel appliances, and custom built-in storage, this Glenmoore kitchen renovation combines beauty, practicality, and timeless design.
This project was completed by Craftsworth Construction, a kitchen remodeling contractor serving Glenmoore, Downingtown, West Chester, and homeowners throughout Chester County and Delaware County, Pennsylvania.
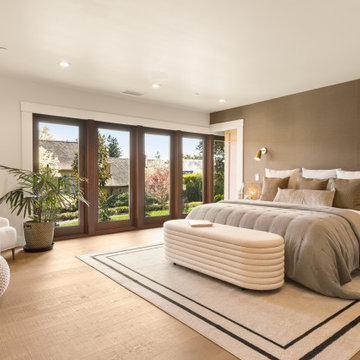
 Anura Design | architects+engineers
Step inside a completely transformed home at 30 Lincolnshire, where classic structure meets modern sophistication. This full remodel reveals a bright, open, and thoughtfully reimagined interior that blends timeless aesthetics with smart functionality. Natural light flows effortlessly through large updated windows, illuminating every detail—from the elegant finishes and cohesive material palette to the refined layout that maximizes comfort and usability.
A neutral tone foundation anchors the design, while modern lighting, stylish built-ins, and subtle textures elevate the overall atmosphere. The result is a serene, airy, and contemporary living environment that feels both high-end and welcoming.
Designed with intention. Built for modern life.

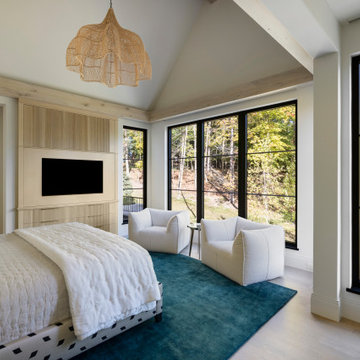
 James McNeal Architecture and Design
This serene bedroom by James McNeal Architecture & Design (JMAD) is designed to maximize natural light and connection to the outdoors, with expansive black-framed windows that frame views of the surrounding landscape. A vaulted ceiling with exposed wood beams adds architectural character, while soft, neutral furnishings create a calm and inviting retreat. The integrated millwork wall conceals storage and media, maintaining clean lines and a clutter-free environment. This space exemplifies how thoughtful bedroom design, window placement, and custom cabinetry can create a peaceful, light-filled sanctuary. Save this for bedroom and modern home inspiration.
 Anura Design | architects+engineers
Step inside a completely transformed home at 30 Lincolnshire, where classic structure meets modern sophistication. This full remodel reveals a bright, open, and thoughtfully reimagined interior that blends timeless aesthetics with smart functionality. Natural light flows effortlessly through large updated windows, illuminating every detail—from the elegant finishes and cohesive material palette to the refined layout that maximizes comfort and usability.
A neutral tone foundation anchors the design, while modern lighting, stylish built-ins, and subtle textures elevate the overall atmosphere. The result is a serene, airy, and contemporary living environment that feels both high-end and welcoming.
Designed with intention. Built for modern life.
 Studio 1820
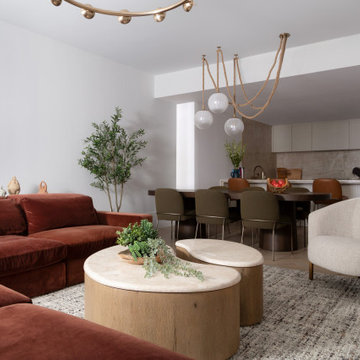
This contemporary New York City apartment was designed to feel warm, inviting, and effortlessly livable. The open-concept living and dining area features custom millwork, wide-plank herringbone flooring, floor-to-ceiling windows, and a rich palette of earthy neutrals accented by deep rust burgundy and bronze tones. A sculptural sectional anchors the living room, while layered textures, natural materials, and thoughtfully curated furnishings create a sophisticated yet comfortable environment. The result is a modern luxury interior that balances functionality, warmth and timeless design for everyday family urban living.
34