
Search results for "Neutral environments" in Home Design Ideas
 In House Designs

Wardrobe Collection SLS0211277 by Santa Lucia
Trendy gender-neutral reach-in closet photo in Other
Trendy gender-neutral reach-in closet photo in Other
 Tint Interior Design
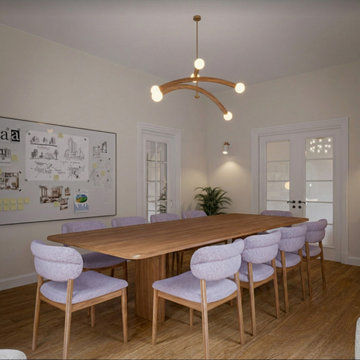
This conference room is designed to feel calm, warm, and welcoming.
Natural wood tones, soft fabrics, and gentle lighting create a peaceful atmosphere that helps people focus and feel comfortable during meetings.
A large wooden table sits at the center of the room, offering plenty of space for teamwork, discussions, and creative thinking.
Comfortable upholstered chairs add softness and make long meetings more enjoyable.
Light neutral walls and floor-to-ceiling curtains bring in natural daylight and keep the space bright throughout the day.
Modern wall lights and a sculptural ceiling fixture provide warm evening lighting and add a subtle design feature without feeling too busy.
Every detail in this room is simple, balanced, and thoughtfully chosen to support clear thinking, easy conversation, and productive collaboration.
 Ariana Designs & Interiors
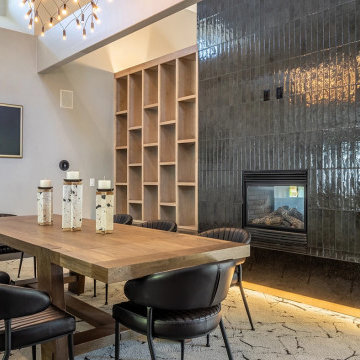
Adjacent to the lounge, the dining area showcases architectural elegance through its versatile design. A solid wood dining table with clean, angular lines anchors the space, surrounded by black leather chairs featuring ribbed detailing. Above, a modern chandelier with exposed bulbs ties into the overall aesthetic of the clubhouse. Additionally, a marble-inspired area rug adds texture while custom light wood shelving blends practicality and style, ensuring the dining area remains light and spacious.
Find the right local pro for your project
 Paxton Place Design
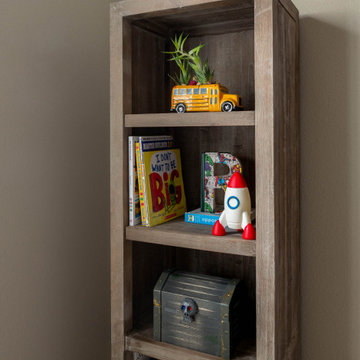
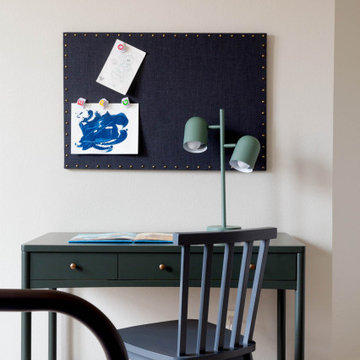
Who says grownups have all the fun? Our client wanted to design a special environment for their children to play, learn, and unwind. Kids can have cute rooms too!
These mini astronauts are big into space… so we upgraded an existing large, open area to let them zoom from one activity to the next. The parents wanted to keep the wood floors and cabinetry. We repainted the walls in a spa green (to calm those little aliens) and gave the ceiling a fresh coat of white paint. We also brought in playful rugs and furniture to add color and function. The window seats received new cushions and pillows which tied the space together. The teepee and art are just added fun points in matching black and white!
Of course, the adults need love too. Mom received a new craft space which is across the playroom. We added white shutters and white walls & trim with a fun pop of pink on the ceiling. The rug is a graphic floral in hues of the spa green (shown in the playroom) with navy and pink (like the ceiling). We added simple white furniture for scrapbooking and crafts with a hit of graphic blue art to complete the space.
 Ariana Designs & Interiors
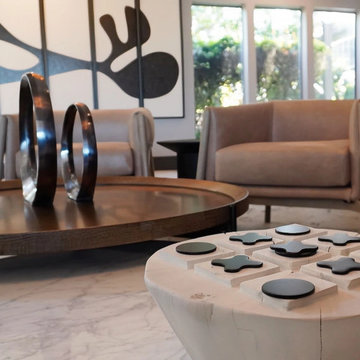
The fireplace lounge, a centerpiece designed with architectural elegance, is seamlessly connected to the lobby. This inviting space features a striking double-sided fireplace clad in glossy black tiles, creating depth and texture. Under-lighting at the granite base gives the fireplace a floating effect, enhancing its architectural presence. Curved charcoal sofas and light tan leather armchairs provide a mix of textures, creating an atmosphere that is both sophisticated and welcoming. Furthermore, natural light streams through expansive floor-to-ceiling windows, adding to the airy and comfortable ambiance.
 Tint Interior Design
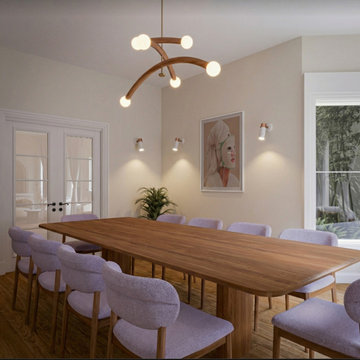
This conference room is designed to feel calm, warm, and welcoming.
Natural wood tones, soft fabrics, and gentle lighting create a peaceful atmosphere that helps people focus and feel comfortable during meetings.
A large wooden table sits at the center of the room, offering plenty of space for teamwork, discussions, and creative thinking.
Comfortable upholstered chairs add softness and make long meetings more enjoyable.
Light neutral walls and floor-to-ceiling curtains bring in natural daylight and keep the space bright throughout the day.
Modern wall lights and a sculptural ceiling fixture provide warm evening lighting and add a subtle design feature without feeling too busy.
Every detail in this room is simple, balanced, and thoughtfully chosen to support clear thinking, easy conversation, and productive collaboration.

 The Scale Collective
Portal and walkway between kids art room and immersive play room. Meant for kids to have fun, get wild and be in an immersive play environment.

Kids' room - mid-sized modern gender-neutral gray floor kids' room idea in San Francisco with beige walls
Kids' room - mid-sized modern gender-neutral gray floor kids' room idea in San Francisco with beige walls

Sponsored
Columbus, OH

Snider & Metcalf Interior Design, LTD
Leading Interior Designers in Columbus, Ohio & Ponte Vedra, Florida
 In House Designs
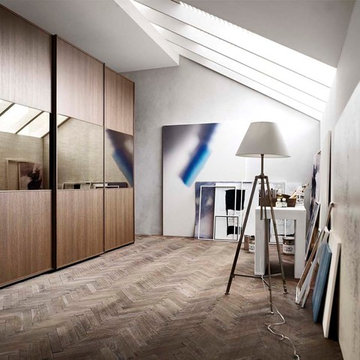
Wardrobe Collection SLS0211343 by Santa Lucia
Inspiration for a contemporary gender-neutral reach-in closet remodel in Other
Inspiration for a contemporary gender-neutral reach-in closet remodel in Other
 Paxton Place Design

Who says grownups have all the fun? Our client wanted to design a special environment for their children to play, learn, and unwind. Kids can have cute rooms too!
These mini astronauts are big into space… so we upgraded an existing large, open area to let them zoom from one activity to the next. The parents wanted to keep the wood floors and cabinetry. We repainted the walls in a spa green (to calm those little aliens) and gave the ceiling a fresh coat of white paint. We also brought in playful rugs and furniture to add color and function. The window seats received new cushions and pillows which tied the space together. The teepee and art are just added fun points in matching black and white!
Of course, the adults need love too. Mom received a new craft space which is across the playroom. We added white shutters and white walls & trim with a fun pop of pink on the ceiling. The rug is a graphic floral in hues of the spa green (shown in the playroom) with navy and pink (like the ceiling). We added simple white furniture for scrapbooking and crafts with a hit of graphic blue art to complete the space.
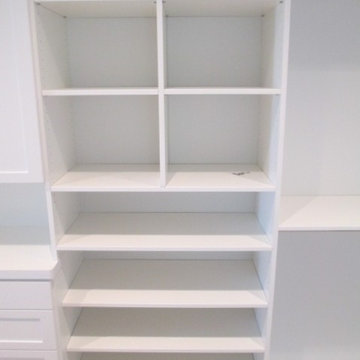
 Closet Solutions
Our objective on this project was to create an inviting environment within the master bedroom that fit within the house's overall beach vibe. From a functional perspective, the goal was to maximize storage space for the husband and wife. . We utilized clean white materials to create an open-feeling space and complement the light hardwood floors. We also provided substantial shelving space for the couple to store their large collection of shoes, sweaters and accessories, and we added key accessories like a locking jewelry drawer and tilt out hampers.

 Wood and Hearts
● Cube Chair can also be used as table, chair, step stool and book shelf. This montessori table is made from highest quality birch plywood and covered with ecological water based paint.
● The Montessori cube chair can be easily transformed into a table and chair. They are very useful for saving space and keeping clean.
Materials used are environment-friendly, non-toxic so your kids can use it securely and freely.

 Gaia Flooring Inc
eSPC features a hand designed embossing that is registered with picture. With a wood grain embossing directly over the 20 mil with ceramic wear layer, Gaia Flooring Red Series is industry leading for durability. Gaia Engineered Solid Polymer Core Composite (eSPC) combines advantages of both SPC and LVT, with excellent dimensional stability being water-proof, rigidness of SPC, but also provides softness of LVT. With IXPE cushioned backing, Gaia eSPC provides a quieter, warmer vinyl flooring, surpasses luxury standards for multilevel estates. Waterproof and guaranteed in all rooms in your home and all regular commercial environments.
 Paxton Place Design
Who says grownups have all the fun? Our client wanted to design a special environment for their children to play, learn, and unwind. Kids can have cute rooms too!
These mini astronauts are big into space… so we upgraded an existing large, open area to let them zoom from one activity to the next. The parents wanted to keep the wood floors and cabinetry. We repainted the walls in a spa green (to calm those little aliens) and gave the ceiling a fresh coat of white paint. We also brought in playful rugs and furniture to add color and function. The window seats received new cushions and pillows which tied the space together. The teepee and art are just added fun points in matching black and white!
Of course, the adults need love too. Mom received a new craft space which is across the playroom. We added white shutters and white walls & trim with a fun pop of pink on the ceiling. The rug is a graphic floral in hues of the spa green (shown in the playroom) with navy and pink (like the ceiling). We added simple white furniture for scrapbooking and crafts with a hit of graphic blue art to complete the space.


 Paxton Place Design
Who says grownups have all the fun? Our client wanted to design a special environment for their children to play, learn, and unwind. Kids can have cute rooms too!
These mini astronauts are big into space… so we upgraded an existing large, open area to let them zoom from one activity to the next. The parents wanted to keep the wood floors and cabinetry. We repainted the walls in a spa green (to calm those little aliens) and gave the ceiling a fresh coat of white paint. We also brought in playful rugs and furniture to add color and function. The window seats received new cushions and pillows which tied the space together. The teepee and art are just added fun points in matching black and white!
Of course, the adults need love too. Mom received a new craft space which is across the playroom. We added white shutters and white walls & trim with a fun pop of pink on the ceiling. The rug is a graphic floral in hues of the spa green (shown in the playroom) with navy and pink (like the ceiling). We added simple white furniture for scrapbooking and crafts with a hit of graphic blue art to complete the space.
 Ariana Designs & Interiors
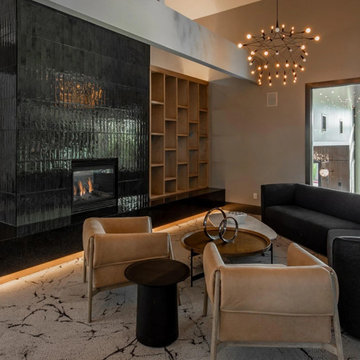
The fireplace lounge, a centerpiece designed with architectural elegance, is seamlessly connected to the lobby. This inviting space features a striking double-sided fireplace clad in glossy black tiles, creating depth and texture. Under-lighting at the granite base gives the fireplace a floating effect, enhancing its architectural presence. Curved charcoal sofas and light tan leather armchairs provide a mix of textures, creating an atmosphere that is both sophisticated and welcoming. Furthermore, natural light streams through expansive floor-to-ceiling windows, adding to the airy and comfortable ambiance.
 In House Designs
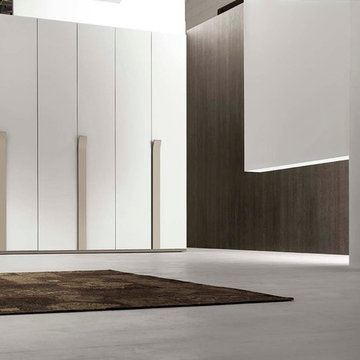
Wardrobe Collection SLS0211253 by Santa Lucia
Trendy gender-neutral reach-in closet photo in Other
Trendy gender-neutral reach-in closet photo in Other
 Lovasi International

Meet the Ducky Bathroom the new and innovated bathroom for kids! This set has had an incredible response from the little ones and their parents. This set helps kids want to learn and use the toilet in a safe and fun environment. Everything is made small so children can learn to potty train on a real toilet and are able to reach the taps and water to wash their hands. If you have room in your house, this is a fabulous products that your children can use from ages 2 and up. Along with adorable ducky accessories, the fun can be endless.
Also great for nurseries, daycare centres and schools.

Sponsored
Sunbury, OH

J.Holderby - Renovations
Franklin County's Leading General Contractors - 2X Best of Houzz!
 25:8 Research + Design

2 years after building their house, a young family needed some more space for needs of their growing children. The decision was made to renovate their unfinished basement to create a new space for both children and adults.
PLAYPOD
The most compelling feature upon entering the basement is the Playpod. The 100 sq.ft structure is both playful and practical. It functions as a hideaway for the family’s young children who use their imagination to transform the space into everything from an ice cream truck to a space ship. Storage is provided for toys and books, brining order to the chaos of everyday playing. The interior is lined with plywood to provide a warm but robust finish. In contrast, the exterior is clad with reclaimed pine floor boards left over from the original house. The black stained pine helps the Playpod stand out while simultaneously enabling the character of the aged wood to be revealed. The orange apertures create ‘moments’ for the children to peer out to the world while also enabling parents to keep an eye on the fun. The Playpod’s unique form and compact size is scaled for small children but is designed to stimulate big imagination. And putting the FUN in FUNctional.
PLANNING
The layout of the basement is organized to separate private and public areas from each other. The office/guest room is tucked away from the media room to offer a tranquil environment for visitors. The new four piece bathroom serves the entire basement but can be annexed off by a set of pocket doors to provide a private ensuite for guests.
The media room is open and bright making it inviting for the family to enjoy time together. Sitting adjacent to the Playpod, the media room provides a sophisticated place to entertain guests while the children can enjoy their own space close by. The laundry room and small home gym are situated in behind the stairs. They work symbiotically allowing the homeowners to put in a quick workout while waiting for the clothes to dry. After the workout gym towels can quickly be exchanged for fluffy new ones thanks to the ample storage solutions customized for the homeowners.
 Spin Design Limited

A neutral colour palette was the main aspect of the brief setting the tone for a sophisticated and elegant home.
The main tile we chose is called "Paris White". It is a light colour tile with darker flecks and gently undulating vein patterning reminiscent of sandy shorelines. It has a smooth matt surface that feels lovely to the touch and is very easy to clean. We used this tile on both the walls and the floor of this Family bathroom. We combined the tile with feature mosaics and pebbles to add interest and texture. The mosaic has glass pieces which catch the light and reflect it.
The pebbles have an impeccably smooth feel and while neutral in tone the variance in stone colours create a dynamic interplay.
The brushed gold tapware possesses a gentle hue, and its brushed finish exudes a timeless, classic appeal.
 Viktor & Eugenie

The epitome of luxury, our Kensington Cot Bed and Drawers boast exquisite designs so that your little one can grow and flourish in a modern and elegant environment.
Pairing minimalism with modern style, the Kensington drawers have strong and solid oak legs to ensure a long lifespan and outstanding sturdiness. The Cot Bed is also made from the highest quality materials. The elegant and sophisticated cot is the ideal first bed for your precious baby ?
Add in our fantasy fueled Tree Shelf, a majestic finishing touch to a woodland or fantasy-themed room, this sturdy tree branch shelf is perfect for your child’s favourite books or toys ?
32