
Search results for "Neutral environments" in Home Design Ideas
 James McNeal Architecture and Design
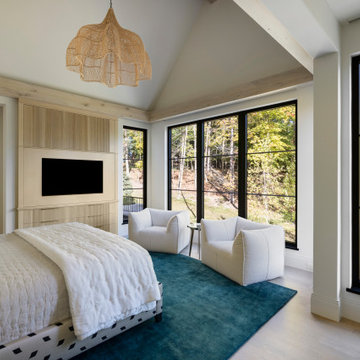
This serene bedroom by James McNeal Architecture & Design (JMAD) is designed to maximize natural light and connection to the outdoors, with expansive black-framed windows that frame views of the surrounding landscape. A vaulted ceiling with exposed wood beams adds architectural character, while soft, neutral furnishings create a calm and inviting retreat. The integrated millwork wall conceals storage and media, maintaining clean lines and a clutter-free environment. This space exemplifies how thoughtful bedroom design, window placement, and custom cabinetry can create a peaceful, light-filled sanctuary. Save this for bedroom and modern home inspiration.
 iStage Homes
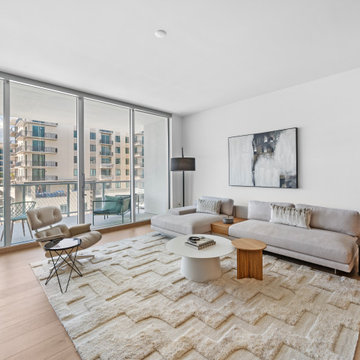
This open-concept living room at Bayso Sarasota was staged by iStage Homes to showcase expansive windows, natural light, and a clean contemporary layout. Neutral furnishings, textured accents, and warm wood details create a calm, modern environment that frames the downtown Sarasota skyline. The staging highlights openness and livability, helping buyers envision comfortable, move-in-ready living in one of Sarasota’s newest luxury condo communities.
 Craftsworth Construction
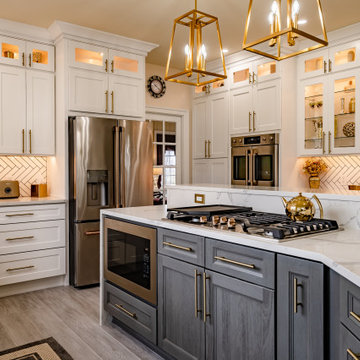
This luxury kitchen remodel in Glenmoore, Pennsylvania blends classic craftsmanship with modern functionality to create a bright and elegant gathering space at the heart of the home. Designed and built by Craftsworth Construction, this Chester County kitchen renovation transforms a traditional layout into a refined open-concept kitchen with custom cabinetry, layered lighting, and high-end finishes throughout.
The design centers around a stunning two-tone kitchen island featuring rich gray cabinetry paired with a dramatic waterfall quartz countertop. The island incorporates a built-in gas cooktop, microwave drawer, and bar seating, creating a functional centerpiece ideal for cooking, entertaining, and everyday living.
Surrounding the island, custom white shaker cabinetry extends to the ceiling, maximizing storage while maintaining a timeless aesthetic. Glass-front display cabinets with integrated lighting showcase decorative pieces and dishware, adding depth and visual interest to the kitchen design. Warm brushed brass hardware and fixtures bring a sophisticated contrast against the bright cabinetry and help tie the entire space together.
A clean herringbone tile backsplash runs throughout the perimeter cabinetry and preparation areas, providing subtle texture while complementing the neutral color palette. Under-cabinet lighting highlights the pattern and enhances the warm glow of the display cabinets above.
Large windows above the sink fill the kitchen with natural light, while a series of elegant gold geometric pendant lights above the island introduce a modern focal point that balances the traditional cabinetry. The kitchen flows seamlessly into the adjacent living area, creating an open and inviting environment ideal for entertaining and family gatherings.
Finished with durable luxury vinyl plank flooring, quartz countertops, stainless steel appliances, and custom built-in storage, this Glenmoore kitchen renovation combines beauty, practicality, and timeless design.
This project was completed by Craftsworth Construction, a kitchen remodeling contractor serving Glenmoore, Downingtown, West Chester, and homeowners throughout Chester County and Delaware County, Pennsylvania.
Find the right local pro for your project
 Keene Interiors
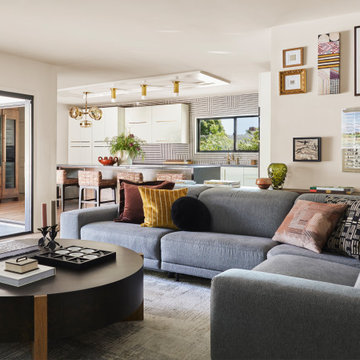
This open-concept living space seamlessly connects lounge and kitchen areas, creating a cohesive environment designed for both comfort and entertaining. A generous sectional anchors the room, layered with patterned and textured pillows that introduce warmth, contrast, and visual depth. The round coffee table adds sculptural presence while softening the clean lines of the seating arrangement.
The kitchen beyond continues the design narrative with crisp cabinetry, geometric tile, and warm brass accents that echo throughout the home. Upholstered counter stools and natural wood flooring add texture and balance, reinforcing the interplay between structure and softness.
Sliding glass doors invite natural light into the space, strengthening the indoor-outdoor connection and enhancing the layered material palette. The result is a thoughtfully curated interior that feels modern, welcoming, and effortlessly cohesive from room to room.
 Patricia Borja Interiors
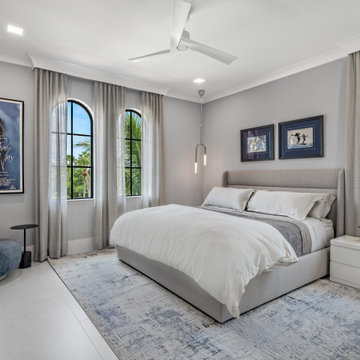
This bedroom is designed as a calm, refined retreat with a focus on comfort and understated elegance. Soft layers of texture and a restrained material palette create a soothing atmosphere, while clean lines keep the space feeling modern and intentional. Subtle lighting enhances the mood, resulting in a serene, restful environment that feels both elevated and effortlessly livable.
 Bradford Custom Homes & Remodeling
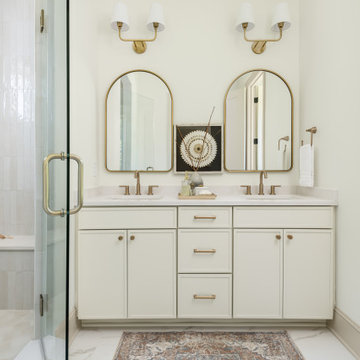
The primary bathroom at Project Stone Creek is designed as a calm, restorative retreat within this custom home in Woodstock. A clean, symmetrical vanity layout anchors the space, featuring soft neutral cabinetry, warm brass fixtures, and arched mirrors that add subtle architectural interest. Layered lighting enhances both function and ambiance, creating a balanced and inviting environment.
The glass enclosed shower and thoughtfully selected finishes reinforce a sense of quiet luxury, while the restrained palette keeps the space feeling light and timeless. Every element was carefully considered to support daily routines while offering a spa like experience that feels refined, comfortable, and enduring.
 Sea Green Designs
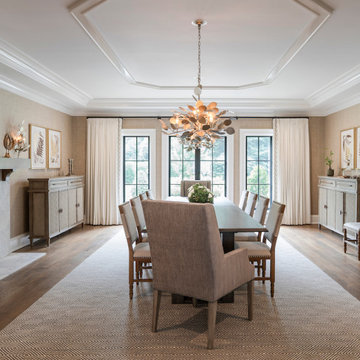
The dining room was designed to bring a sense of warmth and cohesion to the home, balancing traditional architecture with a more relaxed, modern sensibility. We introduced clean-lined furnishings alongside natural materials and subtle textures to soften the formality of the space, creating an environment that feels both refined and inviting. A restrained palette allows the materials to speak, while thoughtful layering ensures the room feels complete without being overdesigned—suited for both intimate dinners and larger gatherings.


 Anura Design | architects+engineers
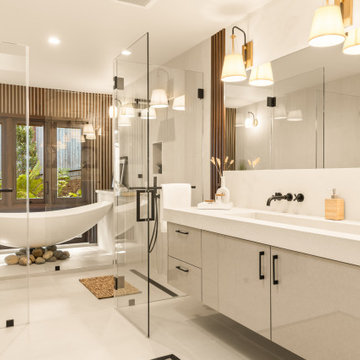
Step inside a completely transformed home at 30 Lincolnshire, where classic structure meets modern sophistication. This full remodel reveals a bright, open, and thoughtfully reimagined interior that blends timeless aesthetics with smart functionality. Natural light flows effortlessly through large updated windows, illuminating every detail—from the elegant finishes and cohesive material palette to the refined layout that maximizes comfort and usability.
A neutral tone foundation anchors the design, while modern lighting, stylish built-ins, and subtle textures elevate the overall atmosphere. The result is a serene, airy, and contemporary living environment that feels both high-end and welcoming.
Designed with intention. Built for modern life.
 Dream Coast Builders
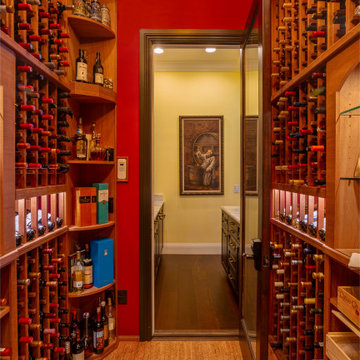
This dedicated wine cellar features floor-to-ceiling custom racking constructed from richly stained hardwood, accommodating a high-capacity collection across horizontal and angled bottle storage formats. Individual cubbies are designed for standard 750ml bottles, while select vertical shelving units allow for oversized formats, boxed spirits, and decorative decanters.
The flooring is finished in cork tile—chosen for its temperature-insulating and vibration-dampening properties—complementing the cellar's natural wood tones. Overhead, the slatted ceiling integrates hidden climate control vents for maintaining consistent humidity and temperature. A frameless glass door with wood trim separates the wine room from the adjacent butler’s pantry, which features stone countertops and additional cabinet storage for glassware and service accessories. Accent lighting is recessed above select racks, highlighting vintage labels and bottle necks without exposing inventory to direct light. Wall tones contrast deep red with neutral transitional hues, creating visual depth within this collector-grade storage environment.
 Anura Design | architects+engineers
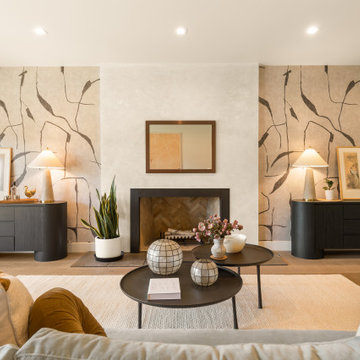
Step inside a completely transformed home at 30 Lincolnshire, where classic structure meets modern sophistication. This full remodel reveals a bright, open, and thoughtfully reimagined interior that blends timeless aesthetics with smart functionality. Natural light flows effortlessly through large updated windows, illuminating every detail—from the elegant finishes and cohesive material palette to the refined layout that maximizes comfort and usability.
A neutral tone foundation anchors the design, while modern lighting, stylish built-ins, and subtle textures elevate the overall atmosphere. The result is a serene, airy, and contemporary living environment that feels both high-end and welcoming.
Designed with intention. Built for modern life.
 LMG Design Consulting Inc.
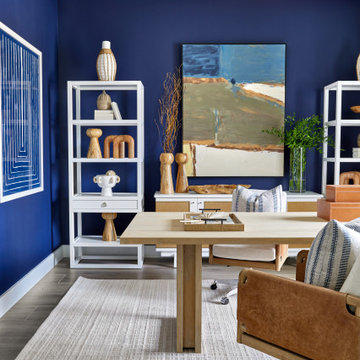
The Ralph Showroom is a sophisticated retail environment that blends classic style with a tailored, masculine edge. Rich wood finishes, timeless detailing, and refined lighting create an atmosphere of understated luxury. Designed to highlight product displays without overwhelming them, the space feels both elevated and inviting—evoking the spirit of a high-end boutique with a grounded, approachable charm.
 Studio 1820
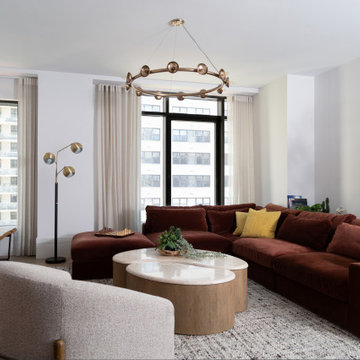
This contemporary New York City apartment was designed to feel warm, inviting, and effortlessly livable. The open-concept living and dining area features custom millwork, wide-plank herringbone flooring, floor-to-ceiling windows, and a rich palette of earthy neutrals accented by deep rust burgundy and bronze tones. A sculptural sectional anchors the living room, while layered textures, natural materials, and thoughtfully curated furnishings create a sophisticated yet comfortable environment. The result is a modern luxury interior that balances functionality, warmth and timeless design for everyday family urban living.
 Craftsworth Construction
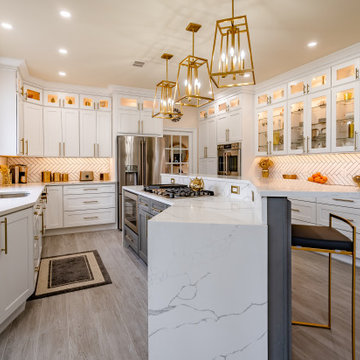
This luxury kitchen remodel in Glenmoore, Pennsylvania blends classic craftsmanship with modern functionality to create a bright and elegant gathering space at the heart of the home. Designed and built by Craftsworth Construction, this Chester County kitchen renovation transforms a traditional layout into a refined open-concept kitchen with custom cabinetry, layered lighting, and high-end finishes throughout.
The design centers around a stunning two-tone kitchen island featuring rich gray cabinetry paired with a dramatic waterfall quartz countertop. The island incorporates a built-in gas cooktop, microwave drawer, and bar seating, creating a functional centerpiece ideal for cooking, entertaining, and everyday living.
Surrounding the island, custom white shaker cabinetry extends to the ceiling, maximizing storage while maintaining a timeless aesthetic. Glass-front display cabinets with integrated lighting showcase decorative pieces and dishware, adding depth and visual interest to the kitchen design. Warm brushed brass hardware and fixtures bring a sophisticated contrast against the bright cabinetry and help tie the entire space together.
A clean herringbone tile backsplash runs throughout the perimeter cabinetry and preparation areas, providing subtle texture while complementing the neutral color palette. Under-cabinet lighting highlights the pattern and enhances the warm glow of the display cabinets above.
Large windows above the sink fill the kitchen with natural light, while a series of elegant gold geometric pendant lights above the island introduce a modern focal point that balances the traditional cabinetry. The kitchen flows seamlessly into the adjacent living area, creating an open and inviting environment ideal for entertaining and family gatherings.
Finished with durable luxury vinyl plank flooring, quartz countertops, stainless steel appliances, and custom built-in storage, this Glenmoore kitchen renovation combines beauty, practicality, and timeless design.
This project was completed by Craftsworth Construction, a kitchen remodeling contractor serving Glenmoore, Downingtown, West Chester, and homeowners throughout Chester County and Delaware County, Pennsylvania.

Sponsored
Sunbury, OH

J.Holderby - Renovations
Franklin County's Leading General Contractors - 2X Best of Houzz!
 Bradford Custom Homes & Remodeling
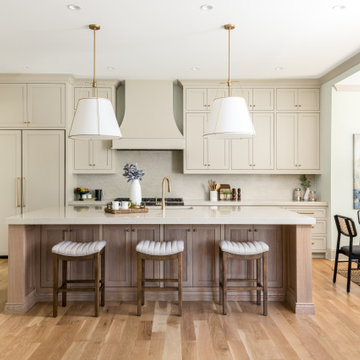
The kitchen at Project Stone Creek, a custom home build in Woodstock, is designed as a central gathering space that balances timeless detailing with everyday functionality. A large statement island with warm wood cabinetry anchors the room, complemented by soft neutral cabinetry, stone countertops, and classic brass fixtures. Thoughtful lighting, open sightlines, and a seamless connection to the adjacent dining area create a welcoming environment designed for daily living and effortless entertaining.
 Helman Sechrist Stoelting Architecture

“Beyond” Modern farmhouse style, located on a pristine multi-acre property that features a backyard oasis with pool and putting green. This is an entertainment destination for all seasons. Interior elements include main living spaces with bright natural light from floor to ceiling windows and an expansive vaulted ceiing. Lower level gaming lounge with more industrial and rugged design elements create juxtaposition to the bright and airy main space. “Modern Industrial” combinations of wood, metal, and stone to make for a visually impactful yet welcoming environment.
 The Home Co.
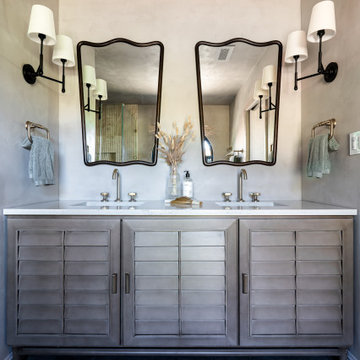
This primary bathroom was designed for clients seeking a calm, elegant retreat rooted in Mediterranean style—with a modern twist. From the smooth Tadelakt walls and arched window to the sculptural soaking tub and custom louvered cabinetry, every element was thoughtfully chosen to evoke relaxed luxury. Warm neutrals, natural textures, and organic materials create a serene, spa-like environment that feels timeless yet tailored.
Whether you’re remodeling a single bathroom or planning a full-home transformation, we specialize in crafting spaces that feel both elevated and deeply personal. Let us bring your vision to life—with beauty, functionality, and heart at the center of every detail.

 SOIA Design
Project Overview
In one of the most iconic skyscrapers of Moscow City "Neva Towers", SOIA DESIGN was commissioned to design a refined, modern apartment that would harmonize with the panoramic skyline while remaining deeply personal and livable. The result is a bespoke 3D interior design project where every square meter was crafted with purpose and elegance.
The Challenge
The client approached us with a stunning high-rise space—but also with a complex brief:
Maximize views while ensuring privacy
Infuse warmth and comfort into a glass and steel environment
Introduce high-end materials and modern finishes without making the space feel cold
Optimize layout for both entertaining and everyday living
Achieve it all remotely
Our Solution
✦ Space Planning with Purpose: We reconfigured the layout to establish a seamless flow between the living, dining, and kitchen areas. Custom-built millwork and integrated storage solutions allowed us to keep the space minimalist without compromising on functionality.
✦ Warm Modernism: To contrast the building’s steel-and-glass architecture, we brought in natural stone, matte wood finishes, and warm lighting. Curated textures and neutral tones created a soft yet sophisticated atmosphere.
✦ 3D Visualization Precision: Leveraging high-end 3D modeling and photorealistic rendering, we presented the design in full detail—allowing the client to walk through the space virtually, make informed decisions, and see exactly how each element would look and feel.
✦ Tailored Detailing: Every aspect was custom—from the furniture selection and lighting scenarios to the precise alignment of veined marble in the bathroom. We collaborated with local artisans and international brands to bring this level of refinement to life.
The Impact
The final design not only honored the prestige of Neva Towers but elevated it into a private sanctuary above the city. What began as a challenging high-rise shell became a warm, modern home tailored to the client’s lifestyle.

 cutlerschulze
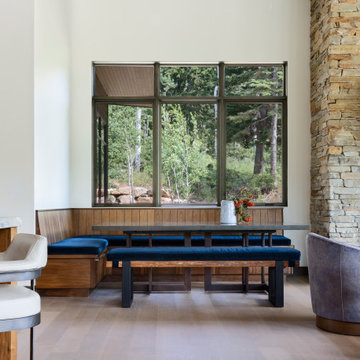
The cozy breakfast nook is bathed in natural light filtering through a large picture window that frames a tranquil landscape of lush greenery. A built-in banquette with custom-made blue velvet cushions provides ample seating, perfect for leisurely breakfasts or intimate conversations. The rich wooden tones of the banquette and table complement the warm wood ceiling, creating a harmonious and inviting atmosphere. The clean lines and minimalist design of the metal table base and chairs add a modern touch to this rustic retreat. The overall effect is a space that is both stylish and comfortable, ideal for relaxing and enjoying the natural beauty of the surrounding environment.
 LMG Design Consulting Inc.
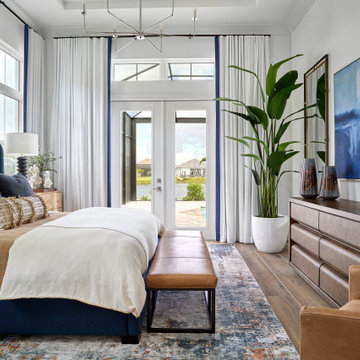
The Ralph Showroom is a sophisticated retail environment that blends classic style with a tailored, masculine edge. Rich wood finishes, timeless detailing, and refined lighting create an atmosphere of understated luxury. Designed to highlight product displays without overwhelming them, the space feels both elevated and inviting—evoking the spirit of a high-end boutique with a grounded, approachable charm.
 Anura Design | architects+engineers
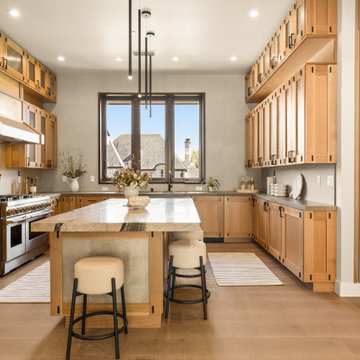
Step inside a completely transformed home at 30 Lincolnshire, where classic structure meets modern sophistication. This full remodel reveals a bright, open, and thoughtfully reimagined interior that blends timeless aesthetics with smart functionality. Natural light flows effortlessly through large updated windows, illuminating every detail—from the elegant finishes and cohesive material palette to the refined layout that maximizes comfort and usability.
A neutral tone foundation anchors the design, while modern lighting, stylish built-ins, and subtle textures elevate the overall atmosphere. The result is a serene, airy, and contemporary living environment that feels both high-end and welcoming.
Designed with intention. Built for modern life.
35