
Search results for "Neutral wire" in Home Design Ideas

 Tailored Living featuring PremierGarage of Seattle
Maple Melamine custom closet pieces are a handsome choice for any home and the funky angles of the walls are no match for our one of a kind design software. This might be his second favorite room in the house; second in line behind the garage of course.

 User
UserInspiration for a large transitional built-in desk medium tone wood floor and beige floor study room remodel in New York with white walls
 Patty Kennedy Interiors, LLC
Rich Timberlake Photography

Inspiration for a contemporary living room remodel in New York with black walls
Inspiration for a contemporary living room remodel in New York with black walls
Find the right local pro for your project

 Kenowa Builders
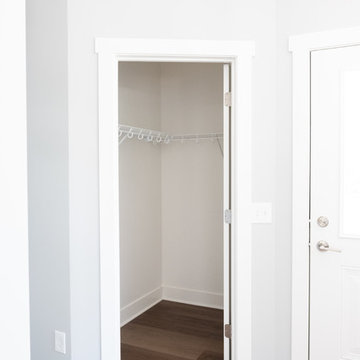
Inspiration for a mid-sized transitional gender-neutral carpeted and beige floor reach-in closet remodel in Grand Rapids with open cabinets and white cabinets
 Manuel Zeitlin Architects
David Maxwell

Staircase - contemporary wooden open staircase idea in Nashville
Staircase - contemporary wooden open staircase idea in Nashville

 Allegretti Architects, Inc.
The Owners of a home that had been consumed by the moving dunes of Lake Michigan wanted a home that would not only stand the test of aesthetic time, but survive the vicissitudes of the environment.
With the assistance of the Michigan Department of Environmental Quality as well as the consulting civil engineer and the City of Grand Haven Zoning Department, a soil stabilization site plan was developed based on raising the new home’s main floor elevation by almost three feet, implementing erosion studies, screen walls and planting indigenous, drought tolerant xeriscaping. The screen walls, as well as the low profile of the home and the use of sand trapping marrum beachgrass all help to create a wind shadow buffer around the home and reduce blowing sand erosion and accretion.
The Owners wanted to minimize the stylistic baggage which consumes most “cottage” residences, and with the Architect created a home with simple lines focused on the view and the natural environment. Sustainable energy requirements on a budget directed the design decisions regarding the SIPs panel insulation, energy systems, roof shading, other insulation systems, lighting and detailing. Easily constructed and linear, the home harkens back to mid century modern pavilions with present day environmental sensitivities and harmony with the site.
James Yochum


 Whitney Architecture
Whitney Architecture
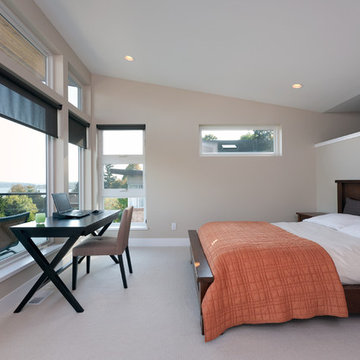
Transitional carpeted bedroom photo in Seattle with beige walls
Transitional carpeted bedroom photo in Seattle with beige walls

 Sleeping Dog Properties, Inc.
Staircase
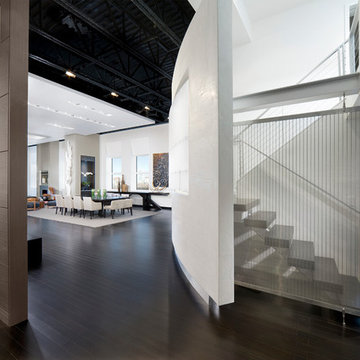
Inspiration for a contemporary u-shaped open staircase remodel in Boston
Inspiration for a contemporary u-shaped open staircase remodel in Boston
 Kayron Brewer, CMKBD / Studio K B
Drew Rice, Red Pants Studio
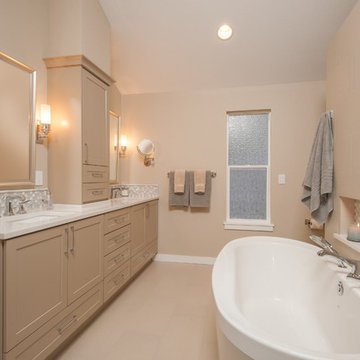
Example of a transitional master beige tile beige floor bathroom design in Seattle with beige walls and a hinged shower door
Example of a transitional master beige tile beige floor bathroom design in Seattle with beige walls and a hinged shower door

 Jodi Fleming Design
Inspiration for a large timeless open concept and formal dark wood floor and brown floor living room remodel in Toronto with a media wall, white walls, a standard fireplace and a tile fireplace

 KBC Developments
Placed within an idyllic beach community, this modern family home is filled with both playful and functional spaces. Natural light reflects throughout and oversized openings allow for movement to the outdoor spaces. Custom millwork completes the kitchen with concealed appliances, and creates a space well suited for entertaining. Accents of concrete add strength and architectural context to the spaces. Livable finishes of white oak and quartz are simple and hardworking. High ceilings in the bedroom level allowed for creativity in children’s spaces, and the addition of colour brings in that sense of playfulness. Art pieces reflect the owner’s time spent abroad, and exude their love of life – which is fitting in a place where the only boundaries to roam are the ocean and railways.
KBC Developments
Photography by Ema Peter
www.emapeter.com



 M-Squared Contracting Inc.
Photo Credit: Scott Norsworthy
Architect: Wanda Ely Architect Inc

Inspiration for a small contemporary 3/4 white tile gray floor alcove shower remodel in Toronto with gray walls, a hinged shower door, flat-panel cabinets, medium tone wood cabinets and a console sink
Inspiration for a small contemporary 3/4 white tile gray floor alcove shower remodel in Toronto with gray walls, a hinged shower door, flat-panel cabinets, medium tone wood cabinets and a console sink
 Pomegranate Design Inc.

Bathroom - contemporary 3/4 gray tile gray floor bathroom idea in Vancouver with flat-panel cabinets, dark wood cabinets, gray walls and an undermount sink

 Croma Design Inc.
Donna Griffith http://www.donnagriffith.com/

Example of a small transitional gender-neutral dark wood floor walk-in closet design in Toronto with dark wood cabinets
Example of a small transitional gender-neutral dark wood floor walk-in closet design in Toronto with dark wood cabinets

Sponsored
Westerville, OH

Inspired Closets Columbus
Innovative & Creative Custom Closet Designer Servicing Franklin County
 User
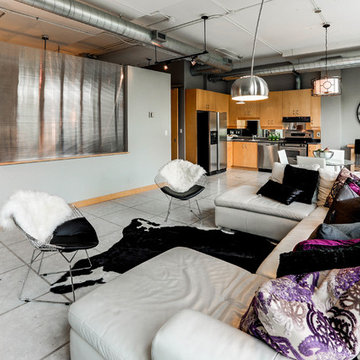
UserThis amazing über contemporary loft space is located in the heart of the very trendy and oh so upscale Yonge and Eglinton district.
This loft oozes style and epitomizes the uptown lifestyle. It's raw industrial look really resonates with the uptown crowd.
The polished concrete floors, exposed sprinklers. ductwork and huge 9ft barn doors all helped to set the stage.
There was only one problem......it didn't sell!
We were called in by the Realtor to give this loft and urban trendy vibe.
We encouraged the clients to repaint utilizing a more current, trending palette. We choose a pallet of several grey tones.
Our list of suggested updates included, switching out the light fixtures, replacing old worn carpeting with a Berber and staging utilizing key pieces one would expect with the loft look. We brought in contemporary furnishings and decor pieces including a live edge coffee table and a cowhide rug. All of these updates translated to SOLD within weeks of staging! Another successful transformation.

Example of a trendy gender-neutral medium tone wood floor and brown floor nursery design in Toronto with white walls
 Dragon Seed Interior Design Inc.

Nursery - mid-sized coastal boy carpeted and gray floor nursery idea in Edmonton with white walls
9